

SoldSingle Family ResidenceSold
1781 Oakbrook Drive
Longwood, FL 32779
$2,060,000
- 4Beds
- 6Baths4 full, 2 half
- 5,160Sq Ft
- $399Per Sq Ft
- 0.72Acres
- 2001Built
- Subdivision
- Alaqua Lakes
- County
- Seminole
- MLS®
- O6415988
Overview
Welcome to an extraordinary custom estate in sought-after Alaqua Lakes, masterfully built by renowned luxury builder Dave Brewer and extensively renovated in 2013. Ideally on a fully fenced, over half-acre homesite, this exceptional residence showcases breathtaking golf course and pond views, along with spectacular sunset vistas. Designed for luxurious everyday living and effortless entertaining, the home features four spacious bedrooms, a private office, and two versatile bonus rooms, providing incredible flexibility for work, recreation, fitness, media or guest accommodations. The gourmet kitchen is appointed with premium Wolf and Sub-Zero appliances, while a dedicated bar area includes a Sub-Zero wine refrigerator for the discerning collector. The expansive bonus room elevates entertaining with its full-service bar, complete with an ice machine, dual tap kegerator, dishwasher and refrigerator. Throughout the home, thoughtful upgrades and high-end finishes create a seamless blend of elegance and comfort. Major system improvements provide peace of mind, including HVAC replacements in 2017, 2022 and 2023, a new tank water heater in 2021, a tankless water heater serving the primary suite, a whole-home generator installed in 2022 and a whole-home water filtration system. Triple reverse osmosis drinking water systems serve the kitchen and bar areas. Outdoor living is equally impressive, featuring a signature Dave Brewer outdoor shower, expansive outdoor spaces, and stunning views of the golf course and tranquil pond beyond. Residents of Alaqua Lakes enjoy a premier gated lifestyle with a seven-acre community park, resort-style swimming pool, tennis and basketball courts, sand volleyball, playground and scenic recreational paths. The community surrounds a championship golf course, creating a beautiful setting throughout the neighborhood. This home is also zoned for highly regarded Seminole County schools, making it an exceptional choice for those seeking luxury living and access to top-rated educational opportunities. This rare offering combines timeless craftsmanship, extensive modern updates, exceptional entertaining amenities and one of Central Florida's desirable locations. A remarkable opportunity in Alaqua Lakes.
Listing Snapshot
- Price
- $2,060,000
- Days On Site
- N/A
- Bedrooms
- 4
- Inside Area (SqFt)
- 5,160 sqft
- Total Baths
- 6
- Full Baths
- 4
- Partial Baths
- 2
- Lot Size
- 0.72 Acres
- Year Built
- 2001
- MLS® Number
- O6415988
- Status
- Sold
- Property Tax
- $14,738 (2025)
- HOA/Condo/Coop Fees
- $353.33 monthly
- Sq Ft Source
- Public Records
Property Details
General Features
16 items
- Acres
- 0.72
- Attached Garage
- Yes
- Direction Faces
- Northeast
- Foundation
- Slab
- Garage
- Yes
- Garage Spaces
- 4
- Levels
- One
- Parking
- Driveway, Garage Door Opener, Garage Faces Side, Oversized, Attached
- Pets
- Yes
- Property Sub Type
- Single Family Residence
- Security
- Gated Community, Security System, Smoke Detector(s)
- Sewer
- Public Sewer
- SqFt Total
- 7,828
- Utilities
- Natural Gas Available, Natural Gas Connected
- Water Source
- Public
- Zoning
- RES
Interior Features
19 items
- Appliances
- Bar Fridge, Cooktop, Dishwasher, Disposal, Exhaust Fan, Freezer, Gas Water Heater, Microwave, Range, Refrigerator, Tankless Water Heater, Wine Refrigerator
- Cooling
- Central Air
- Fireplace
- Yes
- Fireplace Features
- Gas, Living Room, Other
- Flooring
- Carpet, Tile, Wood
- Furnished
- Unfurnished
- Heating
- Natural Gas
- Interior
- Crown Molding, Eat-in Kitchen, High Ceilings, Open Floorplan, Stone Counters, Walk-In Closet(s), Wet Bar
- Laundry Features
- Laundry Room
- Spa
- Yes
Rooms
| Room | Dimensions | Level | Features |
|---|---|---|---|
| Bedroom 2 | 14x12 | First | |
| Bedroom 3 | 14x12 | First | |
| Bedroom 4 | 14x11 | First | |
| Den | 14x12 | First | |
| Dining Room | 13x12 | First | |
| Great Room | 21x20 | First | |
| Kitchen | 18x17 | First | |
| Living Room | 21x15 | First | |
| Master Bedroom | 24x16 | First |
Exterior Features
13 items
- Construction Details
- Block, Concrete, Stucco
- Exterior
- Lighting, Outdoor Kitchen
- Fencing
- Fenced
- Lot Features
- Paved, Waterfront
- Pool Features
- Gunite, Heated, In Ground, Salt Water, Screen Enclosure, Private
- Private Pool
- Yes
- Roof
- Tile
- Spa
- Yes
- Spa Features
- Heated, In Ground
- View
- Pond, Water, Golf Course
- Waterfront
- Yes
- Waterfront Features
- Pond
- Waterview
- Pond, Water, Golf Course
Community Features
8 items
- Association Amenities
- Gated, Maintenance, Park, Playground, Pool, Recreation Facilities, Security, Tennis Court(s)
- Association Fee
- $1060.0
- Association Fee Frequency
- Quarterly
- Community Features
- Gated, Golf, Park, Playground, Pool, Sidewalks, Street Lights
- MLS Area
- 32779 - Longwood/Wekiva Springs
- Township
- 20
- Financing Terms Available
- Cash, Conventional
- Roads
- Paved
Location
1781 Oakbrook Drive, Longwood, FL 32779 · 32779 - Longwood/Wekiva Springs


Neighborhood & Commute
ZIP Code 32779
- Median household income
- $112,622
- Income per person
- $57,717
- Households
- 12,441
- Average household size
- 2.48
- Median age
- 46.0
Source: Walk Score.
Disclosure: Community information and market data powered by Constellation Data Labs. Information is deemed reliable but not guaranteed.
Schools
- Elementary School
- Heathrow Elementary
- Middle School
- Markham Woods Middle
- High School
- Lake Mary High
Price & Status History
- Listing updated with changes from the MLS®
- Status changed to Closed
Friends & Family
Similar Homes
For sale in Longwood, single family residence, within 20% of this price.
 $2,120,500Single Family Residence SoldSold6Beds6Total Baths7,847Sqft2820 JACANA COURTLONGWOOD, FL 32779WINGFIELD NORTH PT REP OF LTS 38 & 39 Subdivision
 $1,990,000Single Family Residence SoldSold4Beds7Total Baths6,546Sqft2160 MARKHAM WOODS ROADLONGWOOD, FL 32779HOPKINS ESTATES Subdivision
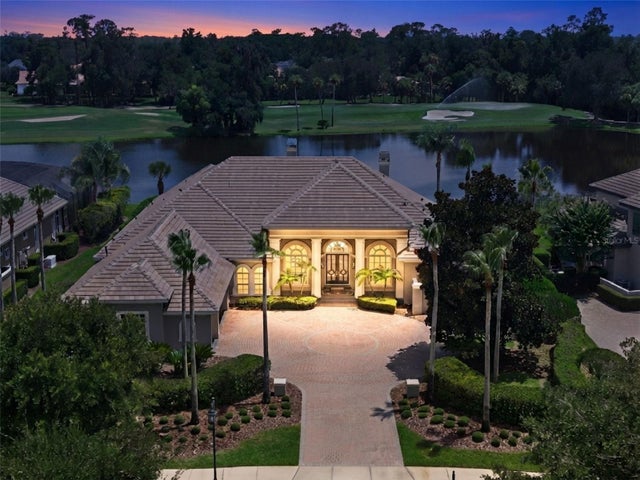 $2,132,000Single Family Residence SoldSold4Beds6Total Baths5,021Sqft4013 BERMUDA GROVE PLACELONGWOOD, FL 32779ALAQUA LAKES PH 6 Subdivision
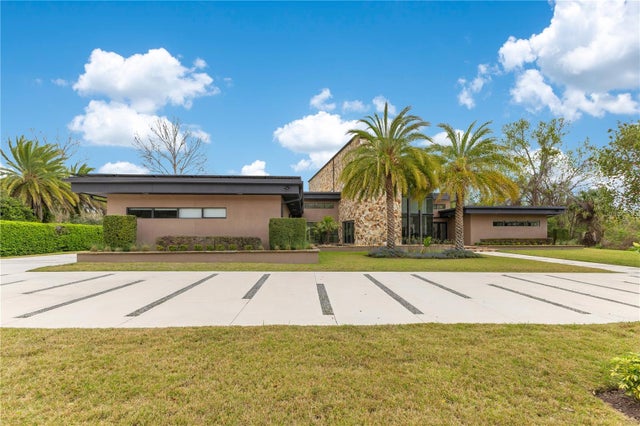 $1,950,000Single Family Residence SoldSold4Beds6Total Baths5,867Sqft1766 ALAQUA DRIVELONGWOOD, FL 32779ALAQUA PH 1 Subdivision