

SoldSingle Family ResidenceSold
2160 Markham Woods Road
Longwood, FL 32779
$1,990,000
- 4Beds
- 7Baths5 full, 2 half
- 6,546Sq Ft
- $304Per Sq Ft
- 2.4Acres
- 1997Built
- Subdivision
- Hopkins Estates
- County
- Seminole
- MLS®
- O6415194
Overview
Welcome to an extraordinary custom-built estate where exceptional craftsmanship, privacy, and luxury come together on 2.5 gated and fully fenced acres in the heart of Longwood. Designed and constructed with meticulous attention to detail by builder Neil Hughes, this remarkable residence showcases superior quality throughout, from the grand entryway and soaring ceilings to the intricate custom tilework and thoughtfully designed living spaces. The impressive foyer opens to elegant formal living and dining rooms, while the expansive family room features custom built-ins, a beautiful wood-burning fireplace, and seamless access to the heart of the home. Designed for both everyday living and grand-scale entertaining, the chef's kitchen boasts dual sinks, two dishwashers, stunning emerald pearl granite countertops throughout the kitchen, a six-burner cooktop with commercial-grade ventilation, double ovens, extensive custom cabinetry, under-cabinet lighting, pull-out pantry systems, and an abundance of storage. Nearby, a custom dry bar adds both style and convenience for entertaining guests. The luxurious primary suite is a private retreat featuring its own sitting room, expansive bedroom, two walk-in closets with custom his-and-hers closet systems and dedicated dressing areas, and a spa-inspired bath complete with dual vanities, dual water closets, linen storage, granite countertops, and generous space throughout. A secondary en-suite bedroom is conveniently located on the first floor, along with a dedicated office, spacious game room with adjoining equipment room and sink, pool bath, a formal living room, and a large laundry room with utility sink. Upstairs, you'll find a fully equipped theater room with sink and beverage area, additional bedrooms and baths, walk-in closets, extra-wide hallways, 9-foot ceilings, oversized 6-foot-8-inch doors, and exceptional storage throughout. Bedroom #2 on the second level features two closets. Granite countertops continue throughout every bathroom in the home. Step outside to your private resort-style oasis featuring a spacious lanai, sparkling pool and spa, and peaceful natural surroundings that create an incredible sense of privacy and tranquility. Modern conveniences include a whole-home Lutron lighting system, a new pool heater, new water softener, multiple air-conditioning systems, interior air handlers, high-capacity septic system pumps, well-fed irrigation for the sprinkler system, and a brand-new roof with a transferable warranty. A transferable termite bond provides additional peace of mind for the next owner. Car enthusiasts will appreciate the attached air-conditioned two-car garage as well as the impressive 1,605-square-foot air-conditioned workshop/garage featuring multiple bays, lifts, pull-through access, an interior wash bay, and space for up to 12 vehicles when utilizing the two vehicle lifts (10 spaces not including the lifts), with potential for future conversion to additional living space if desired. The home's floor coverings consist of carpet and tile throughout. Exterior construction includes a frame-built second level. Hurricane-impact doors and windows, along with garage doors rated for 100 MPH winds, provide additional durability and peace of mind. Offering an unmatched combination of luxury, functionality, privacy, and craftsmanship, this one-of-a-kind estate delivers a lifestyle rarely found in Central Florida.
Listing Snapshot
- Price
- $1,990,000
- Days On Site
- N/A
- Bedrooms
- 4
- Inside Area (SqFt)
- 6,546 sqft
- Total Baths
- 7
- Full Baths
- 5
- Partial Baths
- 2
- Lot Size
- 2.4 Acres
- Year Built
- 1997
- MLS® Number
- O6415194
- Status
- Sold
- Property Tax
- $12,936.73 (2025)
- HOA/Condo/Coop Fees
- N/A
- Sq Ft Source
- Public Records
Property Details
General Features
16 items
- Acres
- 2.4
- Attached Garage
- Yes
- Direction Faces
- East
- Foundation
- Slab
- Garage
- Yes
- Garage Spaces
- 12
- Levels
- Two
- Number Of Stories
- 2
- Parking
- Boat, Circular Driveway, Driveway, Garage Faces Side, Other, Oversized, RV Access/Parking, Garage, Attached
- Property Sub Type
- Single Family Residence
- Security
- Secured Garage/Parking
- Sewer
- Septic Tank
- SqFt Total
- 9,969
- Utilities
- Cable Available, Cable Connected, Electricity Connected, Water Connected
- Water Source
- Public
- Zoning
- A-1
Interior Features
26 items
- Appliances
- Cooktop, Dishwasher, Dryer, Microwave, Refrigerator, Washer, Water Softener
- Cooling
- Central Air
- Fireplace
- Yes
- Fireplace Features
- Family Room, Stone, Wood Burning
- Flooring
- Carpet, Tile
- Furnished
- Unfurnished
- Heating
- Central
- Interior
- Built-in Features, Crown Molding, Dry Bar, Eat-in Kitchen, High Ceilings, Open Floorplan, Stone Counters, Tray Ceiling(s), Walk-In Closet(s)
- Laundry Features
- Electric Dryer Hookup, Inside, Laundry Room, Other, Washer Hookup
- Spa
- Yes
- Window Features
- Storm Window(s)
Rooms
| Room | Dimensions | Level | Features |
|---|---|---|---|
| Bathroom 1 | 5x6.5 | First | |
| Bathroom 2 | First | ||
| Bathroom 3 | 12x6 | First | |
| Bathroom 4 | 11x5 | Second | |
| Bathroom 5 | 5x8 | Second | |
| Bedroom 1 | 18x14 | First | |
| Bedroom 2 | 15x15 | Second | |
| Bedroom 3 | 17x19 | Second | |
| Game Room | 20.5x17.5 | First | |
| Kitchen | 29x17.5 | First | |
| Living Room | 25x22 | First | |
| Master Bathroom | 17x20 | First | |
| Master Bedroom | 38x21 | First | |
| Media Room | 17x13 | Second | |
| Office | 18.5x14 | First |
Exterior Features
12 items
- Construction Details
- Block, Concrete, Stucco, Frame
- Exterior
- Other, Private Entrance, Private Yard, Rain Gutters, Storage
- Fencing
- Fenced, Other
- Lot Features
- Level, Private, Paved
- Other Structures
- Shed(s), Storage
- Patio And Porch
- Covered, Patio, Screened
- Pool Features
- Heated, In Ground, Screen Enclosure, Tile, Private
- Private Pool
- Yes
- Roof
- Tile
- Spa
- Yes
- Spa Features
- Heated, In Ground
- Windows/Doors
- Storm Window(s)
Community Features
5 items
- Community Features
- Street Lights
- MLS Area
- 32779 - Longwood/Wekiva Springs
- Township
- 20
- Financing Terms Available
- Cash, Conventional, FHA, USDA Loan, VA Loan
- Roads
- Paved
Location
2160 Markham Woods Road, Longwood, FL 32779 · 32779 - Longwood/Wekiva Springs


Neighborhood & Commute
ZIP Code 32779
- Median household income
- $112,622
- Income per person
- $57,717
- Households
- 12,441
- Average household size
- 2.48
- Median age
- 46.0
Source: Walk Score.
Disclosure: Community information and market data powered by Constellation Data Labs. Information is deemed reliable but not guaranteed.
Schools
- Elementary School
- Woodlands Elementary
- Middle School
- Markham Woods Middle
- High School
- Lake Mary High
Price & Status History
- Listing updated with changes from the MLS®
- Status changed to Closed
Friends & Family
Similar Homes
For sale in Longwood, single family residence, within 20% of this price.
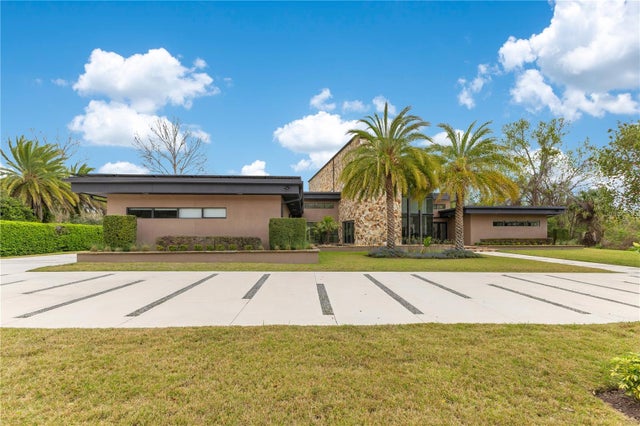 $1,950,000Single Family Residence SoldSold4Beds6Total Baths5,867Sqft1766 ALAQUA DRIVELONGWOOD, FL 32779ALAQUA PH 1 Subdivision
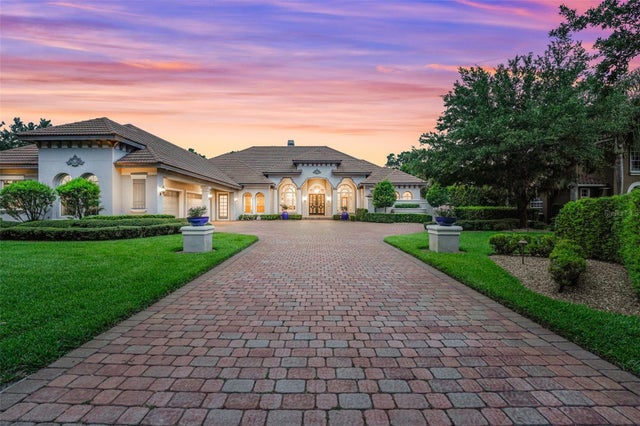 $2,060,000Single Family Residence SoldSold4Beds6Total Baths5,160Sqft1781 OAKBROOK DRIVELONGWOOD, FL 32779ALAQUA LAKES Subdivision
 $1,900,000Single Family Residence SoldSold5Beds6Total Baths5,473Sqft1793 OAKBROOK DRIVELONGWOOD, FL 32779ALAQUA LAKES Subdivision
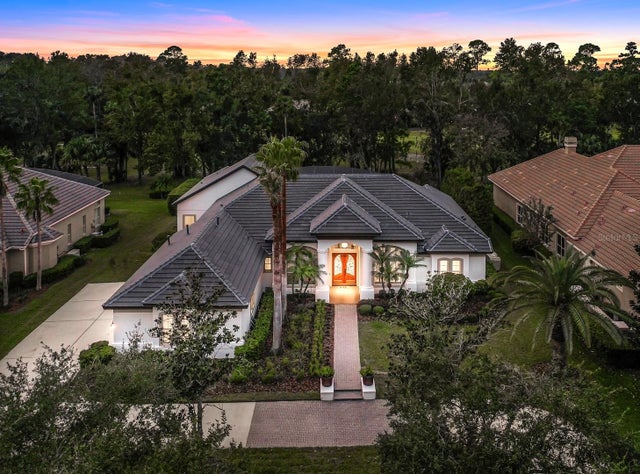 $1,899,000Single Family Residence SoldSold4Beds4Total Baths4,171Sqft3378 STERLING RIDGE COURTLONGWOOD, FL 32779ALAQUA LAKES PH 4 Subdivision