

SoldSingle Family ResidenceSold
3301 Sunset Ridge Court
Longwood, FL 32779
$1,850,000
- 4Beds
- 5Baths4 full, 1 half
- 5,962Sq Ft
- $310Per Sq Ft
- 0.5Acres
- 2009Built
- Subdivision
- Sandy Lane Reserve Phase 2
- County
- Seminole
- MLS®
- O6402005
Overview
Situated on a privately fenced .50-acre corner homesite within Sandy Lane Reserve, an enclave of 24 custom-built homes near Lk Brantley & Markham Woods corridor, this one-owner, METICULOUSLY DETAILED estate offers just under 6,000sf of refined LUXURY LIVING. SOARING CEILINGS are enhanced by LAYERED ARCHITECTURAL DETAILS including COFFERED & tray designs, while rich, warm cabinetry, WOOD FLOORING & travertine carried throughout the main living areas establish a cohesive & elevated interior. Multiple sets of RETRACTABLE SLIDERS & French doors extend the primary living spaces to a lanai spanning the entire rear elevation, creating a SEAMLESS INDOOR/OUTDOOR experience. DESIGNER LIGHTING from Buster & Punch of England & Hubbardton Forge introduce a refined presence. Upon entry through ARCHITECTURALLY CRAFTED wood doors, a masterpiece unfolds beginning w/ the formal living room, anchored by a gas fireplace w/ custom tile surround & built-in cabinetry, while adjoining gathering spaces transition effortlessly into the stately dining room & grand kitchen. A dual-sided butler’s pantry welcomes you w/ glass-accented cabinetry & Sub-Zero wine refrigeration. A well-appointed kitchen is centered around an expansive island, supported by a hidden walk-in pantry & extensively refined cabinetry. A high-end appliance package including WOLF convection & steam ovens & steamer, THERMADOR refrigerator, DACOR 6-burner gas cooktop, pot filler, BOSCH dishwasher, warming drawer, dual sinks & eat-in bar, artfully complimented w/ striking stone countertops. Steps beyond a Tuscan WINE CELLAR, you'll find a stunning OFFICE w/ rich cabinetry & dual workstations. The primary is a retreat w/ picturesque wall of windows, captivating chandelier, ample sitting area & direct access to pool & lanai. Beyond the stately his/hers custom closets, the primary bath features travertine flooring, custom cabinetry, dual vanities, jetted tub & walk-in travertine shower. A MAIN-LEVEL MOTHER-IN-LAW SUITE offers multi-family convenience w/ en-suite bath, complimented w/ a walk-in shower, oversized closet, SAUNA & direct access to the limitless lanai. Beyond a striking winding staircase are 2 generously sized upstairs bedrooms featuring full baths & walk-in custom closets, a SPACIOUS LOFT & 2 ample storage/tech custom closets. The main-level THEATRE ROOM experience is unmatched, offering automated seating & movie-quality surround sound. CRESTRON AUTOMATION provides ONE-TOUCH lighting, audio, alarm & security control while pool & MOTORIZED window treatments are also smart-controlled. The outdoor living component is showstopping w/ a FULL-WIDTH LANAI featuring TRAVERTINE flooring, double-sided GAS FIREPLACE, 6 RETRACTABLE SCREENS, hand-painted mural & multiple seating. The SUMMER KITCHEN includes commercial-grade grill, sink, beverage refrigeration, custom cabinetry & media. A travertine pool deck surrounds a resort-style pool w/ sun shelf, spillover fountains, fire bowls, spa & fire pit all set within newly landscaped grounds. Addt'l features: WHOLE-HOUSE GENERATOR, SALTLESS WATER FILTRATION, hurricane windows, 2 tankless water heaters, 4 HVAC units, oversized 3-car garage w/ epoxy flooring, extensive cabinetry & attic storage. Ideally located w/ convenient access to top-rated public & private schools, dining, shopping & all thoroughfares. With its level of finishes and IMPECCABLE execution, this MASTERPIECE reflects a standard of living rarely found!
Listing Snapshot
- Price
- $1,850,000
- Days On Site
- N/A
- Bedrooms
- 4
- Inside Area (SqFt)
- 5,962 sqft
- Total Baths
- 5
- Full Baths
- 4
- Partial Baths
- 1
- Lot Size
- 0.5 Acres
- Year Built
- 2009
- MLS® Number
- O6402005
- Status
- Sold
- Property Tax
- $13,177 (2025)
- HOA/Condo/Coop Fees
- $50 monthly
- Sq Ft Source
- Public Records
Property Details
General Features
18 items
- Acres
- 0.5
- Attached Garage
- Yes
- Direction Faces
- South
- Foundation
- Slab
- Garage
- Yes
- Garage Spaces
- 3
- Green Energy Efficient
- Water Heater
- Levels
- Two
- Parking
- Driveway, Garage Faces Side, Attached
- Pets
- Cats OK, Dogs OK, Yes
- Property Sub Type
- Single Family Residence
- Security
- Closed Circuit Camera(s), Security System Owned
- Sewer
- Septic Tank
- SqFt Total
- 8,514
- Style
- Mediterranean
- Utilities
- Cable Available, Sewer Connected
- Water Source
- Public
- Zoning
- RES
Interior Features
15 items
- Appliances
- Bar Fridge, Convection Oven, Cooktop, Dishwasher, Disposal, Dryer, Refrigerator, Tankless Water Heater, Washer, Water Purifier, Wine Refrigerator
- Cooling
- Central Air, Zoned
- Fireplace
- Yes
- Fireplace Features
- Gas, Living Room, Outside
- Flooring
- Brick, Carpet, Marble, Tile, Wood
- Furnished
- Negotiable
- Heating
- Central, Heat Pump, Propane, Zoned
- Interior
- Built-in Features, Coffered Ceiling(s), Crown Molding, Dry Bar, Eat-in Kitchen, High Ceilings, Smart Home, Stone Counters, Tray Ceiling(s), Walk-In Closet(s)
- Laundry Features
- Inside, Laundry Room
- Spa
- Yes
- Window Features
- Window Coverings, Double Pane Windows, Shutters, Storm Window(s), Window Treatments
Rooms
| Room | Dimensions | Level | Features |
|---|---|---|---|
| Kitchen | 26x22 | First | Breakfast Bar, Granite Counters, Kitchen Island |
| Living Room | 16x16 | First | |
| Master Bathroom | First | Double Vanity, Granite Counters | |
| Master Bedroom | 18x20 | First |
Exterior Features
11 items
- Construction Details
- Block, Stucco
- Exterior
- Fire Pit, Lighting, Outdoor Kitchen, Rain Gutters
- Fencing
- Fenced, Other
- Lot Features
- Corner Lot, Landscaped, Paved
- Patio And Porch
- Deck, Enclosed, Patio, Porch, Screened
- Pool Features
- Gunite, Heated, In Ground, Salt Water, Private
- Private Pool
- Yes
- Roof
- Tile
- Spa
- Yes
- Spa Features
- Heated
- Windows/Doors
- Window Coverings, Double Pane Windows, Shutters, Storm Window(s), Window Treatments
Community Features
7 items
- Association Fee
- $600.0
- Association Fee Frequency
- Annually
- Community Features
- Sidewalks, Street Lights
- MLS Area
- 32779 - Longwood/Wekiva Springs
- Township
- 21
- Financing Terms Available
- Cash, Conventional, FHA, VA Loan
- Roads
- Concrete, Paved
Location
3301 Sunset Ridge Court, Longwood, FL 32779 · 32779 - Longwood/Wekiva Springs


Neighborhood & Commute
ZIP Code 32779
- Median household income
- $112,622
- Income per person
- $57,717
- Households
- 12,441
- Average household size
- 2.48
- Median age
- 46.0
Source: Walk Score.
Disclosure: Community information and market data powered by Constellation Data Labs. Information is deemed reliable but not guaranteed.
Schools
- Elementary School
- Wekiva Elementary
- Middle School
- Teague Middle
- High School
- Lake Brantley High
Price & Status History
- Listing updated with changes from the MLS®
- Status changed to Closed
Friends & Family
Similar Homes
For sale in Longwood, single family residence, within 20% of this price.
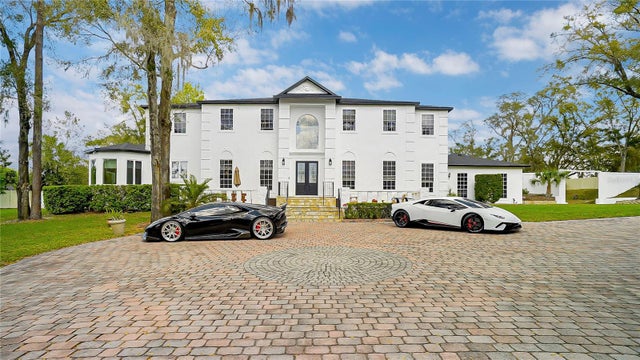 $1,850,000Single Family Residence SoldSold8Beds8Total Baths6,191Sqft1943 WINGFIELD DRIVELONGWOOD, FL 32779WINGFIELD RESERVE PH 3 Subdivision
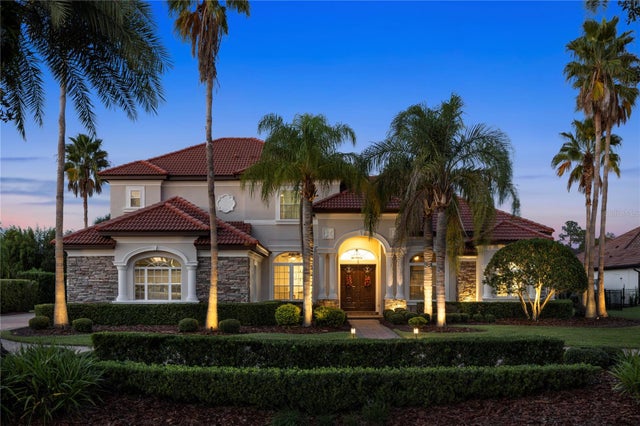 $1,865,000Single Family Residence SoldSold5Beds6Total Baths5,743Sqft2114 ALAQUA LAKES BOULEVARDLONGWOOD, FL 32779ALAQUA LAKES PH 7 Subdivision
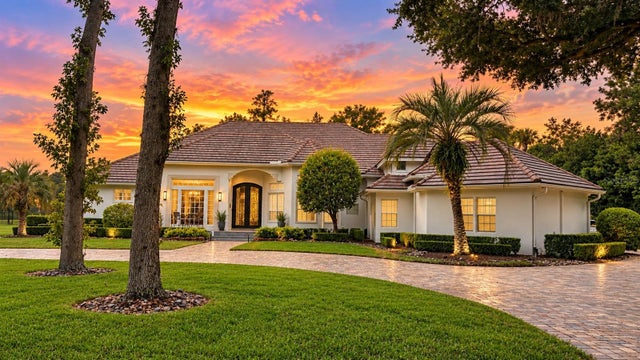 $1,835,000Single Family Residence SoldSold4Beds6Total Baths5,205Sqft2177 ALAQUA DRIVELONGWOOD, FL 32779ALAQUA Subdivision
 $1,830,000Single Family Residence SoldSold7Beds5Total Baths7,973Sqft2113 SILVER LEAF COURTLONGWOOD, FL 32779WINGFIELD RESERVE PH 2 Subdivision