

SoldSingle Family ResidenceSold
2113 Silver Leaf Court
Longwood, FL 32779
$1,830,000
- 7Beds
- 5Baths5 full
- 7,973Sq Ft
- $230Per Sq Ft
- 1.03Acres
- 1986Built
- Subdivision
- Wingfield Reserve Ph 2
- County
- Seminole
- MLS®
- O6401270
Overview
Welcome to 2113 Silverleaf Court! This is a once in a lifetime opportunity to own this Custom, Private Luxury Estate in Longwood’s Wingfield Reserve community, an upscale community of over 180 homes on oversized lots of at least 1 acre located inside the Prestigious Markham Woods Corridor! This one-of-a-kind custom luxury estate residence offers 7 oversized bedrooms, 5 full bathrooms, 7,793 square feet of living space which includes an 800 square foot indoor sports court, a 600 square foot home second floor bonus room with multi-use capabilities & includes a sauna, a primary suite that totals over 1,500 square feet & has direct elevator access. There is also an additional 600 square foot loft, a 3-car attached garage and the kind of architectural presence and resort style outdoor living that is one of a kind! The outdoor pool and entertainment area itself is approximately 3,000 sqft & can accommodate as many guests as you would like to host! Every inch of this home was imagined, designed and built to perfection. From the moment you arrive, the grand porte cochere entrance, paver circular driveway, and stately front elevation create a true estate feel. All of your family, friends and guests are sure to be impressed from the moment they arrive. Inside, the home opens to a massive and luxurious foyer with soaring ceilings, large but comfortable main living spaces, abundant natural light, and an unforgettable sense of scale throughout. This is an entertainer’s dream, designed for both impressive gatherings and comfortable everyday living. Outside, the property transforms into a private resort. The entire outdoor entertainment area was renovated recently, creating a spectacular setting for gatherings and relaxation alike. The 52,000-gallon saltwater pool features a waterfall, two fountains, and a heated spa, & a 9.5-foot-deep end, while the backyard is fully enclosed by concrete block and stucco wall fencing for a rare level of privacy. One of the home’s most unique features is the indoor sports court, accessible from the outdoor pool and entertainment area and currently equipped with a basketball hoop while also offering flexibility for volleyball, pickleball, handball or other recreational uses. Back inside, the chef’s kitchen is as functional as it is beautiful, featuring custom cabinetry, stone countertops, a custom cooktop installed in 2026, & all the space you need! The kitchen flows seamlessly into the home’s expansive gathering spaces, making it ideal for hosting on any scale. The primary suite includes 3 balconies, 3 closets and a second laundry room totaling close to 1500 square feet by itself! The remodeled primary bathroom was updated recently & features dual vanities, a sky light, a freestanding soaking tub, a private balcony and 3 closets! This home also offers the peace of mind with major updates, including 5 HVAC systems including one recently installed in 2026, updated electrical panels, Aqua Ox whole house water filtration system installed in 2024, several windows & doors replaced in 2021, interior painting completed in 2025 & 2026 and an artesian well for irrigation! We have also completed a 4-Point Inspection and Wind Mitigation report for your peace of mind. Zoned for Woodlands Elementary, Markham Woods Middle, and Lake Mary High School, 2113 Silverleaf Court is a once in a lifetime opportunity to own an unforgettable estate where architectural grandeur, privacy, and luxury lifestyle come together in spectacular fashion.
Listing Snapshot
- Price
- $1,830,000
- Days On Site
- N/A
- Bedrooms
- 7
- Inside Area (SqFt)
- 7,973 sqft
- Total Baths
- 5
- Full Baths
- 5
- Partial Baths
- 0
- Lot Size
- 1.03 Acres
- Year Built
- 1986
- MLS® Number
- O6401270
- Status
- Sold
- Property Tax
- $14,623.32 (2024)
- HOA/Condo/Coop Fees
- $104 monthly
- Sq Ft Source
- Public Records
Property Details
General Features
18 items
- Acres
- 1.03
- Attached Garage
- Yes
- Direction Faces
- North
- Foundation
- Slab
- Garage
- Yes
- Garage Spaces
- 3
- Levels
- Two
- Number Of Stories
- 2
- Parking
- Boat, Circular Driveway, Driveway, Garage Door Opener, Garage Faces Side, Guest, Off Street, Oversized, Parking Pad, RV Access/Parking, Attached
- Pets
- Yes
- Property Sub Type
- Single Family Residence
- Security
- Smoke Detector(s)
- Sewer
- Septic Tank
- SqFt Total
- 10,467
- Style
- Custom, Mediterranean
- Utilities
- Cable Available, Electricity Connected, Phone Available, Sewer Connected, Underground Utilities, Water Connected
- Water Source
- Private, Public, Well
- Zoning
- A-1
Interior Features
24 items
- Appliances
- Cooktop, Dishwasher, Electric Water Heater, Freezer, Refrigerator
- Cooling
- Central Air
- Fireplace
- Yes
- Fireplace Features
- Decorative, Living Room, Wood Burning
- Flooring
- Ceramic Tile, Hardwood, Marble
- Furnished
- Negotiable
- Heating
- Central, Electric
- Interior
- Built-in Features, Crown Molding, Eat-in Kitchen, Elevator, High Ceilings, Open Floorplan, Stone Counters, Tray Ceiling(s), Walk-In Closet(s)
- Laundry Features
- Inside, Laundry Room, Other, Upper Level
- Spa
- Yes
- Window Features
- Window Coverings, Skylight(s), Blinds, Window Treatments
Rooms
| Room | Dimensions | Level | Features |
|---|---|---|---|
| Additional Bedroom | 20x14 | Second | Ceiling Fan(s) |
| Bedroom 2 | 18x15 | First | Ceiling Fan(s) |
| Bedroom 3 | 16x15 | First | Ceiling Fan(s) |
| Bedroom 4 | 16x15 | First | Ceiling Fan(s) |
| Bedroom 5 | 15x15 | First | Ceiling Fan(s) |
| Bonus Room | 32x21 | Second | Sauna |
| Gym | 44x21 | First | |
| Kitchen | 28x18 | First | Granite Counters, Kitchen Island |
| Laundry | 12x10 | Second | |
| Living Room | 32x19 | First | |
| Loft | 32x20 | Second | |
| Master Bathroom | 28x28 | Second | Ceiling Fan(s), Double Vanity, Stone Counters |
| Master Bedroom | 29x21 | Second | Ceiling Fan(s) |
Exterior Features
12 items
- Construction Details
- Block, Concrete, Stucco
- Exterior
- Balcony, Basketball Court, Lighting, Outdoor Shower, Private Yard, Rain Gutters, Storage
- Lot Features
- Landscaped, Level, Near Golf Course, Private, Paved
- Patio And Porch
- Covered, Deck, Front Porch, Patio, Rear Porch
- Pool Features
- Gunite, Heated, In Ground, Salt Water, Private
- Private Pool
- Yes
- Roof
- Concrete, Tile
- Spa
- Yes
- Spa Features
- Heated, In Ground
- View
- Pool, Trees/Woods
- Waterview
- Pool, Trees/Woods
- Windows/Doors
- Window Coverings, Skylight(s), Blinds, Window Treatments
Community Features
8 items
- Association Amenities
- Tennis Court(s)
- Association Fee
- $104.0
- Association Fee Frequency
- Monthly
- Community Features
- Sidewalks, Tennis Court(s)
- MLS Area
- 32779 - Longwood/Wekiva Springs
- Township
- 20
- Financing Terms Available
- Cash, Conventional, VA Loan
- Roads
- Paved
Location
2113 Silver Leaf Court, Longwood, FL 32779 · 32779 - Longwood/Wekiva Springs


Neighborhood & Commute
ZIP Code 32779
- Median household income
- $112,622
- Income per person
- $57,717
- Households
- 12,441
- Average household size
- 2.48
- Median age
- 46.0
Source: Walk Score.
Disclosure: Community information and market data powered by Constellation Data Labs. Information is deemed reliable but not guaranteed.
Schools
- Elementary School
- Woodlands Elementary
- Middle School
- Markham Woods Middle
- High School
- Lake Mary High
Price & Status History
- Listing updated with changes from the MLS®
- Status changed to Closed
Friends & Family
Similar Homes
For sale in Longwood, single family residence, within 20% of this price.
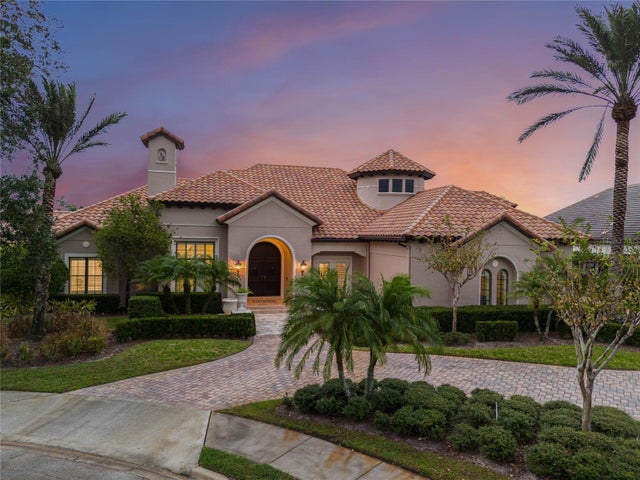 $1,827,000Single Family Residence SoldSold4Beds6Total Baths5,375Sqft2092 LAKEHAVEN POINTLONGWOOD, FL 32779ALAQUA LAKES PH 7 Subdivision
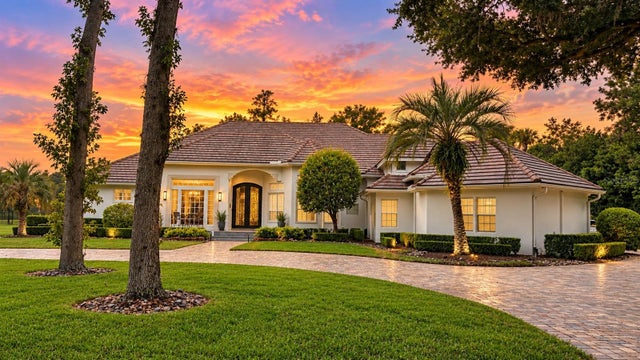 $1,835,000Single Family Residence SoldSold4Beds6Total Baths5,205Sqft2177 ALAQUA DRIVELONGWOOD, FL 32779ALAQUA Subdivision
 $1,850,000Single Family Residence SoldSold4Beds5Total Baths5,962Sqft3301 SUNSET RIDGE COURTLONGWOOD, FL 32779SANDY LANE RESERVE PHASE 2 Subdivision
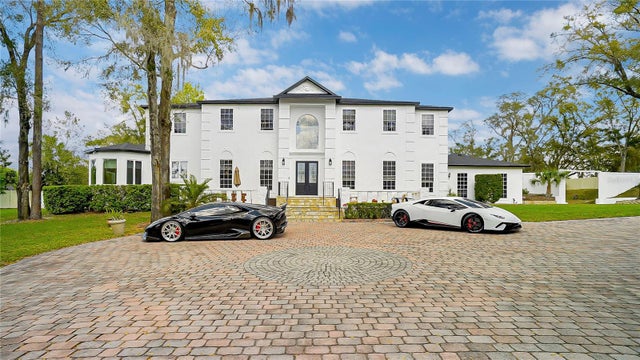 $1,850,000Single Family Residence SoldSold8Beds8Total Baths6,191Sqft1943 WINGFIELD DRIVELONGWOOD, FL 32779WINGFIELD RESERVE PH 3 Subdivision