

SoldSingle Family ResidenceSold
2177 Alaqua Drive
Longwood, FL 32779
$1,835,000
- 4Beds
- 6Baths4 full, 2 half
- 5,205Sq Ft
- $353Per Sq Ft
- 1Acre
- 1992Built
- Subdivision
- Alaqua
- County
- Seminole
- MLS®
- O6441998
Overview
Magnificent Alaqua residence offering 5,205 square feet of refined living with four bedrooms and six baths, positioned to capture expansive views of Alaqua Country Club’s golf course, originally designed by legendary golfer Gary Player. Set within one of Longwood’s established guard-gated communities, this residence combines generous proportions with a setting defined by mature trees, manicured landscapes and distinctive character of golf course living. The home’s placement along the course creates a compelling backdrop for everyday living and entertaining, with sweeping green views extending beyond the property. Alaqua is known for its private residential setting and country club lifestyle, while offering convenient access to the greater Orlando area. With substantial living space, six baths and a sought-after golf course location, this Alaqua home presents an opportunity to enjoy Central Florida living in a community recognized for its natural surroundings, privacy and enduring appeal.
Listing Snapshot
- Price
- $1,835,000
- Days On Site
- N/A
- Bedrooms
- 4
- Inside Area (SqFt)
- 5,205 sqft
- Total Baths
- 6
- Full Baths
- 4
- Partial Baths
- 2
- Lot Size
- 1 Acres
- Year Built
- 1992
- MLS® Number
- O6441998
- Status
- Sold
- Property Tax
- $11,103 (2025)
- HOA/Condo/Coop Fees
- $333 monthly
- Sq Ft Source
- Estimated
Property Details
General Features
17 items
- Acres
- 1
- Attached Garage
- Yes
- Direction Faces
- Northeast
- Foundation
- Slab
- Garage
- Yes
- Garage Spaces
- 3
- Levels
- Two
- Parking
- Circular Driveway, Garage Faces Side, Golf Cart Garage, Open, Oversized, Workshop in Garage, Attached
- Pets
- Yes
- Property Sub Type
- Single Family Residence
- Security
- Gated Community, Smoke Detector(s)
- Sewer
- Septic Tank
- SqFt Total
- 7,241
- Style
- Contemporary
- Utilities
- Cable Available, Electricity Available, Electricity Connected, Underground Utilities
- Water Source
- Public
- Zoning
- R
Interior Features
22 items
- Appliances
- Convection Oven, Cooktop, Dishwasher, Disposal, Electric Water Heater, Microwave, Refrigerator, Tankless Water Heater, Wine Refrigerator
- Cooling
- Central Air, Zoned
- Fireplace
- Yes
- Fireplace Features
- Family Room, Gas, Other
- Flooring
- Carpet, Ceramic Tile, Hardwood
- Furnished
- Negotiable
- Heating
- Central, Propane, Zoned
- Interior
- Built-in Features, Cathedral Ceiling(s), Crown Molding, Eat-in Kitchen, High Ceilings, Open Floorplan, Stone Counters, Vaulted Ceiling(s), Walk-In Closet(s), Wet Bar, In-Law Floorplan
- Laundry Features
- Inside, Laundry Closet, Laundry Room
- Spa
- Yes
- Window Features
- Shutters
Rooms
| Room | Dimensions | Level | Features |
|---|---|---|---|
| Bedroom 2 | 22x15 | First | |
| Bedroom 3 | 23x14 | First | |
| Dining Room | 20x16 | First | |
| Family Room | 29x20 | First | Ceiling Fan(s) |
| Foyer | 25x19 | First | |
| Kitchen | 27x20 | First | Bar, Breakfast Bar, Ceiling Fan(s), Granite Counters, Kitchen Island, Pantry, Wet Bar |
| Living Room | 21x21 | First | |
| Master Bathroom | 22x22 | First | Ceiling Fan(s), Granite Counters |
| Master Bedroom | 42x23 | First | |
| Media Room | 28x20 | Second | |
| Office | 16x15 | First |
Exterior Features
15 items
- Construction Details
- Stucco, Frame
- Exterior
- Lighting, Rain Gutters, Storage
- Lot Features
- On Golf Course, Paved, Private, Waterfront
- Other Structures
- Guest House
- Patio And Porch
- Deck, Patio, Porch, Screened
- Pool Features
- Gunite, In Ground, Screen Enclosure, Tile, Private
- Private Pool
- Yes
- Roof
- Tile
- Spa
- Yes
- Spa Features
- In Ground
- View
- Pond, Water, Golf Course
- Waterfront
- Yes
- Waterfront Features
- Pond
- Waterview
- Pond, Water, Golf Course
- Windows/Doors
- Shutters
Community Features
8 items
- Association Amenities
- Gated
- Association Fee
- $999.0
- Association Fee Frequency
- Quarterly
- Community Features
- Gated, Golf, Sidewalks, Street Lights
- MLS Area
- 32779 - Longwood/Wekiva Springs
- Township
- 20
- Financing Terms Available
- Cash, Conventional
- Roads
- Paved
Location
2177 Alaqua Drive, Longwood, FL 32779 · 32779 - Longwood/Wekiva Springs


Neighborhood & Commute
ZIP Code 32779
- Median household income
- $112,622
- Income per person
- $57,717
- Households
- 12,441
- Average household size
- 2.48
- Median age
- 46.0
Source: Walk Score.
Disclosure: Community information and market data powered by Constellation Data Labs. Information is deemed reliable but not guaranteed.
Price & Status History
- Listing updated with changes from the MLS®
- Status changed to Closed
Friends & Family
Similar Homes
For sale in Longwood, single family residence, within 20% of this price.
 $1,830,000Single Family Residence SoldSold7Beds5Total Baths7,973Sqft2113 SILVER LEAF COURTLONGWOOD, FL 32779WINGFIELD RESERVE PH 2 Subdivision
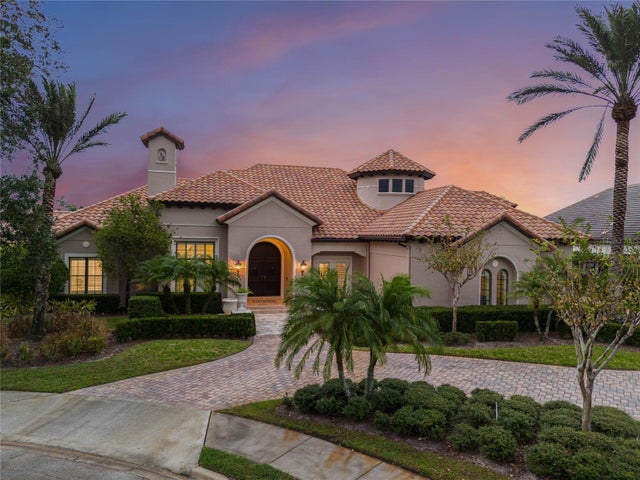 $1,827,000Single Family Residence SoldSold4Beds6Total Baths5,375Sqft2092 LAKEHAVEN POINTLONGWOOD, FL 32779ALAQUA LAKES PH 7 Subdivision
 $1,850,000Single Family Residence SoldSold4Beds5Total Baths5,962Sqft3301 SUNSET RIDGE COURTLONGWOOD, FL 32779SANDY LANE RESERVE PHASE 2 Subdivision
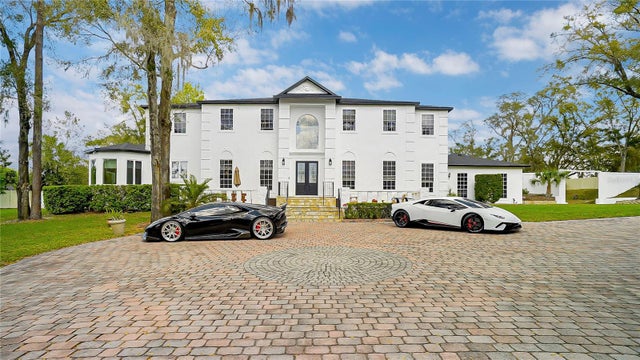 $1,850,000Single Family Residence SoldSold8Beds8Total Baths6,191Sqft1943 WINGFIELD DRIVELONGWOOD, FL 32779WINGFIELD RESERVE PH 3 Subdivision