

SoldSingle Family ResidenceSold
1793 Oakbrook Drive
Longwood, FL 32779
$1,900,000
- 5Beds
- 6Baths5 full, 1 half
- 5,473Sq Ft
- $347Per Sq Ft
- 0.51Acres
- 1998Built
- Subdivision
- Alaqua Lakes
- County
- Seminole
- MLS®
- O6294507
Overview
Discover the epitome of luxury in this renovated Dave Brewer home in Alaqua Lakes with views of water and golf. Boasting a thoughtfully designed split floor plan, this residence offers the ideal balance of privacy and open-concept living. The expansive primary suite is tucked away for ultimate tranquility, featuring a spa-like en suite and breathtaking views. Additional bedrooms are strategically placed in a three-way split plan ensuring comfort for family and guests. Upstairs, a spacious bonus room with a private balcony provides a versatile retreat, ideal for a media room, home office or playroom, while offering stunning views of the water and golf course. Designed for elegance and practicality, this home seamlessly blends indoor and outdoor living, with inviting spaces for entertaining and relaxation. Improvements include four new cooling/heating units, interior and exterior paint, Rinai tankless water heater and new Rheem water heater. Also added high-efficiency house water softener, whole home sound system with nine zones and an EV charger. Kitchen update includes new GE profile convection/microwave oven, touchless faucet, Blanco Silgrant kitchen sink, quartz counters and new backsplash. Pool renovation included new PebbleTec surface, new tile, and new sun shelf along with travertine decking on entire back surface. There was also a new pool filter and pool pump, new saltwater system, and two Pentair 14 color-changing lights to pool and spa. Also added two deck jets and AquaLink smart device along with new outdoor motorized screens. Set within the prestigious Alaqua Lakes community, enjoy access to premier amenities, championship golf, and a serene, gated environment. Move-in ready and designed to impress, this is the dream home you’ve been searching for!
Listing Snapshot
- Price
- $1,900,000
- Days On Site
- N/A
- Bedrooms
- 5
- Inside Area (SqFt)
- 5,473 sqft
- Total Baths
- 6
- Full Baths
- 5
- Partial Baths
- 1
- Lot Size
- 0.51 Acres
- Year Built
- 1998
- MLS® Number
- O6294507
- Status
- Sold
- Property Tax
- $13,231 (2024)
- HOA/Condo/Coop Fees
- $340 monthly
- Sq Ft Source
- Public Records
Property Details
General Features
16 items
- Acres
- 0.51
- Attached Garage
- Yes
- Direction Faces
- North
- Foundation
- Block
- Garage
- Yes
- Garage Spaces
- 3
- Levels
- Two
- Parking
- Circular Driveway, Driveway, Garage Door Opener, Garage Faces Side, Oversized, Attached
- Pets
- Yes
- Property Sub Type
- Single Family Residence
- Security
- Gated Community, Security System Owned, Smoke Detector(s)
- Sewer
- Public Sewer
- SqFt Total
- 8,114
- Utilities
- Natural Gas Available, Natural Gas Connected
- Water Source
- Public
- Zoning
- R
Interior Features
12 items
- Appliances
- Bar Fridge, Dishwasher, Disposal, Dryer, Exhaust Fan, Freezer, Gas Water Heater, Microwave, Range, Range Hood, Refrigerator, Washer, Water Softener, Wine Refrigerator
- Cooling
- Central Air
- Fireplace
- Yes
- Fireplace Features
- Gas
- Flooring
- Ceramic Tile, Hardwood
- Heating
- Central, Natural Gas
- Interior
- Built-in Features, Crown Molding, Dry Bar, Eat-in Kitchen, High Ceilings, Open Floorplan, Stone Counters, Tray Ceiling(s), Walk-In Closet(s), Wet Bar
- Laundry Features
- Gas Dryer Hookup, Inside, Laundry Room
- Window Features
- Window Coverings, Drapes, Window Treatments
Rooms
| Room | Dimensions | Level | Features |
|---|---|---|---|
| Kitchen | First | ||
| Living Room | First | ||
| Master Bedroom | First |
Exterior Features
11 items
- Construction Details
- Concrete, Stucco
- Exterior
- Other
- Fencing
- Fenced
- Lot Features
- Landscaped, On Golf Course, Paved, Private
- Pool Features
- Gunite, Heated, In Ground, Salt Water, Private
- Private Pool
- Yes
- Roof
- Tile
- Spa Features
- Heated, In Ground
- View
- Water, Golf Course
- Waterview
- Water, Golf Course
- Windows/Doors
- Window Coverings, Drapes, Window Treatments
Community Features
8 items
- Association Amenities
- Basketball Court, Gated, Maintenance, Park, Playground, Pool, Recreation Facilities, Security, Tennis Court(s)
- Association Fee
- $1020.0
- Association Fee Frequency
- Quarterly
- Community Features
- Gated, Golf, Park, Playground, Pool, Sidewalks, Tennis Court(s)
- MLS Area
- 32779 - Longwood/Wekiva Springs
- Township
- 20
- Financing Terms Available
- Cash, Conventional
- Roads
- Concrete
Location
1793 Oakbrook Drive, Longwood, FL 32779 · 32779 - Longwood/Wekiva Springs


Neighborhood & Commute
ZIP Code 32779
- Median household income
- $112,622
- Income per person
- $57,717
- Households
- 12,441
- Average household size
- 2.48
- Median age
- 46.0
Source: Walk Score.
Disclosure: Community information and market data powered by Constellation Data Labs. Information is deemed reliable but not guaranteed.
Schools
- Elementary School
- Heathrow Elementary
- Middle School
- Markham Woods Middle
- High School
- Lake Mary High
Price & Status History
- Listing updated with changes from the MLS®
- Status changed to Closed
Friends & Family
Similar Homes
For sale in Longwood, single family residence, within 20% of this price.
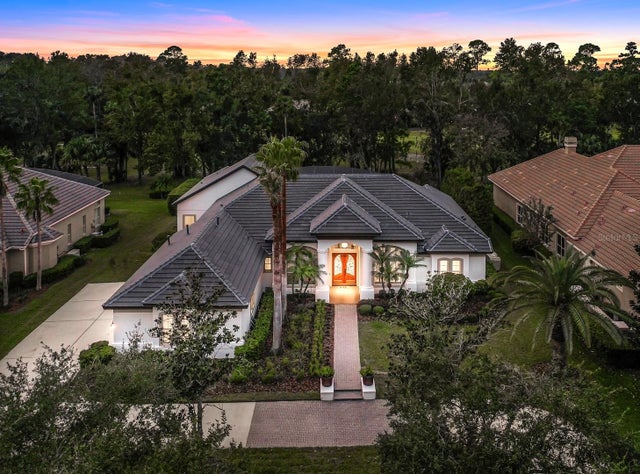 $1,899,000Single Family Residence SoldSold4Beds4Total Baths4,171Sqft3378 STERLING RIDGE COURTLONGWOOD, FL 32779ALAQUA LAKES PH 4 Subdivision
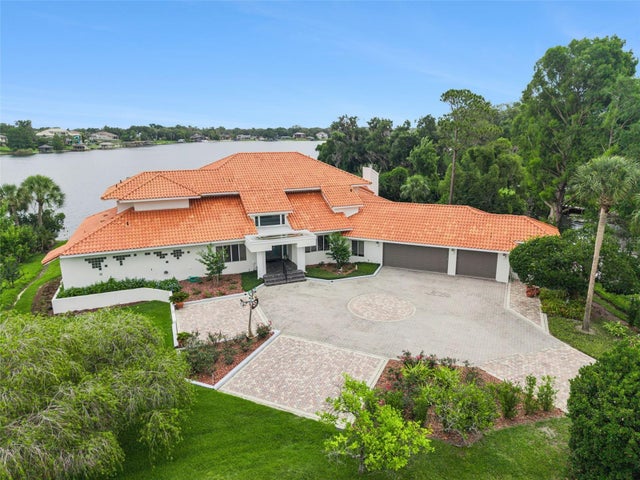 $1,875,000Single Family Residence SoldSold4Beds5Total Baths4,982Sqft315 MENASHE COURTLONGWOOD, FL 32779LAKE BRANTLEY CLUB PH 2 Subdivision
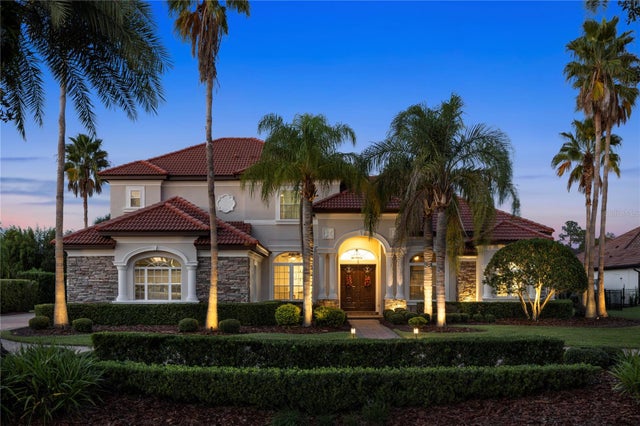 $1,865,000Single Family Residence SoldSold5Beds6Total Baths5,743Sqft2114 ALAQUA LAKES BOULEVARDLONGWOOD, FL 32779ALAQUA LAKES PH 7 Subdivision
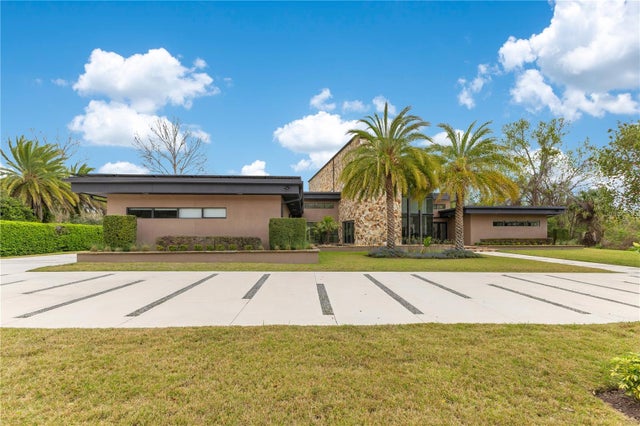 $1,950,000Single Family Residence SoldSold4Beds6Total Baths5,867Sqft1766 ALAQUA DRIVELONGWOOD, FL 32779ALAQUA PH 1 Subdivision