

SoldSingle Family ResidenceSold
300 Grandview Place
Longwood, FL 32779
$3,275,000
- 7Beds
- 10Baths7 full, 3 half
- 10,591Sq Ft
- $309Per Sq Ft
- 3.66Acres
- 2005Built
- Subdivision
- Sweetwater Club
- County
- Seminole
- MLS®
- O6118695
Overview
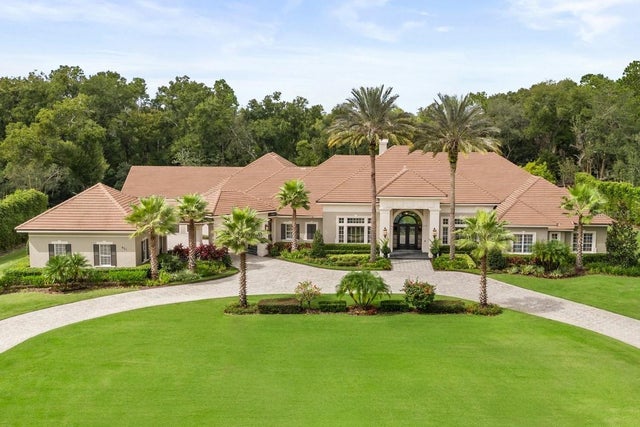
Welcome to 300 Grandview Place in the amazing guard gated and prestigious Sweetwater Club community! Embrace the true Florida indoor and outdoor lifestyle in this comfortable yet elegant custom resort style masterpiece is better than one of a kind! This home has incredible entertaining, living, enjoying, thriving and relaxing capabilities! The showplace kitchen is ready for the casual cook or the serious chef with Viking Appliances, a 6 burner gas stove, multiple refrigerators and dishwashers, a very functional large pantry, a butler style formal pantry, soaring high beamed ceilings and a wall of windows letting in great light and looking over the beautiful pool!! There are 7 large bedrooms, 6 of these bedrooms are en-suite, 7 full bathrooms, 3 half bathrooms, a great home office, a multi-purpose room near the office that could be used as a gym or nursery, an 8 seat movie room, a large game room with a full bar, upstairs bonus room and more... The main bedroom suite is very well appointed with soaring beamed ceilings, a giant bathroom with two private water closets, two enormous wardrobe closet areas, an attached room that is currently a gym but could be a nursery/sitting room/study/etc.. There is a soundproofed music room, play the trumpet as loud as you like!! The main dining room has an incredible fireplace and room for many!! The bar and game room opens fully to the giant porch and also connects to the eight seat home theater.. The living area of this home fully opens to a 1300 square foot covered patio, the game room, outdoor kitchen, family room all become one space with space to entertain hundreds of your friends or just relax with a book!! The low maintenance salt water pool and spa complex is amazing, the spa is right off the main bedroom porch, the resort style pool is partially in the screen and partially outside and must be seen!! The nearly 3000 square foot garage area has 8 garage doors, yet ihas the space to house more than 8 vehicles, the giant motor court is large enough to have your own car show!! The home has a fully lit pickleball or tennis court with a basketball hoop as well! The manicured 3.67 acres are incredible as well as everything else!! Come home and enjoy all the wonderful Sweetwater Oaks amenities!! The amenities include access to Sweetwater Beach at Lake Brantley which offers a beautiful park and beach as well as boating, water skiing, fishing, sailing, kayaking and fun, six tennis courts, 8 pickle ball courts, sand volleyball at Sweetwater Beach, parks, multiple playgrounds, and community events!! Access to the Wekiva River is right down the street at Riverbend Park, enjoy soccer, baseball, kayaking, canoeing, fishing, nature walks and much more! The schools are the best in the area; Sabal Point Elementary School, Rock Lake Middle School and nationally ranked Lake Brantley High School!! The location, quality and condition are unreal, call today to see this grand estate!!
Listing Snapshot
- Price
- $3,275,000
- Days On Site
- N/A
- Bedrooms
- 7
- Inside Area (SqFt)
- 10,591 sqft
- Total Baths
- 10
- Full Baths
- 7
- Partial Baths
- 3
- Lot Size
- 3.66 Acres
- Year Built
- 2005
- MLS® Number
- O6118695
- Status
- Sold
- Property Tax
- $23,217 (2022)
- HOA/Condo/Coop Fees
- $249.33 monthly
- Sq Ft Source
- Public Records
Property Details
General Features
15 items
- Acres
- 3.66
- Attached Garage
- Yes
- Direction Faces
- North
- Foundation
- Slab
- Garage
- Yes
- Garage Spaces
- 8
- Levels
- Two
- Parking
- Circular Driveway, Garage Door Opener, Workshop in Garage, Attached
- Pets
- Yes
- Property Sub Type
- Single Family Residence
- Sewer
- Septic Tank
- SqFt Total
- 16,074
- Utilities
- Cable Available, Cable Connected, Electricity Connected, Propane
- Water Source
- Public
- Zoning
- R-1AAA
Interior Features
24 items
- Appliances
- Bar Fridge, Dishwasher, Electric Water Heater, Microwave, Range, Range Hood
- Cooling
- Central Air
- Fireplace
- Yes
- Fireplace Features
- Living Room, Other
- Flooring
- Brick, Carpet, Ceramic Tile, Wood
- Heating
- Central, Electric
- Interior
- Built-in Features, Cathedral Ceiling(s), Eat-in Kitchen, High Ceilings, Walk-In Closet(s), Wet Bar
- Spa
- Yes
- Window Features
- Shutters
Rooms
| Room | Dimensions | Level | Features |
|---|---|---|---|
| Bedroom 1 | First | ||
| Bedroom 2 | First | ||
| Bedroom 3 | First | ||
| Bedroom 4 | Second | ||
| Bedroom 5 | Second | ||
| Dining Room | First | ||
| Family Room | First | ||
| Foyer | First | ||
| Gym | First | ||
| Kitchen | First | ||
| Laundry | First | ||
| Living Room | First | ||
| Master Bedroom | First | ||
| Media Room | First | ||
| Office | First |
Exterior Features
14 items
- Construction Details
- Block, Stone, Stucco
- Exterior
- Lighting, Outdoor Grill, Outdoor Kitchen, Rain Gutters, Tennis Court(s)
- Lot Features
- Wooded, Cul-De-Sac
- Other Structures
- Outdoor Kitchen, Storage, Tennis Court(s), Workshop
- Patio And Porch
- Covered, Enclosed, Screened
- Pool Features
- Gunite, Heated, In Ground, Salt Water, Screen Enclosure, Private
- Private Pool
- Yes
- Roof
- Concrete
- Spa
- Yes
- Spa Features
- Heated, In Ground
- View
- Garden, Park/Greenbelt
- Waterfront Features
- Lake Privileges
- Waterview
- Garden, Park/Greenbelt
- Windows/Doors
- Shutters
Community Features
8 items
- Association Amenities
- Basketball Court, Clubhouse, Gated, Park, Playground, Recreation Facilities, Security, Tennis Court(s)
- Association Fee
- $2992.0
- Association Fee Frequency
- Annually
- Community Features
- Clubhouse, Gated, Golf, Park, Playground, Tennis Court(s)
- MLS Area
- 32779 - Longwood/Wekiva Springs
- Township
- 20
- Financing Terms Available
- Cash
- Roads
- Asphalt
Location
300 Grandview Place, Longwood, FL 32779 · 32779 - Longwood/Wekiva Springs


Neighborhood & Commute
ZIP Code 32779
- Median household income
- $112,622
- Income per person
- $57,717
- Households
- 12,441
- Average household size
- 2.48
- Median age
- 46.0
Source: Walk Score.
Disclosure: Community information and market data powered by Constellation Data Labs. Information is deemed reliable but not guaranteed.
Schools
- Elementary School
- Sabal Point Elementary
- Middle School
- Rock Lake Middle
- High School
- Lake Brantley High
Price & Status History
- Listing updated with changes from the MLS®
- Status changed to Closed
Friends & Family
Similar Homes
For sale in Longwood, single family residence, within 20% of this price.
 $3,280,000Single Family Residence SoldSold7Beds7Total Baths8,238Sqft3271 TALA LOOPLONGWOOD, FL 32779ALAQUA PH 3 Subdivision
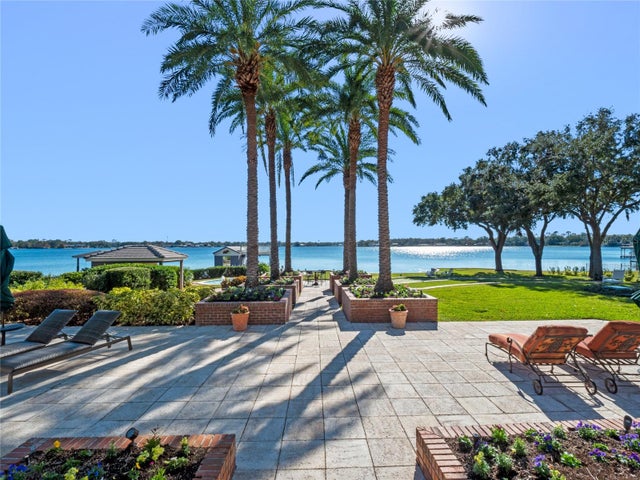
 $3,500,000Single Family Residence SoldSold5Beds7Total Baths7,970Sqft921 SWEETWATER CLUB BOULEVARDLONGWOOD, FL 32779SWEETWATER CLUB ESTATES Subdivision
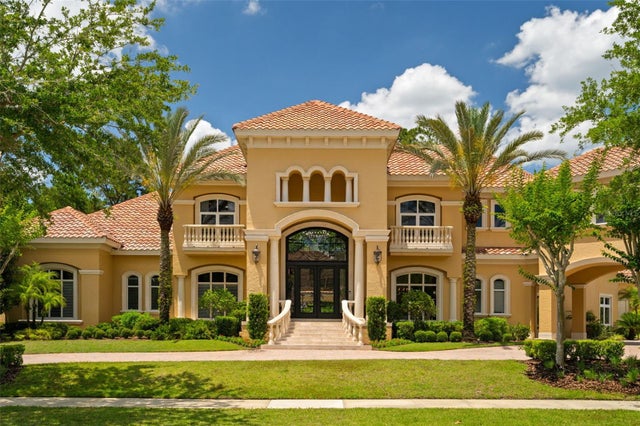
 $3,000,000Single Family Residence SoldSold5Beds7Total Baths9,181Sqft100 BLUE LAKE COURTLONGWOOD, FL 32779SWEETWATER SHORES 01 Subdivision
 $3,600,000Single Family Residence SoldSold6Beds9Total Baths9,545Sqft3512 LEGACY HILLS COURTLONGWOOD, FL 32779ALAQUA LAKES PH 5B Subdivision