

SoldSingle Family ResidenceSold
202 Jasmine Lane
Longwood, FL 32779
$750,000
- 4Beds
- 3Baths3 full
- 2,486Sq Ft
- $302Per Sq Ft
- 0.35Acres
- 1977Built
- Subdivision
- Springs The
- County
- Seminole
- MLS®
- O6378315
Overview
One or more photo(s) has been virtually staged. Welcome to a truly rare opportunity in The Springs, one of Central Florida’s most sought-after communities—renowned for its crystal-clear natural springs, winding river, and lush, forested surroundings. This recently and extensively updated and immaculate home offers the perfect blend of modern luxury and serene, nature-filled living. Completely reimagined from top to bottom, this home features a 2023 full interior renovation with high-quality, cohesive finishes, creating a move-in-ready masterpiece. Major system upgrades include a newer roof (2020), full electrical and plumbing replacements (2023), upgraded insulation and attic ventilation (2024), and a newer HVAC system (2021)—providing peace of mind for years to come. Inside, you’ll find all new drywall, smooth Level 5 wall finishes, and the removal of popcorn ceilings, giving the home a clean, modern feel throughout. The heart of the home is the beautifully renovated kitchen (2023–2024), featuring updated cabinetry, quarts countertops, and new stainless steel appliances. All three bathrooms have been fully remodeled with stylish finishes, and four spacious bedrooms have been thoughtfully updated. Flooring has been elevated with porcelain tile throughout and complemented by wood flooring in the study and dining rooms. Custom interior woodwork and decorative beams (2024–2025) add warmth and architectural character. Step outside to your own private retreat. A newly constructed pool and spa (2024) anchor the backyard oasis, complete with a custom wood pergola, sustainable concrete flooring, and low-maintenance synthetic turf. Additional upgrades include new exterior pavers, enhanced landscaping and irrigation, and improved front exterior electrical and lighting—perfect for entertaining or relaxing in style. Golfers take notice. There also is a putting green! Even the garage has been upgraded with durable flooring and custom storage systems, ensuring functionality matches the home’s refined aesthetic.
Living in The Springs means embracing an unmatched lifestyle: 24-hour guard-gated security, a private beach and clubhouse, tennis, pickleball, and basketball courts, plus a horse barn. With over 100 acres of preserved natural beauty, residents enjoy access to nearby Palm Springs, Sanlando Springs, and the Little Wekiva River—ideal for kayaking, hiking, and connecting with nature right outside your door. Conveniently located with easy access to I-4, you’re just minutes from downtown Orlando, major business districts, international airports, world-class dining, and iconic attractions like Disney, Universal, and Florida’s stunning beaches. This is more than a home—it’s a lifestyle in one of Central Florida’s most unique and beautiful natural communities. Schedule your private showing today and experience The Springs for yourself.
Listing Snapshot
- Price
- $750,000
- Days On Site
- N/A
- Bedrooms
- 4
- Inside Area (SqFt)
- 2,486 sqft
- Total Baths
- 3
- Full Baths
- 3
- Partial Baths
- 0
- Lot Size
- 0.35 Acres
- Year Built
- 1977
- MLS® Number
- O6378315
- Status
- Sold
- Property Tax
- $7,150 (2025)
- HOA/Condo/Coop Fees
- $229.17 monthly
- Sq Ft Source
- Owner
Property Details
General Features
17 items
- Acres
- 0.35
- Attached Garage
- Yes
- Direction Faces
- South
- Foundation
- Slab
- Garage
- Yes
- Garage Spaces
- 2
- Levels
- One
- Parking
- Circular Driveway, Oversized, Attached
- Pets
- Cats OK, Dogs OK, Yes
- Property Sub Type
- Single Family Residence
- Security
- Gated Community, Smoke Detector(s)
- Sewer
- Public Sewer
- SqFt Total
- 3,032
- Style
- Florida, Traditional
- Utilities
- Cable Available, Cable Connected, Electricity Connected, Sewer Connected, Water Connected
- Water Source
- Public
- Zoning
- PUD
Interior Features
19 items
- Appliances
- Cooktop, Dishwasher, Electric Water Heater, Microwave, Range, Refrigerator
- Cooling
- Central Air
- Fireplace
- Yes
- Fireplace Features
- Family Room, Wood Burning
- Flooring
- Tile, Wood
- Furnished
- Negotiable
- Heating
- Central, Electric
- Interior
- Eat-in Kitchen, High Ceilings, Vaulted Ceiling(s), Wet Bar
- Laundry Features
- Inside, Laundry Room
- Window Features
- Skylight(s)
Rooms
| Room | Dimensions | Level | Features |
|---|---|---|---|
| Bedroom 2 | 11.5x11 | First | |
| Bedroom 3 | 11x11 | First | |
| Bedroom 4 | 13x11 | First | |
| Dining Room | 13x11 | First | |
| Family Room | 19x17 | First | |
| Game Room | 11.5x31.5 | First | |
| Kitchen | 16.5x14 | First | |
| Living Room | 11x14 | First | |
| Master Bedroom | 15x13 | First |
Exterior Features
13 items
- Construction Details
- Other
- Exterior
- Lighting
- Fencing
- Fenced, Wood
- Lot Features
- Landscaped, Level, Paved, Private
- Other Structures
- Gazebo
- Patio And Porch
- Patio
- Pool Features
- Gunite, Heated, In Ground, Private
- Private Pool
- Yes
- Roof
- Shingle
- View
- Trees/Woods
- Waterfront Features
- Beach Access
- Waterview
- Trees/Woods
- Windows/Doors
- Skylight(s)
Community Features
8 items
- Association Amenities
- Basketball Court, Clubhouse, Gated, Stable(s), Park, Playground, Pool, Recreation Facilities, Security, Storage, Tennis Court(s), Trail(s)
- Association Fee
- $2750.0
- Association Fee Frequency
- Annually
- Community Features
- Gated, Stable(s), Park, Playground, Pool, Sidewalks, Tennis Court(s), Street Lights
- MLS Area
- 32779 - Longwood/Wekiva Springs
- Township
- 21
- Financing Terms Available
- Cash, Conventional, VA Loan
- Roads
- Asphalt
Location
202 Jasmine Lane, Longwood, FL 32779 · 32779 - Longwood/Wekiva Springs


Neighborhood & Commute
ZIP Code 32779
- Median household income
- $112,622
- Income per person
- $57,717
- Households
- 12,441
- Average household size
- 2.48
- Median age
- 46.0
Source: Walk Score.
Disclosure: Community information and market data powered by Constellation Data Labs. Information is deemed reliable but not guaranteed.
Schools
- Elementary School
- Sabal Point Elementary
- Middle School
- Rock Lake Middle
- High School
- Lyman High
Price & Status History
- Listing updated with changes from the MLS®
- Status changed to Closed
- Price changed to $850,000
Friends & Family
Similar Homes
For sale in Longwood, single family residence, within 20% of this price.
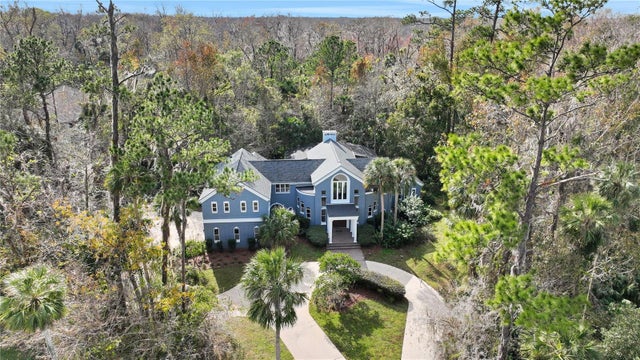 $805,000Single Family Residence SoldSold5Beds4Total Baths4,200Sqft2229 EARLEAF COURTLONGWOOD, FL 32779WINGFIELD RESERVE PH 3 Subdivision
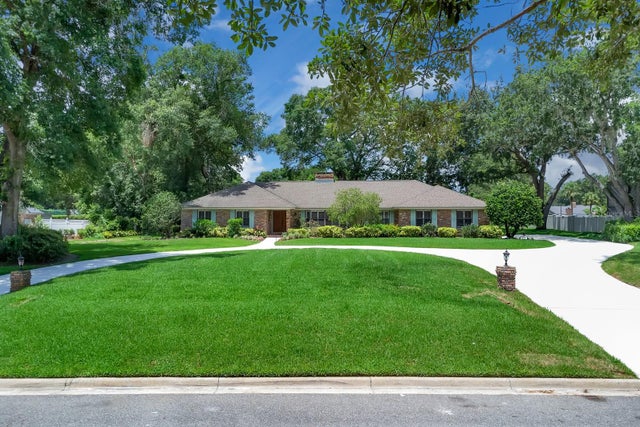 $808,000Single Family Residence SoldSold5Beds3Total Baths3,531Sqft202 RIVERVIEW DRIVELONGWOOD, FL 32779SWEETWATER CLUB Subdivision
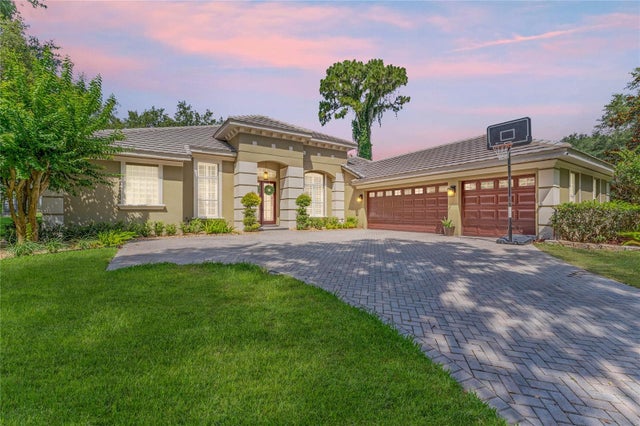 $830,000Single Family Residence SoldSold4Beds4Total Baths3,139Sqft3275 OAKMONT TERRACELONGWOOD, FL 32779ALAQUA LAKES PH 1 Subdivision
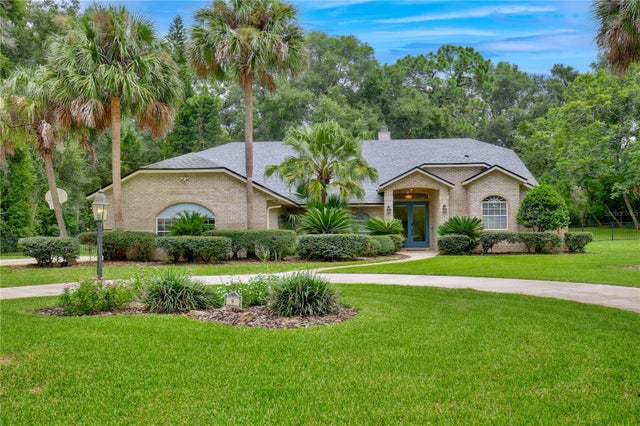 $830,000Single Family Residence SoldSold4Beds3Total Baths3,014Sqft9 STONE GATE SLONGWOOD, FL 32779RAVENSBROOK Subdivision