

SoldSingle Family ResidenceSold
202 Riverview Drive
Longwood, FL 32779
$808,000
- 5Beds
- 3Baths3 full
- 3,531Sq Ft
- $229Per Sq Ft
- 1.17Acres
- 1977Built
- Subdivision
- Sweetwater Club
- County
- Seminole
- MLS®
- O6318004
Overview
Welcome to 202 Riverview Drive in the amazing guard gated and prestigious Sweetwater Club Estates community! Embrace the true Florida indoor and outdoor lifestyle in this comfortable and elegant resort style home!! This home has incredible entertaining, living, enjoying, thriving and relaxing capabilities! You are welcomed home by a new circular driveway leading to a formal entryway or an oversized garage! The formal living and dining rooms are spacious and have beautiful hardwood floors and custom shutters on the windows! The showplace kitchen is ready for the casual cook or the serious chef with Upgraded Viking Appliances, a gas stove, a built-in refrigerator, dual ovens, a built-in microwave and much more!!The great room has hardwood floors, a wood burning fireplace, a wet bar with storage and a beverage fridge, soaring beamed ceilings with great light and french doors which lead out to the huge back porch and the beautiful pool!! There are 5 large bedrooms, 3 full bathrooms, there are two primary large bedrooms on opposite sides of the home!! The private 1.16 acre property is well landscaped and has plenty of room for fun or expansion! The Sweetwater Club community has a 24 hour guard gate for piece of mind, the community also features private tennis and pickleball courts! Come home and enjoy all the unique and wonderful Sweetwater Oaks amenities!! These amenities include access to Sweetwater Beach at Lake Brantley which offers a beautiful park and beach as well as a covered pavilion for gatherings, boating, water skiing, fishing, sailing, kayaking and fun! Eight tennis courts, 8 pickle ball courts, sand volleyball at Sweetwater Beach, many parks, multiple playgrounds, a beautiful community center and many community events for everyone!! Access to the Wekiva River is right down the street at Riverbend Park, enjoy soccer, baseball, kayaking, canoeing, fishing, the picnic and party pavilion, or nature walks and much more! The schools are the best in the area; Sabal Point Elementary School, Rock Lake Middle School and nationally ranked and highly regarded Lake Brantley High School!! The location, quality and condition are right, call today to see this great home!!
Listing Snapshot
- Price
- $808,000
- Days On Site
- N/A
- Bedrooms
- 5
- Inside Area (SqFt)
- 3,531 sqft
- Total Baths
- 3
- Full Baths
- 3
- Partial Baths
- 0
- Lot Size
- 1.17 Acres
- Year Built
- 1977
- MLS® Number
- O6318004
- Status
- Sold
- Property Tax
- $4,694 (2024)
- HOA/Condo/Coop Fees
- $366.67 monthly
- Sq Ft Source
- Public Records
Property Details
General Features
15 items
- Acres
- 1.17
- Attached Garage
- Yes
- Direction Faces
- East
- Foundation
- Slab
- Garage
- Yes
- Garage Spaces
- 2
- Levels
- One
- Parking
- Garage Faces Side, Attached
- Pets
- Yes
- Property Sub Type
- Single Family Residence
- Sewer
- Septic Tank
- SqFt Total
- 4,758
- Utilities
- Cable Available, Electricity Connected, Propane, Underground Utilities, Water Connected
- Water Source
- Public
- Zoning
- R-1AAA
Interior Features
20 items
- Appliances
- Cooktop, Dishwasher, Range, Range Hood, Refrigerator
- Cooling
- Central Air
- Fireplace
- Yes
- Fireplace Features
- Family Room, Wood Burning
- Flooring
- Carpet, Ceramic Tile, Wood
- Heating
- Central, Electric
- Interior
- Built-in Features, Cathedral Ceiling(s), Crown Molding, Eat-in Kitchen, Walk-In Closet(s)
- Laundry Features
- Inside
- Window Features
- Aluminum Frames
Rooms
| Room | Dimensions | Level | Features |
|---|---|---|---|
| Bedroom 2 | First | ||
| Bedroom 3 | First | ||
| Bedroom 4 | First | ||
| Bedroom 5 | First | ||
| Dining Room | First | ||
| Family Room | First | ||
| Foyer | First | ||
| Kitchen | First | ||
| Living Room | First | ||
| Master Bedroom | First | ||
| Utility Room | First |
Exterior Features
9 items
- Construction Details
- Brick
- Exterior
- Garden, Storage
- Lot Features
- Landscaped
- Patio And Porch
- Covered, Screened
- Pool Features
- Gunite, Screen Enclosure, Private
- Private Pool
- Yes
- Roof
- Shingle
- Waterfront Features
- Lake Privileges
- Windows/Doors
- Aluminum Frames
Community Features
8 items
- Association Amenities
- Clubhouse, Gated, Park, Playground, Security, Tennis Court(s)
- Association Fee
- $4400.0
- Association Fee Frequency
- Annually
- Community Features
- Gated, Clubhouse, Park, Playground, Tennis Court(s), Street Lights
- MLS Area
- 32779 - Longwood/Wekiva Springs
- Township
- 20
- Financing Terms Available
- Cash, Conventional, VA Loan
- Roads
- Asphalt
Location
202 Riverview Drive, Longwood, FL 32779 · 32779 - Longwood/Wekiva Springs


Neighborhood & Commute
ZIP Code 32779
- Median household income
- $112,622
- Income per person
- $57,717
- Households
- 12,441
- Average household size
- 2.48
- Median age
- 46.0
Source: Walk Score.
Disclosure: Community information and market data powered by Constellation Data Labs. Information is deemed reliable but not guaranteed.
Schools
- Elementary School
- Sabal Point Elementary
- Middle School
- Rock Lake Middle
- High School
- Lake Brantley High
Price & Status History
- Listing updated with changes from the MLS®
- Status changed to Closed
- Price changed to $900,000
Friends & Family
Similar Homes
For sale in Longwood, single family residence, within 20% of this price.
 $875,000Single Family Residence SoldSold4Beds4Total Baths3,737Sqft3112 TOFA COURTLONGWOOD, FL 32779ALAQUA Subdivision
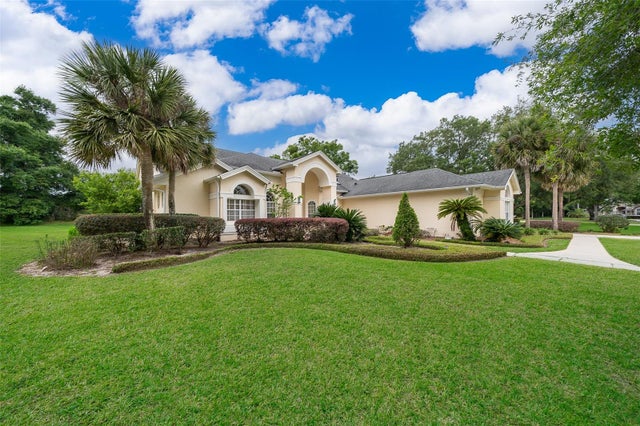 $895,000Single Family Residence SoldSold4Beds5Total Baths4,257Sqft1709 IVERNESS COURTLONGWOOD, FL 32779MARKHAM MEADOWS Subdivision
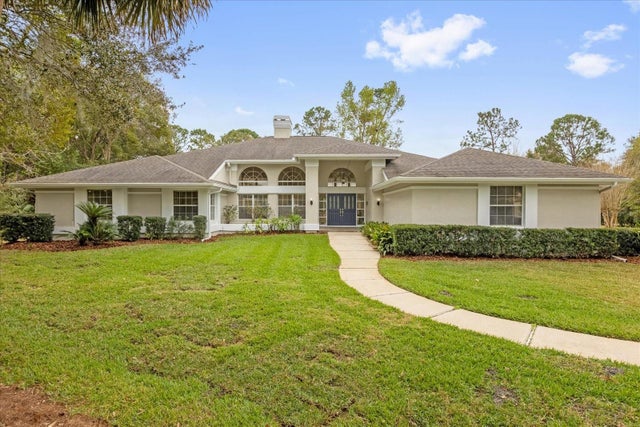 $900,000Single Family Residence SoldSold3Beds4Total Baths4,554Sqft2991 TIMPANA POINTLONGWOOD, FL 32779ALAQUA PH 1 Subdivision
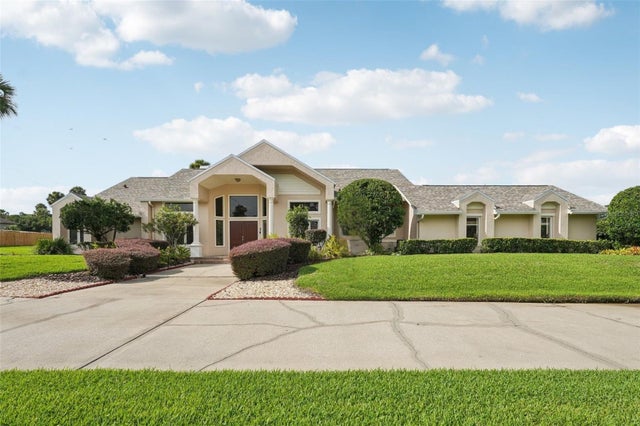 $900,000Single Family Residence SoldSold5Beds4Total Baths3,506Sqft1833 MISTY MORN PLACELONGWOOD, FL 32779WHISPERING WINDS Subdivision