

SoldSingle Family ResidenceSold
1833 Misty Morn Place
Longwood, FL 32779
$900,000
- 5Beds
- 4Baths3 full, 1 half
- 3,506Sq Ft
- $257Per Sq Ft
- 1.04Acres
- 1988Built
- Subdivision
- Whispering Winds
- County
- Seminole
- MLS®
- O6266854
Overview
One or more photo(s) has been virtually staged. Experience the perfect blend of privacy, elegance, and modern comfort in this stunning 5-bedroom, 3.5-bath home nestled on a tranquil 1.04-acre lot in the desirable Seminole County school district. A wrap-around driveway leads to a secluded three-car garage, setting the tone for this impressive property. Step inside to soaring vaulted ceilings, recessed lighting, and an open floor plan that seamlessly connects the spacious living, dining, and family rooms—perfect for entertaining or everyday living. The family room features a marble fireplace that efficiently warms the main living areas. Additional highlights include a versatile mudroom and a generous laundry room for added convenience. The luxurious primary suite offers a serene retreat with its own fireplace, an oversized walk-in closet, and a spa-style ensuite with dual vanities, a walk-in shower, and an Oceania "Air" clawfoot tub. A 2008–2009 master suite addition brought upgraded Jen-Weld aluminum-clad double-insulated windows and doors throughout, along with matching interior doors for a cohesive look. For added flexibility, the seller is willing to paint the master bathroom to suit the buyer’s preference. Enjoy year-round outdoor living with a screened-in pool area, complete with a fully equipped outdoor kitchen and tiki bar—featuring a bar ice maker, three bar refrigerators, grill, hibachi grill, and cocktail station. A new pool enclosure offers additional comfort and style, while a charming turtle or fish habitat adds a whimsical touch to the patio space, enhancing the sense of retreat. The home is filled with thoughtful upgrades including Core-Fill 500 foam insulation in all concrete walls, R-30 blown attic insulation, a wired window screen alarm system that provides fresh air while maintaining security, a 50 AMP/110V outlet for RVs, an 11,000-watt dual-fuel generator capable of powering the master suite during outages, and a 125-gallon propane tank that supplies the fireplaces and tiki bar. Outdoor lighting and Ring cameras offer added peace of mind, and the property includes two septic tanks for added functionality. Recent improvements make this home truly move-in ready, including a brand-new roof in 2025, a new 80-gallon AO Smith electric hot water heater in 2025, a brand-new third air conditioning unit in 2025 (complementing the other two units replaced in 2021 and 2022), a recently serviced septic system, two new garage doors with a new opener, a new pool enclosure, and fresh interior and exterior paint completed in December 2024. Conveniently located near I-4, SR 46, Lake Mary, the Seminole Wekiva Trail, restaurants, and shopping, this home combines luxury, comfort, and functionality in one exceptional package. Schedule your private showing today to experience all it has to offer!
Listing Snapshot
- Price
- $900,000
- Days On Site
- N/A
- Bedrooms
- 5
- Inside Area (SqFt)
- 3,506 sqft
- Total Baths
- 4
- Full Baths
- 3
- Partial Baths
- 1
- Lot Size
- 1.04 Acres
- Year Built
- 1988
- MLS® Number
- O6266854
- Status
- Sold
- Property Tax
- $9,072.17 (2024)
- HOA/Condo/Coop Fees
- $59.52 monthly
- Sq Ft Source
- Public Records
Property Details
General Features
16 items
- Acres
- 1.04
- Attached Garage
- Yes
- Direction Faces
- North
- Foundation
- Slab
- Garage
- Yes
- Garage Spaces
- 3
- Levels
- One
- Number Of Stories
- 1
- Parking
- Circular Driveway, Driveway, Garage Faces Rear, Attached
- Pets
- Yes
- Property Sub Type
- Single Family Residence
- Sewer
- Septic Tank
- SqFt Total
- 4,818
- Utilities
- Electricity Connected
- Water Source
- Public
- Zoning
- A-1
Interior Features
18 items
- Appliances
- Bar Fridge, Dishwasher, Disposal, Dryer, Ice Maker, Microwave, Range, Refrigerator, Washer, Water Softener
- Cooling
- Central Air
- Fireplace
- Yes
- Fireplace Features
- Gas
- Flooring
- Carpet, Tile
- Heating
- Central
- Interior
- Eat-in Kitchen, High Ceilings, Open Floorplan, Stone Counters, Vaulted Ceiling(s), Walk-In Closet(s)
- Laundry Features
- Inside, Laundry Room
Rooms
| Room | Dimensions | Level | Features |
|---|---|---|---|
| Bedroom 2 | 13x14 | First | |
| Bedroom 3 | 13x10 | First | |
| Bedroom 4 | 14x13 | First | |
| Dining Room | 14x12 | First | |
| Family Room | 21x16 | First | |
| Kitchen | 14x10 | First | |
| Laundry | 10x6 | First | |
| Living Room | 15x11 | First | |
| Master Bedroom | 23x29 | First | |
| Utility Room | 12x6 | First |
Exterior Features
6 items
- Construction Details
- Block, Concrete, Stucco
- Exterior
- Outdoor Grill, Outdoor Kitchen, Rain Gutters
- Patio And Porch
- Covered, Screened
- Pool Features
- In Ground, Screen Enclosure, Private
- Private Pool
- Yes
- Roof
- Shingle
Community Features
6 items
- Association Fee
- $714.2
- Association Fee Frequency
- Annually
- MLS Area
- 32779 - Longwood/Wekiva Springs
- Township
- 20
- Financing Terms Available
- Cash, Conventional, FHA, VA Loan
- Roads
- Paved
Location
1833 Misty Morn Place, Longwood, FL 32779 · 32779 - Longwood/Wekiva Springs


Neighborhood & Commute
ZIP Code 32779
- Median household income
- $112,622
- Income per person
- $57,717
- Households
- 12,441
- Average household size
- 2.48
- Median age
- 46.0
Source: Walk Score.
Disclosure: Community information and market data powered by Constellation Data Labs. Information is deemed reliable but not guaranteed.
Schools
- Elementary School
- Woodlands Elementary
- Middle School
- Markham Woods Middle
- High School
- Lake Mary High
Price & Status History
- Listing updated with changes from the MLS®
- Status changed to Closed
- Price changed to $995,000
Friends & Family
Similar Homes
For sale in Longwood, single family residence, within 20% of this price.
 $875,000Single Family Residence SoldSold4Beds4Total Baths3,737Sqft3112 TOFA COURTLONGWOOD, FL 32779ALAQUA Subdivision
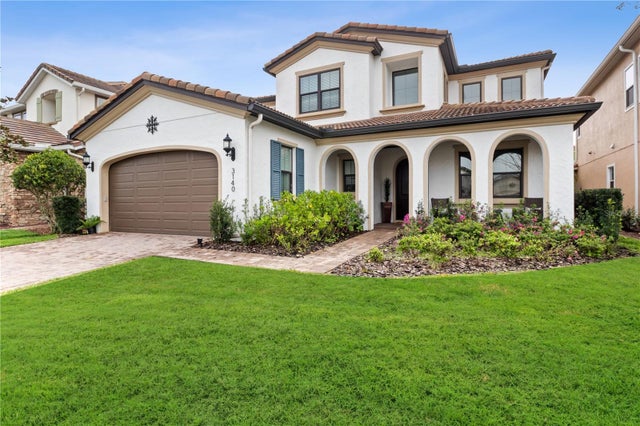 $940,000Single Family Residence SoldSold4Beds4Total Baths3,444Sqft3140 PLAYERS VIEW CIRCLELONGWOOD, FL 32779RESERVE AT ALAQUA Subdivision
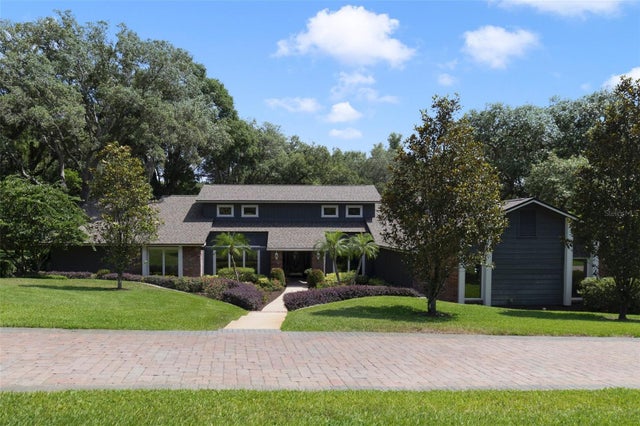 $970,000Single Family Residence SoldSold5Beds4Total Baths4,851Sqft103 MAGNOLIA LAKE DRIVELONGWOOD, FL 32779SWEETWATER CLUB UNIT 1 Subdivision
 $985,000Single Family Residence SoldSold4Beds4Total Baths4,265Sqft1741 ALVARADO COURTLONGWOOD, FL 32779WINGFIELD RESERVE PH 1 Subdivision