

SoldSingle Family ResidenceSold
1033 Oxford Street
Longwood, FL 32750
$990,000
- 4Beds
- 5Baths5 full
- 6,348Sq Ft
- $156Per Sq Ft
- 1.52Acres
- 1995Built
- Subdivision
- Wildmere Amd
- County
- Seminole
- MLS®
- O6353456
Overview
Warning: Reading this, you will realize this isn’t just a home — it’s a private compound designed for family, freedom, and endless possibilities. You already know why people are drawn to Longwood: tree-lined streets, serene lakes, and a sense of space that’s increasingly rare in Central Florida. What you may not expect is to find a property that combines multi-generational living, luxury amenities, and genuine investment potential (more on this to follow) — all on a lakefront setting with more than 1.5 acres. From the moment you arrive, it’s clear this estate was designed to be different. The property spans four contiguous lots, anchored by a stately main residence of over 3,800 square feet, complemented by a 760-square-foot guest house, and a two-story detached building with more than 1,700 square feet of finished area. Together, they form a rare combination of space, flexibility, and opportunity — ideal for extended family, guests, or potential income. The main house immediately impresses with its warm travertine floors, expansive living spaces, and thoughtful architectural touches. The sunken family room is both elegant and inviting, perfectly framed by natural light and views of the resort-style pool. The chef’s kitchen was designed for those who love to cook and entertain, featuring custom cabinetry, a large island, and high-end appliances that balance function and form. The first floor also includes an office/den with a built-in Murphy bed, full bath, and open dining area that offers comfort and versatility for everyday living or visiting guests. Upstairs, you’ll find three spacious bedrooms, including a primary suite that defines luxury. The master features an oversized walk-in closet with custom built-ins, a spa-like bathroom, and a private balcony overlooking the lake with beautiful sunsets. A loft and bonus room add flexible space for work, play, or a quiet retreat. Step outside, and the true magic of this property comes alive. The 80,000-gallon resort-style pool creates a resort atmosphere in your own backyard that is perfect for hosting gatherings or simply relaxing in total privacy. Beyond the pool, you’ll find a chicken coop, mature landscaping, and room to expand for future family members. All of this framed by peaceful lake frontage at the front of the estate. The guest house serves as a fully independent residence, complete with a kitchen, dining area, family room, full bath, and bedroom, which is ideal for multi-generational living or long-term guests. Finally, the detached two-story building adds incredible potential. The first floor includes an oversized garage, workshop, fitness area, and separate built-out office; while the second floor houses a luxury theater room spanning over 1,100 square feet. With additional finishing, this structure could easily be converted into two apartments or other income-producing opportunities. What truly sets this property apart is not just its scale, but its versatility. Whether you envision a family compound, private retreat, or investment opportunity, every structure and every acre here offers possibilities rarely found in today’s market. With lake views in front, total privacy in back, and every amenity in between; this Longwood estate represents the best of Florida living — a home designed for connection, comfort, and opportunity, ready for its next chapter.
Listing Snapshot
- Price
- $990,000
- Days On Site
- N/A
- Bedrooms
- 4
- Inside Area (SqFt)
- 6,348 sqft
- Total Baths
- 5
- Full Baths
- 5
- Partial Baths
- 0
- Lot Size
- 1.52 Acres
- Year Built
- 1995
- MLS® Number
- O6353456
- Status
- Sold
- Property Tax
- $11,447 (2024)
- HOA/Condo/Coop Fees
- N/A
- Sq Ft Source
- Public Records
Property Details
General Features
17 items
- Acres
- 1.52
- Attached Garage
- Yes
- Direction Faces
- Northwest
- Foundation
- Slab
- Garage
- Yes
- Garage Spaces
- 4
- Levels
- Two
- Parking
- Boat, Driveway, Garage Door Opener, Garage Faces Side, Workshop in Garage, Attached
- Pets
- Yes
- Property Sub Type
- Single Family Residence
- Security
- Security System, Smoke Detector(s)
- Sewer
- Public Sewer
- SqFt Total
- 8,872
- Style
- Mediterranean
- Utilities
- Cable Available, Electricity Connected, Sewer Connected, Water Connected
- Water Source
- Public
- Zoning
- LDR
Interior Features
23 items
- Appliances
- Cooktop, Disposal, Dryer, Electric Water Heater, Microwave, Range, Range Hood, Washer
- Cooling
- Central Air
- Fireplace
- Yes
- Fireplace Features
- Decorative, Living Room, Stone, Wood Burning
- Flooring
- Carpet, Wood
- Heating
- Central
- Interior
- Crown Molding, Eat-in Kitchen, Open Floorplan, Stone Counters, Walk-In Closet(s)
- Laundry Features
- Laundry Room
Rooms
| Room | Dimensions | Level | Features |
|---|---|---|---|
| Bathroom 2 | 6x7 | First | |
| Bathroom 3 | 5x11.5 | Second | Double Vanity |
| Bathroom 4 | 5.5x8 | Second | |
| Bedroom 2 | 11.5x12 | Second | Ceiling Fan(s) |
| Bedroom 3 | 11.5x12 | Second | Ceiling Fan(s) |
| Bonus Room | 9x15.5 | Second | |
| Den | 12.5x13.5 | First | Ceiling Fan(s) |
| Dinette | 12x17 | First | |
| Dining Room | 12x14.5 | First | |
| Kitchen | 16x17 | First | Breakfast Bar, Kitchen Island, Stone Counters |
| Living Room | 16x18 | First | |
| Loft | 12.5x16 | Second | |
| Master Bathroom | 12x14 | Second | Double Vanity |
| Master Bedroom | 21x29.5 | Second | Ceiling Fan(s) |
| Media Room | 24x46 | Second |
Exterior Features
12 items
- Construction Details
- Block
- Exterior
- Balcony
- Lot Features
- Wooded, Irregular Lot, Landscaped, Paved, Waterfront
- Other Structures
- Guest House, Other
- Patio And Porch
- Covered, Front Porch, Patio, Rear Porch
- Pool Features
- In Ground, Private
- Private Pool
- Yes
- Roof
- Tile
- View
- Lake, Water, Pool, Trees/Woods
- Waterfront
- Yes
- Waterfront Features
- Lake Privileges, Lake Front
- Waterview
- Lake, Water, Pool, Trees/Woods
Community Features
5 items
- MLS Area
- 32750 - Longwood East
- Township
- 21
- Horse Property
- Other
- Financing Terms Available
- Cash, Conventional, FHA, VA Loan
- Roads
- Asphalt, Paved
Location
1033 Oxford Street, Longwood, FL 32750 · 32750 - Longwood East


Neighborhood & Commute
ZIP Code 32750
- Median household income
- $84,498
- Income per person
- $40,113
- Households
- 10,394
- Average household size
- 2.50
- Median age
- 43.3
Source: Walk Score.
Disclosure: Community information and market data powered by Constellation Data Labs. Information is deemed reliable but not guaranteed.
Schools
- Elementary School
- Longwood Elementary
- Middle School
- Milwee Middle
- High School
- Lyman High
Price & Status History
- Listing updated with changes from the MLS®
- Status changed to Closed
Friends & Family
Similar Homes
For sale in Longwood, single family residence, within 20% of this price.
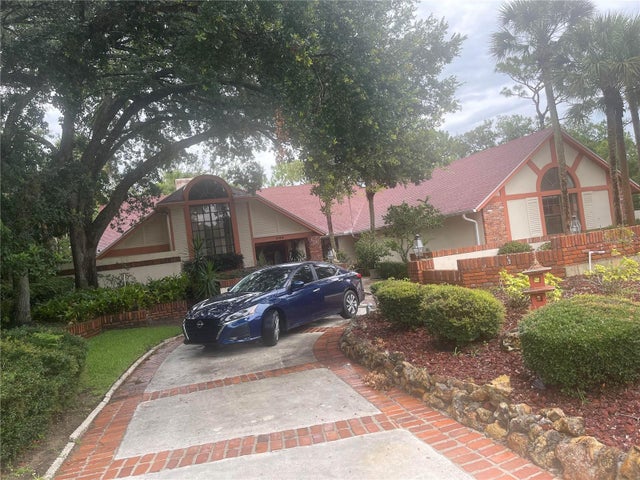 $986,000Single Family Residence SoldSold6Beds6Total Baths5,295Sqft1189 COACHWOOD COURTLONGWOOD, FL 32779SWEETWATER CLUB UNIT 3 Subdivision
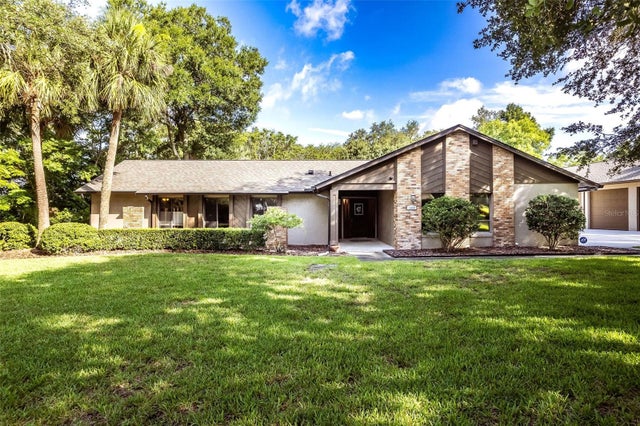 $1,025,000Single Family Residence SoldSold5Beds3Total Baths2,704Sqft1930 LONG POND DRIVELONGWOOD, FL 32779MANDARIN SEC 7 Subdivision
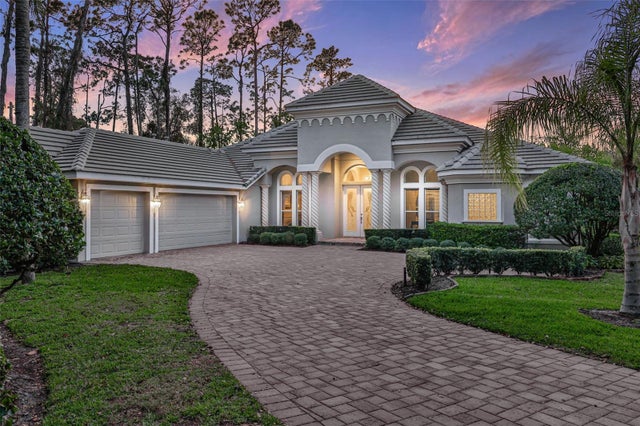 $1,065,000Single Family Residence SoldSold4Beds5Total Baths3,749Sqft3334 PARK GROVE COURTLONGWOOD, FL 32779ALAQUA LAKES PH 2 Subdivision
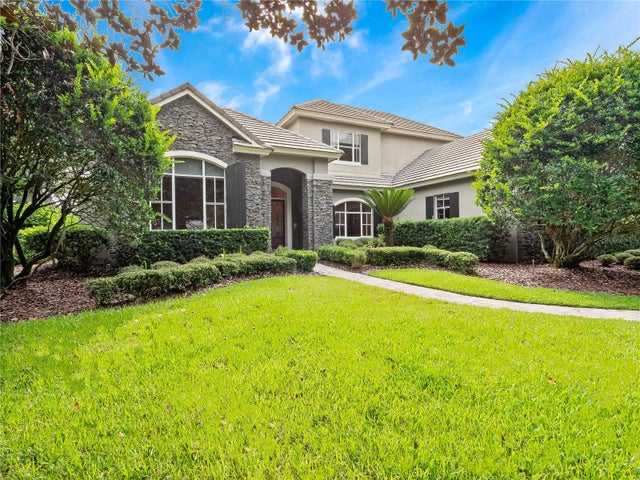 $1,100,000Single Family Residence SoldSold4Beds4Total Baths4,190Sqft3277 LAKEVIEW OAKS DRIVELONGWOOD, FL 32779ALAQUA LAKES PH 1 Subdivision