

SoldSingle Family ResidenceSold
889 Brantley Drive
Longwood, FL 32779
$1,100,000
- 5Beds
- 4Baths3 full, 1 half
- 3,727Sq Ft
- $295Per Sq Ft
- 0.22Acres
- 2004Built
- Subdivision
- Tranquility On Lake Brantley
- County
- Seminole
- MLS®
- A4638991
Overview
Lake Brantley Views with this 3,727 SQ FT Custom Built Home. If you have been waiting for the right home to be part of beautiful Lake Brantley; your wait is over!
This home features spectacular WESTERN SUNSETS, 2 Master Bedrooms downstairs and 3 Bedrooms Upstairs. You have a BOAT SLIP IN LAKE BRANTLEY, a SALT POOL, and an oversized 2 car garage. Real hardwood floors, throughout the home except for the bathrooms and kitchen. Closet in the Master Bedroom has been wired on two walls just waiting for you to build a custom lit closet just the way you want it!
There are three ways to make this home yours. You may RENT IT, LEASE PURCHASE IT, or PURCHASE IT. (The lease purchase option locks this home in as yours, yet gives you plenty of time to sell your home and/or to secure optimal finance rates.)
This listing is for those who want to purchase the home. If you are interested in the other 2 options just reach out.
How much fun would it be to enjoy your life on this 288 acre lake WITHOUT LAKEFRONT TAXES but with your own boat slip? Add HOA fees of less than $1,500 per year and you'll be feeling pretty financially savvy!
This unique home is located in the highly desirable Brantley School District and it boasts an abundance of special features. Have young children? Walk them to Sable Point Elementary each morning.
Privacy abounds as your backyard overlooks a small pond with Lake Brantley just beyond; this open light and bright floor plan features generous size first floor master suite and first floor executive office or 5th bedroom overlooking the pool and lake; with its own full bath. The exceptional cook's kitchen offers granite counters, stainless appliances and an abundance of cabinet space; a breakfast nook and a formal dining room. The kitchen overlooks the large great room with tray ceilings and a gas fireplace.
This is a great home for entertaining as the triple sliding doors bring the outside in; your SALT POOL area becomes part of this very open living area and kitchen. Quality finishes include travertine tile, crown molding, upgraded fixtures and a gas fireplace.
Upstairs offers 3 bedrooms a full bath and a sitting/entertainment area, great for kids, young adults or guests. Owner has taken great care to save the home's extra roof tiles, extra wood boards for the floors and extra floor tiles if ever needed.
Less than 5 minutes from accessing 1-4 / 15 minutes to Winter Park/ 20-25 minutes to Downtown Orlando.
Wether you have a boat and jet skis … or just want a spectacular views in your life this is the home for you! 20-25 minutes to Downtown Orlando. Wether you have a boat and jet skis or just want a spectacular views in your life this is the home for you!
Listing Snapshot
- Price
- $1,100,000
- Days On Site
- N/A
- Bedrooms
- 5
- Inside Area (SqFt)
- 3,727 sqft
- Total Baths
- 4
- Full Baths
- 3
- Partial Baths
- 1
- Lot Size
- 0.22 Acres
- Year Built
- 2004
- MLS® Number
- A4638991
- Status
- Sold
- Property Tax
- $6,711 (2024)
- HOA/Condo/Coop Fees
- $124.67 monthly
- Sq Ft Source
- Owner
Property Details
General Features
15 items
- Acres
- 0.22
- Attached Garage
- Yes
- Direction Faces
- East
- Foundation
- Slab
- Garage
- Yes
- Garage Spaces
- 2
- Levels
- Two
- Parking
- Attached
- Pets
- Yes
- Property Sub Type
- Single Family Residence
- Sewer
- Public Sewer
- SqFt Total
- 4,421
- Utilities
- Cable Available, Cable Connected, Electricity Available, Electricity Connected, Natural Gas Available, Propane, Sewer Connected, Underground Utilities, Water Available, Water Connected
- Water Source
- Public
- Zoning
- R-1A
Interior Features
11 items
- Appliances
- Convection Oven, Cooktop, Dishwasher, Disposal, Dryer, Electric Water Heater, Exhaust Fan, Ice Maker, Microwave, Range Hood, Refrigerator, Washer
- Cooling
- Central Air
- Fireplace
- Yes
- Fireplace Features
- Gas, Living Room
- Flooring
- Tile, Wood
- Heating
- Central, Heat Pump
- Interior
- Crown Molding, Eat-in Kitchen, High Ceilings, Open Floorplan, Stone Counters, Tray Ceiling(s), Vaulted Ceiling(s), Walk-In Closet(s)
- Laundry Features
- Inside, Laundry Room
Rooms
| Room | Dimensions | Level | Features |
|---|---|---|---|
| Kitchen | First | ||
| Living Room | First | ||
| Master Bedroom | First |
Exterior Features
7 items
- Construction Details
- Block
- Exterior
- Awning(s), Outdoor Grill, Storage
- Pool Features
- In Ground, Salt Water, Private
- Private Pool
- Yes
- Roof
- Tile
- View
- Canal, Lake, Water
- Waterview
- Canal, Lake, Water
Community Features
7 items
- Association Fee
- $1496.0
- Association Fee Frequency
- Annually
- Community Features
- None
- MLS Area
- 32779 - Longwood/Wekiva Springs
- Township
- 20
- Financing Terms Available
- Cash, Conventional, FHA, Lease Option, VA Loan
- Roads
- Asphalt
Location
889 Brantley Drive, Longwood, FL 32779 · 32779 - Longwood/Wekiva Springs


Neighborhood & Commute
ZIP Code 32779
- Median household income
- $112,622
- Income per person
- $57,717
- Households
- 12,441
- Average household size
- 2.48
- Median age
- 46.0
Source: Walk Score.
Disclosure: Community information and market data powered by Constellation Data Labs. Information is deemed reliable but not guaranteed.
Price & Status History
- Listing updated with changes from the MLS®
- Status changed to Closed
Friends & Family
Similar Homes
For sale in Longwood, single family residence, within 20% of this price.
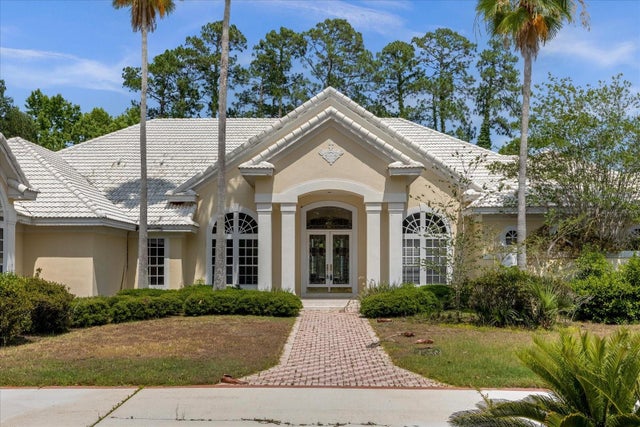 $1,120,000Single Family Residence SoldSold4Beds5Total Baths4,773Sqft2428 ALAQUA DRIVELONGWOOD, FL 32779ALAQUA PH 3 Subdivision
 $1,150,000Single Family Residence SoldSold6Beds4Total Baths5,577Sqft2741 DEER BERRY COURTLONGWOOD, FL 32779WINGFIELD NORTH 2 Subdivision
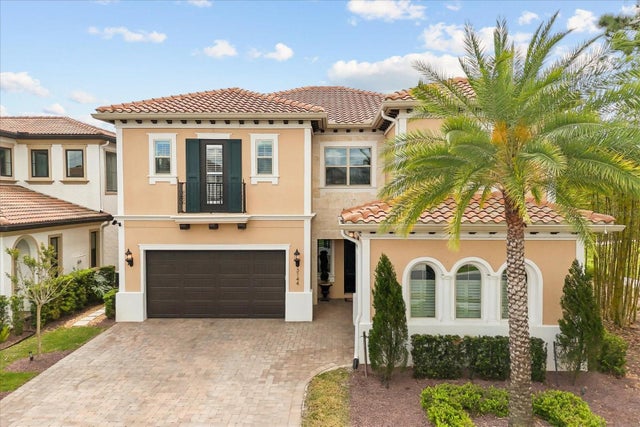 $1,200,000Single Family Residence SoldSold5Beds6Total Baths3,976Sqft3144 PLAYERS VIEW CIRCLELONGWOOD, FL 32779RESERVE AT ALAQUA Subdivision
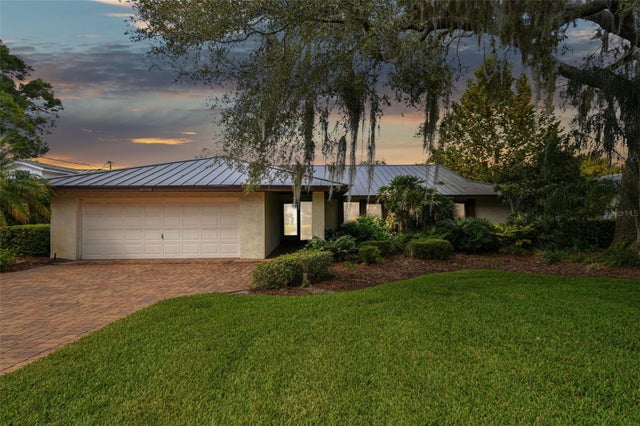 $1,224,000Single Family Residence SoldSold4Beds3Total Baths2,830Sqft216 NOB HILL CIRCLELONGWOOD, FL 32779MEREDITH MANOR NOB HILL SEC Subdivision