

SoldSingle Family ResidenceSold
3420 Foxmeadow Court
Longwood, FL 32779
$1,245,900
- 4Beds
- 4Baths4 full
- 3,894Sq Ft
- $320Per Sq Ft
- 0.49Acres
- 2001Built
- Subdivision
- Alaqua Lakes Ph 5
- County
- Seminole
- MLS®
- O6196554
Overview
Nestled in the heart of Alaqua Lakes, an exclusive 24/7 guard gated community, this one-story home is on the Legacy/Heathrow Golf Course. The “Capistrano” model luxury home is situated directly on the 4th Fairway, Par 5 of the Legacy/Heathrow Golf Course. This home features spectacular unobstructed golf and lake views. This truly spectacular and unique one-story 3,894 square foot home boasts four bedrooms and four baths in an open floor plan, including a bonus room and office with a custom built-in desk. This home is unique and special due to its golf and water views. This property has been meticulously maintained with multiple upgrades and replacements over the years including a built-in Kitchen Aid Refrigerator, HVAC, Noritz tankless water heater, Jandy remote control for pool and spa, pool pump, back yard fencing, and much more. Upgraded finishes include a gourmet chef’s kitchen, natural gas appliances, high ceilings, polished travertine flooring, custom cabinetry, exquisite granite counters in all bathrooms and kitchen, light fixtures, precast stone fireplace, and oversized windows. The primary bedroom and bathroom have been updated and upgraded, offering everything a buyer would expect in a luxury home of this magnitude. Insulation in the attic reduces electric bills, all bedrooms have walk-in closets, and this home includes a backup generator. The pool was resurfaced with PebbleTech in 2023. The outside area of this home is truly an entertainer’s dream, with a resort-style heated pool and heated spa with water features and brick paver decking, all fenced in for privacy, perfect for enjoying gorgeous sunsets.
Listing Snapshot
- Price
- $1,245,900
- Days On Site
- N/A
- Bedrooms
- 4
- Inside Area (SqFt)
- 3,894 sqft
- Total Baths
- 4
- Full Baths
- 4
- Partial Baths
- 0
- Lot Size
- 0.49 Acres
- Year Built
- 2001
- MLS® Number
- O6196554
- Status
- Sold
- Property Tax
- $10,830.01 (2023)
- HOA/Condo/Coop Fees
- $331.33 monthly
- Sq Ft Source
- Public Records
Property Details
General Features
17 items
- Acres
- 0.49
- Attached Garage
- Yes
- Direction Faces
- Southeast
- Foundation
- Slab
- Garage
- Yes
- Garage Spaces
- 3
- Levels
- One
- Number Of Stories
- 1
- Parking
- Attached
- Pets
- Cats OK, Dogs OK
- Property Sub Type
- Single Family Residence
- Security
- Gated Community, Security Lights, Smoke Detector(s)
- Sewer
- Public Sewer
- SqFt Total
- 5,288
- Utilities
- Cable Available, Natural Gas Available, Cable Connected, Electricity Connected, Natural Gas Connected, Sewer Connected, Underground Utilities
- Water Source
- Public
- Zoning
- PUD
Interior Features
19 items
- Appliances
- Bar Fridge, Convection Oven, Cooktop, Dishwasher, Disposal, Dryer, Electric Water Heater, Exhaust Fan, Freezer, Gas Water Heater, Ice Maker, Microwave, Range, Range Hood, Refrigerator, Washer, Wine Refrigerator
- Cooling
- Central Air, Zoned
- Fireplace
- Yes
- Fireplace Features
- Gas, Living Room
- Flooring
- Carpet, Tile
- Heating
- Central, Electric, Natural Gas, Zoned
- Interior
- Built-in Features, Cathedral Ceiling(s), Crown Molding, Eat-in Kitchen, High Ceilings, Walk-In Closet(s), Wet Bar
- Laundry Features
- Electric Dryer Hookup, Gas Dryer Hookup, Inside
- Spa
- Yes
- Window Features
- Drapes
Rooms
| Room | Dimensions | Level | Features |
|---|---|---|---|
| Bathroom 2 | 13x11 | First | |
| Bathroom 3 | 13x12 | First | |
| Bathroom 4 | 13x12 | First | |
| Bonus Room | 15x13 | First | |
| Dining Room | 12x12 | First | Bar |
| Family Room | 16x13 | First | |
| Kitchen | 17x12 | First | |
| Living Room | 18x18 | First | |
| Master Bedroom | 20x14 | First | Ceiling Fan(s) |
Exterior Features
12 items
- Construction Details
- Block, Concrete
- Exterior
- Lighting
- Fencing
- Fenced
- Patio And Porch
- Covered, Deck, Enclosed, Front Porch, Patio, Screened
- Pool Features
- Gunite, Salt Water, Screen Enclosure, Private
- Private Pool
- Yes
- Roof
- Tile
- Spa
- Yes
- Spa Features
- Heated
- View
- Golf Course
- Waterview
- Golf Course
- Windows/Doors
- Drapes
Community Features
8 items
- Association Amenities
- Clubhouse, Gated
- Association Fee
- $994.0
- Association Fee Frequency
- Quarterly
- Community Features
- Gated
- MLS Area
- 32779 - Longwood/Wekiva Springs
- Township
- 20
- Financing Terms Available
- Cash, Conventional, FHA, VA Loan
- Roads
- Paved
Location
3420 Foxmeadow Court, Longwood, FL 32779 · 32779 - Longwood/Wekiva Springs


Neighborhood & Commute
ZIP Code 32779
- Median household income
- $112,622
- Income per person
- $57,717
- Households
- 12,441
- Average household size
- 2.48
- Median age
- 46.0
Source: Walk Score.
Disclosure: Community information and market data powered by Constellation Data Labs. Information is deemed reliable but not guaranteed.
Schools
- Elementary School
- Heathrow Elementary
- Middle School
- Markham Woods Middle
- High School
- Lake Mary High
Price & Status History
- Listing updated with changes from the MLS®
- Status changed to Closed
- Price changed to $1,350,000
Friends & Family
Similar Homes
For sale in Longwood, single family residence, within 20% of this price.
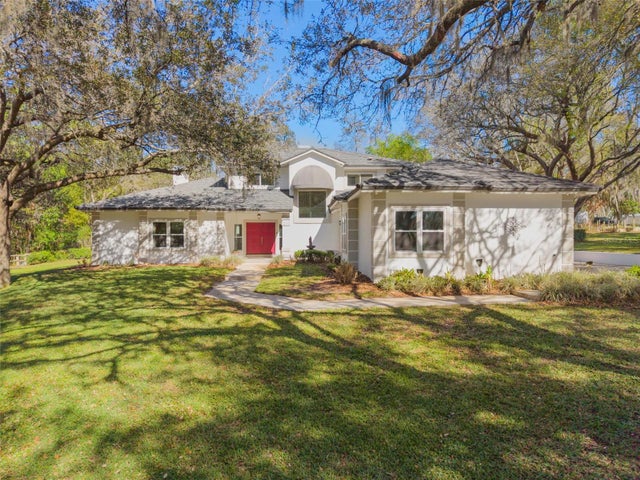 $1,250,000Single Family Residence SoldSold5Beds4Total Baths4,000Sqft1805 MEADOWBEND DRIVELONGWOOD, FL 32750MEADOWLANDS 5 ACRE DEV Subdivision
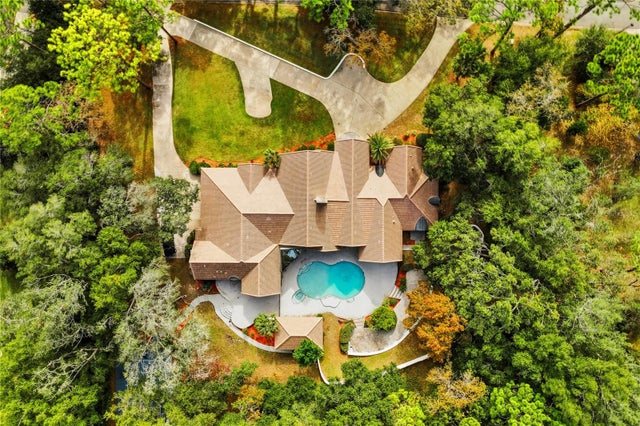 $1,232,000Single Family Residence SoldSold4Beds6Total Baths5,344Sqft803 SWEETWATER CLUB BOULEVARDLONGWOOD, FL 32779SWEETWATER CLUB UNIT 1-A Subdivision
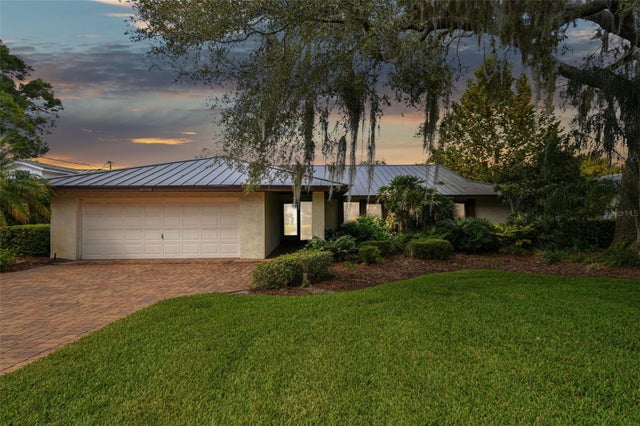 $1,224,000Single Family Residence SoldSold4Beds3Total Baths2,830Sqft216 NOB HILL CIRCLELONGWOOD, FL 32779MEREDITH MANOR NOB HILL SEC Subdivision
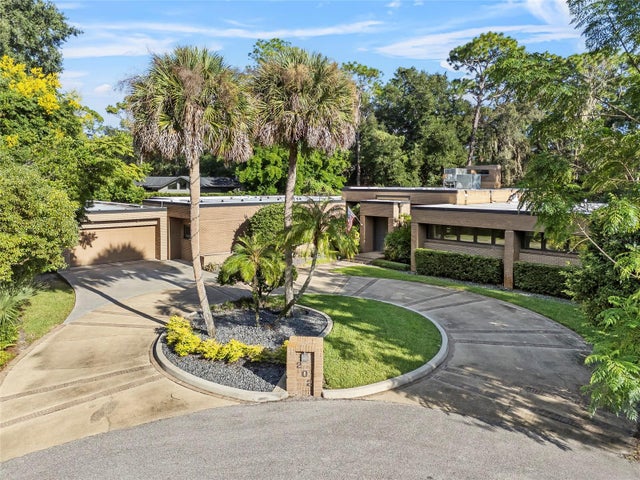 $1,270,000Single Family Residence SoldSold4Beds5Total Baths4,698Sqft202 RED BUD LANELONGWOOD, FL 32779SPRINGS THE DEERWOOD ESTATES Subdivision