

SoldSingle Family ResidenceSold
202 Red Bud Lane
Longwood, FL 32779
$1,270,000
- 4Beds
- 5Baths4 full, 1 half
- 4,698Sq Ft
- $270Per Sq Ft
- 0.31Acres
- 1978Built
- Subdivision
- Springs The Deerwood Estates
- County
- Seminole
- MLS®
- NS1086218
Overview
This mid-century modern home boasts extensive architectural features. Upon entering through the impressive 8-foot entrance doors you’re welcomed into the enormous living room that features engineered hardwood flooring, 10-foot ceilings, a wood-burning fireplace, and floor to ceiling Pella doors that not only emit a multitude of natural light but also allow you to connect with the outside greenery. As you continue through the home the open floor plan allows you to easily move from the living room, kitchen and dining room. The kitchen features granite countertops, slow-close drawers, convection stove-top and plenty of room for family gatherings. The master suite features an impressive lighting system and gorgeous Pella windows, allowing you to enjoy your mornings. The master bathroom and dressing room have been recently updated to provide a spa-like experience with its separate vanities, wet room for spa shower and soaking tub. This split Opposite the master's wing, the second and third bedrooms both have ensuite private bathrooms. The fourth bedroom, which could easily be used as a media room, features a private bathroom, Murphy bed, wet bar and speaker system. After touring the inside step outside and enjoy the Florida lifestyle unique to this home. The fenced in back yard is a resort like paradise, with a recently refinished pool, new pool/jacuzzi heater and new pavers and outdoor kitchen. Additional features include an enclosed outdoor patio, updated AC units, and private office. The gated community at The Springs has vast amenities from biking/walking trails, tennis/pickleball courts, horse stables, playground, clubhouse and even a fresh water spring. Schedule your provide showing today of this one of a kind masterpiece today.
Listing Snapshot
- Price
- $1,270,000
- Days On Site
- N/A
- Bedrooms
- 4
- Inside Area (SqFt)
- 4,698 sqft
- Total Baths
- 5
- Full Baths
- 4
- Partial Baths
- 1
- Lot Size
- 0.31 Acres
- Year Built
- 1978
- MLS® Number
- NS1086218
- Status
- Sold
- Property Tax
- $9,213 (2024)
- HOA/Condo/Coop Fees
- $148.33 monthly
- Sq Ft Source
- Public Records
Property Details
General Features
16 items
- Acres
- 0.31
- Direction Faces
- Northwest
- Foundation
- Slab
- Garage
- Yes
- Garage Spaces
- 3
- Green Energy Efficient
- Windows
- Levels
- One
- Number Of Stories
- 1
- Parking
- Circular Driveway, Covered
- Pets
- Yes
- Property Sub Type
- Single Family Residence
- Sewer
- Public Sewer
- SqFt Total
- 5,915
- Style
- Mid-Century Modern
- Water Source
- Public
- Zoning
- PUD
Interior Features
21 items
- Appliances
- Convection Oven, Cooktop, Dishwasher, Dryer, Microwave, Refrigerator, Washer
- Cooling
- Central Air
- Fireplace
- Yes
- Fireplace Features
- Wood Burning
- Flooring
- Carpet, Hardwood, Tile, Vinyl
- Furnished
- Unfurnished
- Heating
- Central
- Interior
- Eat-in Kitchen, Walk-In Closet(s)
- Laundry Features
- Inside, Laundry Room
- Spa
- Yes
- Window Features
- Window Coverings, Skylight(s), Window Treatments
Rooms
| Room | Dimensions | Level | Features |
|---|---|---|---|
| Bathroom 2 | 8x5 | First | |
| Bathroom 3 | 8x5 | First | |
| Bedroom 2 | 12x13 | First | |
| Bedroom 3 | 12x13 | First | |
| Bedroom 4 | 21x15 | First | |
| Dining Room | 21x23 | First | |
| Kitchen | 13x20 | First | |
| Living Room | 27x31 | First | |
| Master Bathroom | 5x13 | First | |
| Master Bedroom | 19x22 | First |
Exterior Features
12 items
- Construction Details
- Brick
- Exterior
- Outdoor Grill, Outdoor Kitchen
- Fencing
- Fenced, Other
- Lot Features
- Cul-De-Sac, Paved
- Other Structures
- Outdoor Kitchen
- Patio And Porch
- Covered, Side Porch
- Pool Features
- In Ground, Private
- Private Pool
- Yes
- Roof
- Other
- Spa
- Yes
- Spa Features
- In Ground
- Windows/Doors
- Window Coverings, Skylight(s), Window Treatments
Community Features
7 items
- Association Fee
- $1780.0
- Association Fee Frequency
- Annually
- Community Features
- Stable(s), Playground, Pool, Sidewalks
- MLS Area
- 32779 - Longwood/Wekiva Springs
- Township
- 21
- Financing Terms Available
- Cash, Conventional
- Roads
- Asphalt
Location
202 Red Bud Lane, Longwood, FL 32779 · 32779 - Longwood/Wekiva Springs


Neighborhood & Commute
ZIP Code 32779
- Median household income
- $112,622
- Income per person
- $57,717
- Households
- 12,441
- Average household size
- 2.48
- Median age
- 46.0
Source: Walk Score.
Disclosure: Community information and market data powered by Constellation Data Labs. Information is deemed reliable but not guaranteed.
Schools
- Elementary School
- Sabal Point Elementary
- Middle School
- Rock Lake Middle
- High School
- Lyman High
Price & Status History
- Listing updated with changes from the MLS®
- Status changed to Closed
Friends & Family
Similar Homes
For sale in Longwood, single family residence, within 20% of this price.
 $1,300,000Single Family Residence SoldSold5Beds5Total Baths6,915Sqft2775 MARSH WREN CIRCLELONGWOOD, FL 32779WINGFIELD NORTH Subdivision
 $1,300,000Single Family Residence SoldSold4Beds4Total Baths4,273Sqft3156 WINDING PINE TRAILLONGWOOD, FL 32779ALAQUA LAKES PH 2 Subdivision
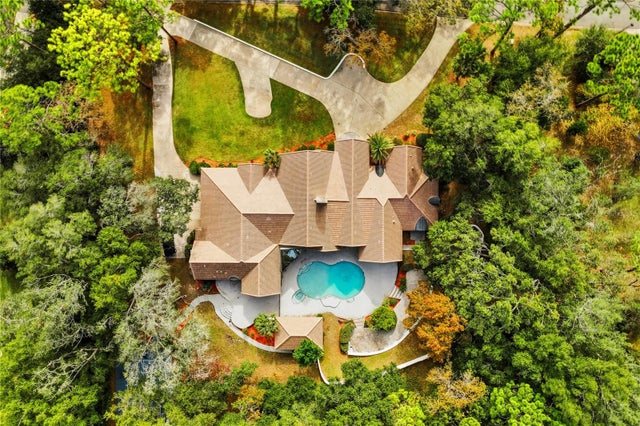 $1,232,000Single Family Residence SoldSold4Beds6Total Baths5,344Sqft803 SWEETWATER CLUB BOULEVARDLONGWOOD, FL 32779SWEETWATER CLUB UNIT 1-A Subdivision
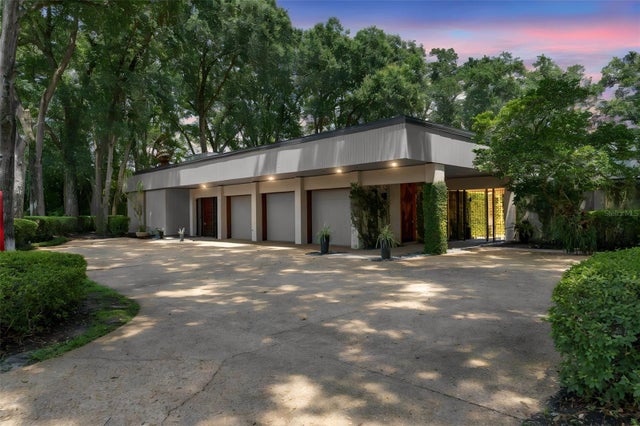 $1,320,000Single Family Residence SoldSold4Beds4Total Baths3,885Sqft111 SAND PINE LANELONGWOOD, FL 32779SPRINGS THE DEERWOOD ESTATES Subdivision