

SoldSingle Family ResidenceSold
111 Sand Pine Lane
Longwood, FL 32779
$1,320,000
- 4Beds
- 4Baths3 full, 1 half
- 3,885Sq Ft
- $340Per Sq Ft
- 0.67Acres
- 1981Built
- Subdivision
- Springs The Deerwood Estates
- County
- Seminole
- MLS®
- O6425076
Overview
Back on the market — buyers never funded their deposit. A rare second chance at a Gene Leedy original. For the first time in 28 years, the most coveted mid-century home in Orlando is available. Your private compound. A piece of art you live inside. The Strasberg Residence, designed by award-winning architect Gene Leedy. He built only three private homes in the Orlando area, and this is his Masterpiece. Beyond the 8-foot concrete stucco wall wrapped in ivy, the world disappears from view, and yours begins. Trees, gardens, and a pool the color of dark glass lie behind your private wall. At its center, a breathtaking atrium and courtyard: a reflecting pool with twin fountains and a tree rising from the water, framed by glass on every side. Inside, Leedy's design language of clean lines and subtle, important details is everywhere. Eleven-foot doors, warm wood trim throughout, and expansive glass in every room harmonize nature with the interior, bringing together privacy, gardens, and water features. The social center of the home is the soaring great room with fireplace and wet bar. Formal dining. All wired for sound. Two separate entrances serve the east and west wings, each with its own foyer. The primary suite occupies an entire wing: a bedroom sitting room with its own bar, a dressing room, an enormous custom-built closet, a dual-sink countertop with a separate vanity, a separate WC with bidet, a tub that overlooks the pool, a steam shower that feels like a spa, and its own private walled patio and another patio that leads to the pool. Nearly every room opens to its own patio and garden. And then the rarest amenity of all: a fully detached in-law suite with its own private entrance through the second decorative iron door, a full en-suite bath, and two patios of its own, one overlooking the backyard and one fully private behind its own 8-foot wall, just like the primary. A complete home within the home, for extended family, guests, or total independence. 4 bedrooms, 4 baths, 3,885 SF. The grounds are one with the architecture: a dark-water pool with jacuzzi among specimen trees and sculptures, an outdoor kitchen, and a richly planted .67-acre lot of total walled seclusion. All in The Springs, a guarded, gated sanctuary of natural springs, stables, and trails, minutes from Greater Orlando. This is the home everyone wants, held closely for a generation. Now, rarely, it's yours to claim.
Listing Snapshot
- Price
- $1,320,000
- Days On Site
- N/A
- Bedrooms
- 4
- Inside Area (SqFt)
- 3,885 sqft
- Total Baths
- 4
- Full Baths
- 3
- Partial Baths
- 1
- Lot Size
- 0.67 Acres
- Year Built
- 1981
- MLS® Number
- O6425076
- Status
- Sold
- Property Tax
- $5,603 (2025)
- HOA/Condo/Coop Fees
- $229.17 monthly
- Sq Ft Source
- Public Records
Property Details
General Features
18 items
- Acres
- 0.67
- Attached Garage
- Yes
- Direction Faces
- Southwest
- Foundation
- Slab
- Garage
- Yes
- Garage Spaces
- 2
- Home Warranty
- Yes
- Levels
- One
- Parking
- Attached
- Pets
- Yes
- Property Sub Type
- Single Family Residence
- Security
- Gated Community, Security Gate
- Sewer
- Public Sewer
- SqFt Total
- 6,224
- Style
- Contemporary, Mid-Century Modern
- Utilities
- Electricity Connected, Sewer Connected, Water Connected
- Water Source
- Private
- Zoning
- PUD
Interior Features
22 items
- Appliances
- Bar Fridge, Cooktop, Dishwasher, Disposal, Dryer, Electric Water Heater, Exhaust Fan, Ice Maker, Indoor Grill, Microwave, Refrigerator, Wine Refrigerator
- Cooling
- Central Air
- Fireplace
- Yes
- Fireplace Features
- Living Room
- Flooring
- Brick, Carpet
- Furnished
- Unfurnished
- Heating
- Central
- Interior
- Built-in Features, High Ceilings, Open Floorplan, Walk-In Closet(s), Wet Bar, In-Law Floorplan
- Laundry Features
- Laundry Room
- Spa
- Yes
Rooms
| Room | Dimensions | Level | Features |
|---|---|---|---|
| Bathroom 3 | 6x5 | ||
| Bedroom 2 | 10x19 | ||
| Bedroom 3 | 10x12 | ||
| Dining Room | 9x10 | ||
| Foyer | 10x20 | ||
| Game Room | 10x15 | Wet Bar | |
| Great Room | 31x19 | Wet Bar | |
| Kitchen | 12x10 | Double Vanity, Kitchen Island | |
| Laundry | 11x10 | ||
| Loft | 10x21 | ||
| Master Bathroom | 10x25 | Bidet, Double Vanity | |
| Master Bedroom | 11x35 | Bar |
Exterior Features
15 items
- Construction Details
- Concrete
- Exterior
- Courtyard, Lighting, Misting System, Outdoor Kitchen, Private Entrance, Private Yard
- Fencing
- Masonry
- Lot Features
- Cul-De-Sac, Landscaped, Private, Paved
- Other Structures
- Guest House
- Patio And Porch
- Other, Patio
- Pool Features
- Gunite, In Ground, Private
- Private Pool
- Yes
- Roof
- Other
- Spa
- Yes
- Spa Features
- Heated, In Ground
- View
- Garden, Pool, Trees/Woods
- Waterfront Features
- Beach Access
- Waterview
- Garden, Pool, Trees/Woods
- Windows/Doors
- Sliding Doors
Community Features
10 items
- Association Amenities
- Gated, Stable(s), Pool
- Association Fee
- $2750.0
- Association Fee Frequency
- Annually
- Community Features
- Gated, Stable(s), Pool, Tennis Court(s)
- MLS Area
- 32779 - Longwood/Wekiva Springs
- Township
- 21
- Horse Property
- Stable(s)
- Financing Terms Available
- Cash, Conventional
- Roads
- Paved
- Horse Allowed
- Yes
Location
111 Sand Pine Lane, Longwood, FL 32779 · 32779 - Longwood/Wekiva Springs


Neighborhood & Commute
ZIP Code 32779
- Median household income
- $112,622
- Income per person
- $57,717
- Households
- 12,441
- Average household size
- 2.48
- Median age
- 46.0
Source: Walk Score.
Disclosure: Community information and market data powered by Constellation Data Labs. Information is deemed reliable but not guaranteed.
Schools
- Elementary School
- Sabal Point Elementary
- Middle School
- Rock Lake Middle
- High School
- Lake Brantley High
Price & Status History
- Listing updated with changes from the MLS®
- Status changed to Closed
- Price changed to $1,795,900
Friends & Family
Similar Homes
For sale in Longwood, single family residence, within 20% of this price.
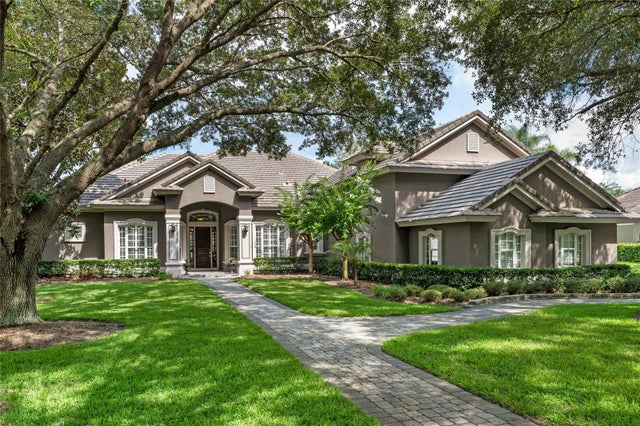 $1,320,000Single Family Residence SoldSold5Beds5Total Baths4,181Sqft3373 LAKEVIEW OAKS DRIVELONGWOOD, FL 32779ALAQUA LAKES PH 1 Subdivision
 $1,300,000Single Family Residence SoldSold5Beds5Total Baths6,915Sqft2775 MARSH WREN CIRCLELONGWOOD, FL 32779WINGFIELD NORTH Subdivision
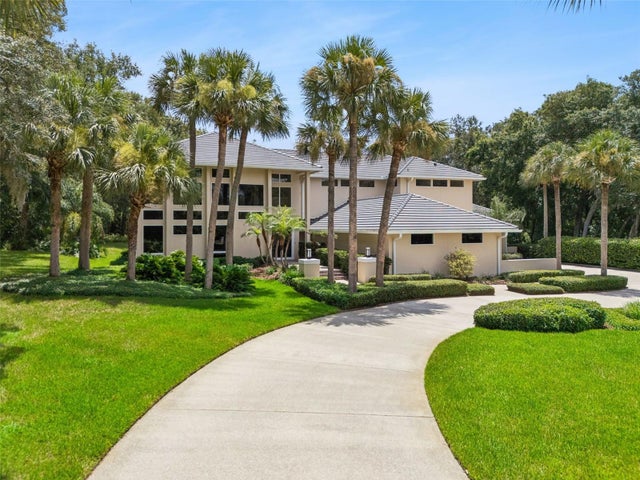 $1,350,000Single Family Residence SoldSold4Beds4Total Baths5,636Sqft632 E CLUB CIRCLELONGWOOD, FL 32779SWEETWATER CLUB UNIT 7 Subdivision
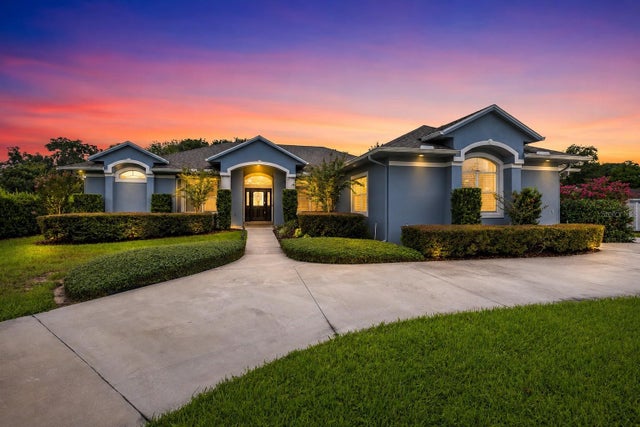 $1,400,000Single Family Residence SoldSold5Beds4Total Baths3,750Sqft113 SANDY OAKS PLACELONGWOOD, FL 32779ACREAGE & UNREC Subdivision