

SoldSingle Family ResidenceSold
334 Vista Oak Drive
Longwood, FL 32779
$1,425,000
- 5Beds
- 6Baths6 full
- 6,250Sq Ft
- $228Per Sq Ft
- 1.19Acres
- 1994Built
- Subdivision
- Wingfield North 2
- County
- Seminole
- MLS®
- O6283504
Overview
This luxurious estate in the prestigious 24-hour man-guarded Wingfield community offers an unparalleled blend of elegance, privacy, and modern convenience. Nestled on a 1.23-acre cul-de-sac lot, this stunning 9,171 sq. ft. residence boasts 5 bedrooms, 6 bathrooms, and an expansive open floor plan filled with natural light. Upon arrival, the beautifully landscaped front yard sets the tone for the grandeur within. Inside, soaring ceilings and refined finishes create a warm yet sophisticated ambiance. The formal dining room features coffered walls and lofty ceilings, while the magnificent formal living room offers an inviting gathering space. The gourmet kitchen is a chef’s dream, complete with custom wood cabinetry, Quartz countertops, a gas cooktop, double ovens, a microwave drawer, and a spacious island that flows seamlessly into the family room and breakfast nook. The first-floor master suite is a private sanctuary, offering panoramic garden views, direct access to the pool, and a spa-like master bath with separate vanities, a soaking tub, a dual-head shower, and a custom-built walk-in closet. Additional first-floor amenities include an office with built-in cabinetry, a guest suite with a private lanai, and two generously sized bedrooms with a Jack-and-Jill bath. Upstairs, a massive 30x37 bonus room with a wet bar and custom media room provides the perfect space for entertaining, alongside a large fifth bedroom and bath. Outdoor living is redefined with an extended covered lanai, a summer kitchen, a pool house, and a private backyard oasis. Additional features include a sought-after 5-car garage with a climate-controlled private room, a 1,000-gallon propane gas tank, impact-resistant tinted windows, and smart home automation via Control4, allowing remote management of the home’s music, security, garage, and more. Situated in one of Seminole County’s top-rated school districts, this estate is the epitome of luxury living. Schedule your private showing today!
Listing Snapshot
- Price
- $1,425,000
- Days On Site
- N/A
- Bedrooms
- 5
- Inside Area (SqFt)
- 6,250 sqft
- Total Baths
- 6
- Full Baths
- 6
- Partial Baths
- 0
- Lot Size
- 1.19 Acres
- Year Built
- 1994
- MLS® Number
- O6283504
- Status
- Sold
- Property Tax
- $12,131.58 (2024)
- HOA/Condo/Coop Fees
- $1,820 Semi-Annually
- Sq Ft Source
- Owner
Property Details
General Features
18 items
- Acres
- 1.19
- Attached Garage
- Yes
- Direction Faces
- Northeast
- Foundation
- Slab
- Garage
- Yes
- Garage Spaces
- 5
- Levels
- Two
- Number Of Stories
- 2
- Parking
- Covered, Deeded, Driveway, Garage Door Opener, Garage Faces Side, On Street, Oversized, Attached
- Pets
- Breed Restrictions, Cats OK, Dogs OK
- Property Sub Type
- Single Family Residence
- Security
- Closed Circuit Camera(s), Gated Community, Security Gate, Smoke Detector(s)
- Sewer
- Septic Tank
- SqFt Total
- 9,171
- Style
- Contemporary
- Utilities
- Cable Available, Cable Connected, Electricity Connected, Propane, Sewer Connected, Water Connected
- Water Source
- Public
- Zoning
- A-1
Interior Features
18 items
- Appliances
- Bar Fridge, Convection Oven, Dishwasher, Disposal, Dryer, Electric Water Heater, Exhaust Fan, Gas Water Heater, Microwave, Range, Range Hood, Refrigerator, Washer, Wine Refrigerator
- Cooling
- Central Air
- Flooring
- Carpet, Hardwood
- Furnished
- Negotiable
- Heating
- Central
- Interior
- Built-in Features, Eat-in Kitchen, High Ceilings, Smart Home, Stone Counters, Walk-In Closet(s)
- Laundry Features
- Laundry Room
- Spa
- Yes
Rooms
| Room | Dimensions | Level | Features |
|---|---|---|---|
| Bedroom 2 | 22x12 | First | |
| Bedroom 3 | 22x12 | First | |
| Bedroom 4 | 19x12 | First | |
| Bedroom 5 | 22x17 | Second | |
| Bonus Room | 37x30 | Second | |
| Family Room | 25x19 | First | |
| Kitchen | 24x15 | First | |
| Living Room | 17x14 | First | |
| Master Bedroom | 31x15 | First | |
| Office | 16x12 | First |
Exterior Features
10 items
- Construction Details
- Other, Stucco
- Exterior
- Lighting, Other, Tennis Court(s)
- Lot Features
- Wooded, Cul-De-Sac, Landscaped, Paved
- Other Structures
- Cabana, Gazebo
- Patio And Porch
- Covered, Enclosed, Screened
- Pool Features
- Diving Board, Gunite, In Ground, Private
- Private Pool
- Yes
- Roof
- Tile
- Spa
- Yes
- Spa Features
- In Ground
Community Features
8 items
- Association Amenities
- Gated, Tennis Court(s)
- Association Fee
- $1820.0
- Association Fee Frequency
- Semi-Annually
- Community Features
- Gated, Clubhouse, Sidewalks, Tennis Court(s), Street Lights
- MLS Area
- 32779 - Longwood/Wekiva Springs
- Township
- 20
- Financing Terms Available
- Cash, Conventional
- Roads
- Asphalt
Location
334 Vista Oak Drive, Longwood, FL 32779 · 32779 - Longwood/Wekiva Springs


Neighborhood & Commute
ZIP Code 32779
- Median household income
- $112,622
- Income per person
- $57,717
- Households
- 12,441
- Average household size
- 2.48
- Median age
- 46.0
Source: Walk Score.
Disclosure: Community information and market data powered by Constellation Data Labs. Information is deemed reliable but not guaranteed.
Schools
- Elementary School
- Woodlands Elementary
- Middle School
- Markham Woods Middle
- High School
- Lake Mary High
Price & Status History
- Listing updated with changes from the MLS®
- Status changed to Closed
Friends & Family
Similar Homes
For sale in Longwood, single family residence, within 20% of this price.
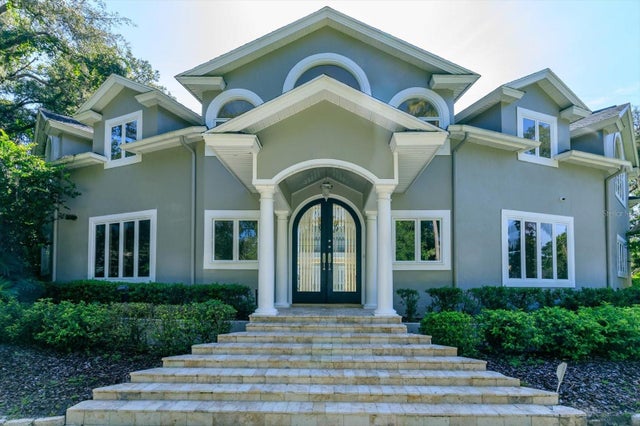 $1,500,000Single Family Residence SoldSold6Beds5Total Baths8,898Sqft1713 ALVARADO COURTLONGWOOD, FL 32779WINGFIELD RESERVE PH 1 Subdivision
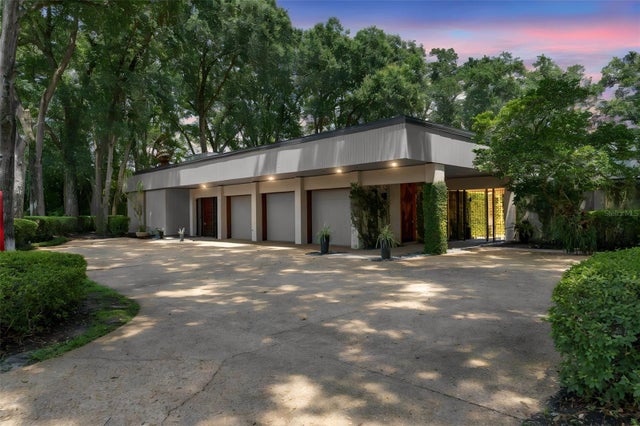 $1,320,000Single Family Residence SoldSold4Beds4Total Baths3,885Sqft111 SAND PINE LANELONGWOOD, FL 32779SPRINGS THE DEERWOOD ESTATES Subdivision
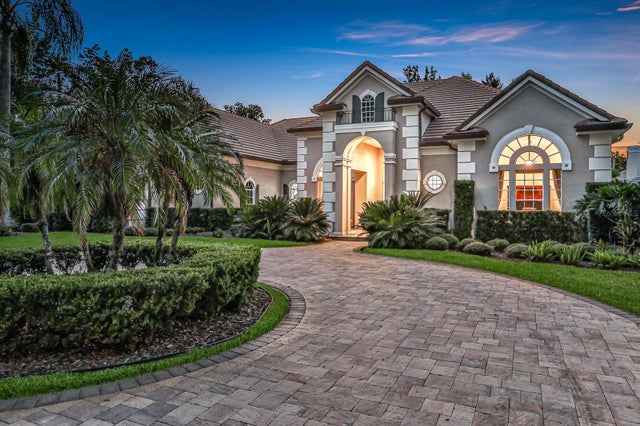 $1,532,757Single Family Residence SoldSold5Beds5Total Baths4,439Sqft3134 TALA LOOPLONGWOOD, FL 32779ALAQUA Subdivision
 $1,535,000Single Family Residence SoldSold5Beds6Total Baths5,355Sqft1906 OAKBROOK DRIVELONGWOOD, FL 32779ALAQUA LAKES Subdivision