

SoldSingle Family ResidenceSold
3139 Bentonshire Place
Longwood, FL 32779
$1,600,000
- 4Beds
- 4Baths3 full, 1 half
- 4,174Sq Ft
- $383Per Sq Ft
- 0.51Acres
- 2016Built
- Subdivision
- Veramonte
- County
- Seminole
- MLS®
- O6294926
Overview
Timeless Elegance Meets Modern Luxury. This exquisite 4,100+ sq. ft. custom estate by the renowned Dave Brewer Homes is a stunning blend of modern design and earthy elements, nestled in a gated community along the highly desirable Markham Woods Road area. The home’s grand entrance features a circular pavered driveway, complemented by stately stone accents, powder blue shutters, and an impressive set of double front doors that set the tone for the elegance that lies within. Step inside to find a formal dining area adorned with crown molding and plantation-shuttered windows that invite an abundance of natural light. The casual sitting area and hallway, lined with charming shiplap décor, lead you effortlessly to the heart of the home—a gourmet kitchen that is both functional and breathtaking. The kitchen is outfitted with fine crème solid wood cabinetry, sweeping countertops, and a professional four-burner Thermador range framed by a striking stone hood. A detailed brick backsplash and a concealed refrigerator add a touch of sophistication, while the expansive Taj Mahal quartzite island with rich walnut cabinetry is illuminated by a matching set of suspended lights. For added convenience, a hidden pantry offers ample storage or a perfect setup for catering. The open-concept design flows seamlessly into the family room, where wide plank wood flooring and a stone-accented hearth and mantel fireplace create a warm and inviting atmosphere. Adjacent to the family room, the bonus room offers versatility and can easily serve as a fifth bedroom with its own walk-in closet. The owner’s suite is a true retreat, offering serene pool views, rich wood plank flooring, and a cozy sitting area with custom built-ins. Trey ceilings adorned with intricate millwork add an elegant touch, while two generous walk-in closets with custom built-ins provide ample storage. The spa-like bath is a haven of luxury, featuring an artistic-tiled walk-in shower, a soaking tub, and a vanity with a makeup area. All secondary bedrooms are spacious and include walk-in closets, ensuring comfort and privacy for family and guests. Outdoor living is elevated to an art form with a covered patio area that boasts a wood-burning fireplace and a summer kitchen with a serving bar, flanked by stately stone columns and enhanced by rich wood-inlaid ceilings. The resort-style pool is an inviting oasis with a cascading waterfall feature and a sunbathing area, all surrounded by lush tropical landscaping that ensures ultimate privacy. Nearby, a cozy firepit offers the perfect setting for evening relaxation, while a personal putting green adds a touch of fun for golf enthusiasts. This exceptional estate is located within the Veramonte community, where residents enjoy access to a park and a nature trail that connects to the Wekiva Trail, providing miles of outdoor exploration. Veramonte fosters a strong sense of community with year-round events and social gatherings, especially around the holidays. The home is just seconds from Lake Mary Blvd and minutes from major highways, offering easy access to top-rated public schools, including Lake Mary High and Markham Woods Middle. This home has a Generac whole home generator, Sonos sound system with equipment & in wall protection with Home Team Pest Defence. Offered for the first time, this extraordinary estate presents a rare opportunity to experience a lifestyle where elegance meets comfort. Don’t miss your chance to make this remarkable home yours!
Listing Snapshot
- Price
- $1,600,000
- Days On Site
- N/A
- Bedrooms
- 4
- Inside Area (SqFt)
- 4,174 sqft
- Total Baths
- 4
- Full Baths
- 3
- Partial Baths
- 1
- Lot Size
- 0.51 Acres
- Year Built
- 2016
- MLS® Number
- O6294926
- Status
- Sold
- Property Tax
- $9,278 (2024)
- HOA/Condo/Coop Fees
- $233.33 monthly
- Sq Ft Source
- Public Records
Property Details
General Features
16 items
- Acres
- 0.51
- Attached Garage
- Yes
- Direction Faces
- South
- Foundation
- Slab
- Garage
- Yes
- Garage Spaces
- 3
- Levels
- One
- Parking
- Garage Faces Side, Attached
- Pets
- Yes
- Property Sub Type
- Single Family Residence
- Sewer
- Public Sewer
- SqFt Total
- 6,366
- Style
- Custom
- Utilities
- Natural Gas Available, Cable Available, Electricity Connected, Natural Gas Connected, Underground Utilities
- Water Source
- Public
- Zoning
- PUD
Interior Features
19 items
- Appliances
- Dishwasher, Disposal, Microwave, Range, Range Hood
- Cooling
- Central Air, Zoned
- Flooring
- Brick, Ceramic Tile, Wood
- Heating
- Central, Heat Pump, Zoned
- Interior
- Crown Molding, Eat-in Kitchen, High Ceilings, Open Floorplan, Stone Counters, Walk-In Closet(s), Wet Bar
- Laundry Features
- Inside
Rooms
| Room | Dimensions | Level | Features |
|---|---|---|---|
| Balcony/Porch/Lanai | 27x25 | First | |
| Bedroom 2 | 17x17 | First | |
| Bedroom 3 | 13x14 | First | |
| Bedroom 4 | 17x12 | First | |
| Dinette | 11x10 | First | |
| Dining Room | 16x10 | First | |
| Foyer | 8x8 | First | |
| Great Room | 16x27 | First | |
| Kitchen | 14x14 | First | Breakfast Bar, Kitchen Island |
| Laundry | 8x8 | First | |
| Living Room | 17x18 | First | |
| Master Bathroom | 9x14 | First | |
| Master Bedroom | 18x16 | First |
Exterior Features
6 items
- Construction Details
- Block, Stone, Stucco
- Lot Features
- Private
- Patio And Porch
- Covered, Deck, Patio, Porch
- Pool Features
- Gunite, Heated, In Ground, Private
- Private Pool
- Yes
- Roof
- Tile
Community Features
7 items
- Association Fee
- $700.0
- Association Fee Frequency
- Quarterly
- Community Features
- Street Lights
- MLS Area
- 32779 - Longwood/Wekiva Springs
- Township
- 20
- Financing Terms Available
- Cash, Conventional, FHA, VA Loan
- Roads
- Paved
Location
3139 Bentonshire Place, Longwood, FL 32779 · 32779 - Longwood/Wekiva Springs


Neighborhood & Commute
ZIP Code 32779
- Median household income
- $112,622
- Income per person
- $57,717
- Households
- 12,441
- Average household size
- 2.48
- Median age
- 46.0
Source: Walk Score.
Disclosure: Community information and market data powered by Constellation Data Labs. Information is deemed reliable but not guaranteed.
Schools
- Elementary School
- Woodlands Elementary
- Middle School
- Markham Woods Middle
- High School
- Lake Mary High
Price & Status History
- Listing updated with changes from the MLS®
- Status changed to Closed
Friends & Family
Similar Homes
For sale in Longwood, single family residence, within 20% of this price.
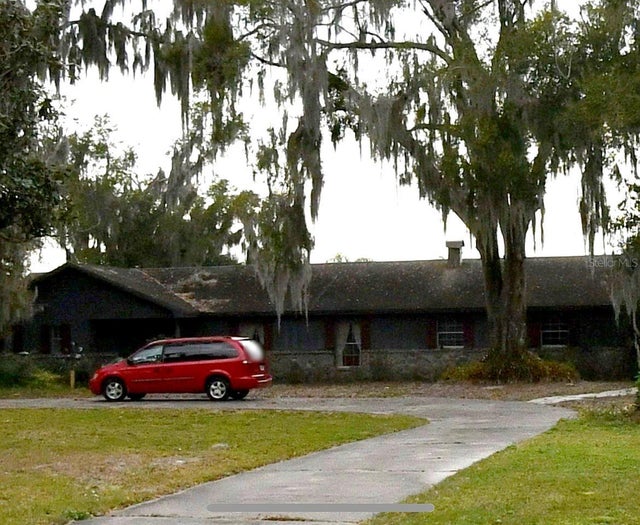 $1,600,000Single Family Residence SoldSold4Beds2Total Baths2,765Sqft103 SHORE DRIVELONGWOOD, FL 32779MEREDITH MANOR GENE GABLES SEC Subdivision
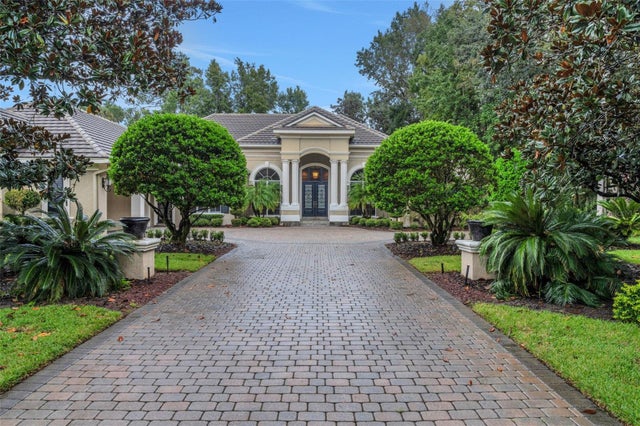 $1,600,000Single Family Residence SoldSold4Beds5Total Baths4,508Sqft1810 OAKBROOK DRIVELONGWOOD, FL 32779ALAQUA LAKES Subdivision
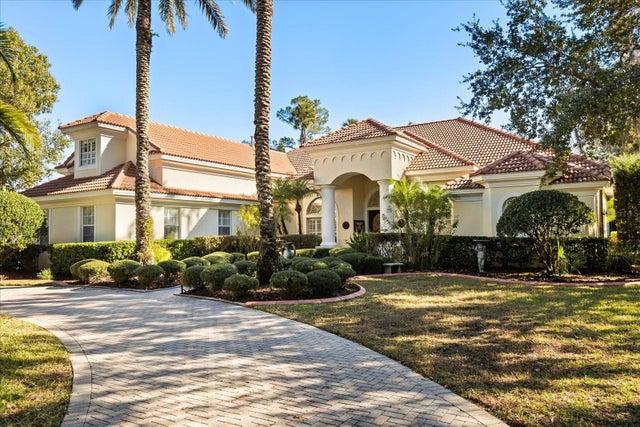 $1,560,000Single Family Residence SoldSold5Beds7Total Baths6,259Sqft3311 HORSESHOE BEND COURTLONGWOOD, FL 32779ALAQUA LAKES PH 3 Subdivision
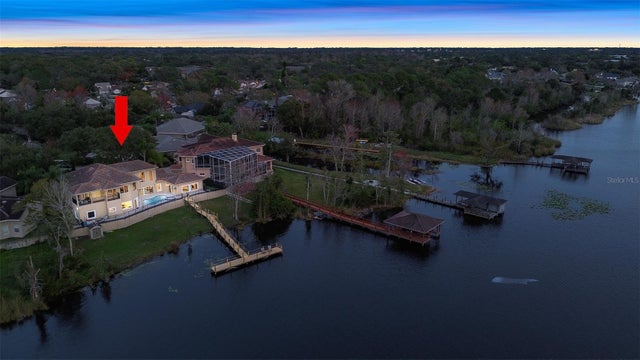 $1,644,000Single Family Residence SoldSold4Beds3Total Baths3,712Sqft862 BRANTLEY DRIVELONGWOOD, FL 32779TRANQUILITY ON LAKE BRANTLEY Subdivision