

SoldSingle Family ResidenceSold
935 River Edge Court
Longwood, FL 32779
$1,670,000
- 5Beds
- 6Baths5 full, 1 half
- 4,599Sq Ft
- $363Per Sq Ft
- 5.04Acres
- 1984Built
- Subdivision
- Edgewater 5 Acre Dev
- County
- Seminole
- MLS®
- O6326753
Overview
Secluded Luxury Estate on 5 Acres with Workshop, Horse Barn, and Resort-Style Amenities — No HOA Discover unmatched privacy, craftsmanship, and versatility in this custom-built 5-bedroom, 5.5-bath(1 full bath is located in the ware house) estate nestled on approximately 5 acres with no HOA, no visible neighbors, and quick access to I-4, top-rated schools, fine dining, and upscale shopping. In 2004, this home underwent a complete renovation from the slab up to create a 4,700 plus sq ft home. A masterclass in quality and detail, featuring solid black walnut flooring, a gas fireplace, and an ultra-efficient 9-zone HVAC system (under contract with CB Air and serviced twice annually),and every element is built to last. The gourmet kitchen is a standout with custom cabinetry crafted from reclaimed quarter-sawn hickory sourced from Leu Gardens, Thermador dual fuel range, warming drawer, Bosch dishwasher, GE Café refrigerator, and a microwave drawer — all set beneath elegant granite countertops. The metal roof (installed approx. 5 years ago) comes with a lifetime transferable warranty, and the Lutron smart lighting system, security system, and fiber-optic wiring ensure the home is as smart as it is beautiful. Spray foam insulation, including in the roof deck and solid foam-filled exterior walls, makes for incredibly low utility costs — even the attic stays within 2 degrees of the living area. The primary suite offers a steam shower and towel warmer while two other bedrooms feature en-suite baths. One suite includes a fully ADA-compliant roll-in shower and handicapped rail system, with a handicap-accessible pool and hot tub lift also included. Step outdoors to your own private oasis: a 30,000-gallon pool with hot tub, screened enclosure (screens replaced 2 years ago), and a pavilion with wood-burning fireplace — perfect for entertaining or unwinding in complete tranquility. For professionals, hobbyists, or entrepreneurs, the 5,000 sq ft warehouse is a rare find. Approximately 2,800 sq ft is heated and cooled, with its own full bathroom, private office, and a rotary phase converter to support 3-phase woodworking equipment. It’s ideal for a studio, business, or serious workshop. https://media.devoredesign.com/sites/qagvqeg/unbranded Horse lovers will appreciate the 10-stall barn with small riding arena, making this a truly multifunctional estate. Additional Highlights: • 3-car garage • Dual hot water heaters (replaced within the last 10 years) • Steam shower in master • Home office with private entrance and en-suite bath, can also be used as the 5th bedroom. • Built with only 3 load-bearing points — allowing for complete interior reconfiguration if desired • Privately maintained road A rare combination of luxury, privacy, and utility — this estate offers everything from equestrian living to high-end entertaining, and even business potential. Schedule your private tour today to experience it firsthand.
Listing Snapshot
- Price
- $1,670,000
- Days On Site
- N/A
- Bedrooms
- 5
- Inside Area (SqFt)
- 4,599 sqft
- Total Baths
- 6
- Full Baths
- 5
- Partial Baths
- 1
- Lot Size
- 5.04 Acres
- Year Built
- 1984
- MLS® Number
- O6326753
- Status
- Sold
- Property Tax
- $12,016.96 (2024)
- HOA/Condo/Coop Fees
- N/A
- Sq Ft Source
- Builder
Property Details
General Features
18 items
- Acres
- 5.04
- Attached Garage
- Yes
- Direction Faces
- North
- Foundation
- Slab
- Garage
- Yes
- Garage Spaces
- 3
- Levels
- One
- Number Of Stories
- 1
- Parking
- Circular Driveway, Driveway, Garage Door Opener, Garage Faces Side, Oversized, Attached
- Pets
- Yes
- Property Sub Type
- Single Family Residence
- Security
- Fire Alarm, Security System, Security System Owned, Smoke Detector(s)
- Sewer
- Private Sewer, Septic Tank
- SqFt Total
- 6,485
- Style
- Ranch
- Utilities
- Cable Available, Electricity Connected, Propane, Sewer Connected
- Water Source
- Private, Well
- Zoning
- A-1
Interior Features
20 items
- Appliances
- Cooktop, Dishwasher, Disposal, Dryer, Electric Water Heater, Microwave, Refrigerator, Washer
- Cooling
- Central Air, Zoned
- Fireplace
- Yes
- Fireplace Features
- Gas, Living Room, Outside, Stone, Wood Burning
- Flooring
- Tile, Wood
- Heating
- Central, Electric, Zoned
- Interior
- Eat-in Kitchen, High Ceilings, Open Floorplan, Stone Counters, Walk-In Closet(s)
- Laundry Features
- Electric Dryer Hookup, Laundry Room
- Spa
- Yes
Rooms
| Room | Dimensions | Level | Features |
|---|---|---|---|
| Bedroom 1 | 25x13 | First | |
| Bedroom 2 | 11x13 | First | |
| Bedroom 3 | 15x10 | First | |
| Dinette | 15x11 | First | |
| Dining Room | 15x16 | First | |
| Family Room | 20x23 | First | |
| Foyer | 17x10 | First | |
| Kitchen | 15x24 | First | |
| Living Room | 15x17 | First | |
| Master Bedroom | 21x16 | First | |
| Office | 14x13 | First |
Exterior Features
12 items
- Construction Details
- Block, ICFs (Insulated Concrete Forms), Stone, Stucco
- Exterior
- Outdoor Shower, Rain Gutters, Storage
- Lot Features
- Wooded, Pasture, Private
- Other Structures
- Barn(s), Corral(s), Workshop
- Patio And Porch
- Covered, Enclosed, Front Porch, Rear Porch, Screened
- Pool Features
- Gunite, In Ground, Screen Enclosure, Private
- Private Pool
- Yes
- Roof
- Metal
- Spa
- Yes
- Spa Features
- Heated
- View
- Trees/Woods
- Waterview
- Trees/Woods
Community Features
4 items
- Accessibility Features
- Accessible Entrance, Accessible Approach with Ramp, Accessible Bedroom, Accessible Full Bath, Ceiling Track, Customized Wheelchair Accessible
- MLS Area
- 32779 - Longwood/Wekiva Springs
- Township
- 20
- Roads
- Gravel
Location
935 River Edge Court, Longwood, FL 32779 · 32779 - Longwood/Wekiva Springs


Neighborhood & Commute
ZIP Code 32779
- Median household income
- $112,622
- Income per person
- $57,717
- Households
- 12,441
- Average household size
- 2.48
- Median age
- 46.0
Source: Walk Score.
Disclosure: Community information and market data powered by Constellation Data Labs. Information is deemed reliable but not guaranteed.
Price & Status History
- Listing updated with changes from the MLS®
- Status changed to Closed
Friends & Family
Similar Homes
For sale in Longwood, single family residence, within 20% of this price.
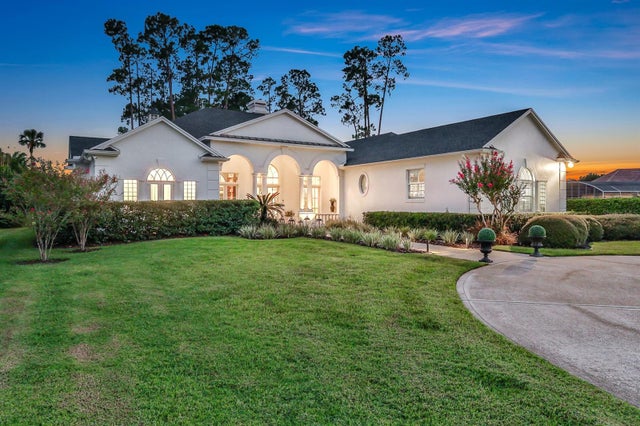 $1,672,500Single Family Residence SoldSold3Beds4Total Baths4,473Sqft3302 TALA LOOPLONGWOOD, FL 32779ALAQUA Subdivision
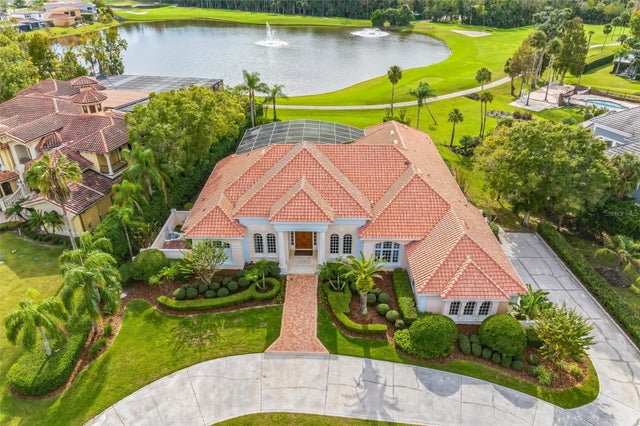 $1,665,000Single Family Residence SoldSold4Beds4Total Baths5,160Sqft2201 ALAQUA DRIVELONGWOOD, FL 32779ALAQUA PH 3 Subdivision
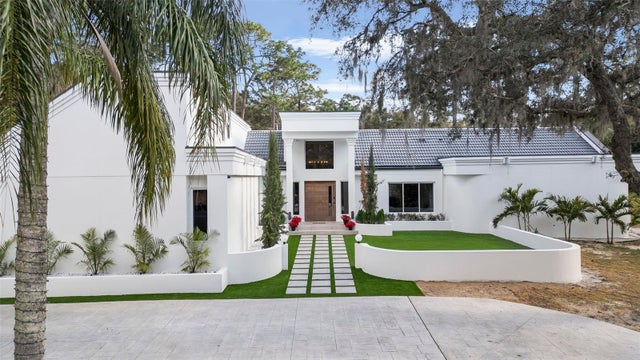 $1,690,000Single Family Residence SoldSold6Beds7Total Baths5,043Sqft1109 BROWNSHIRE COURTLONGWOOD, FL 32779SWEETWATER CLUB UNIT 3 Subdivision
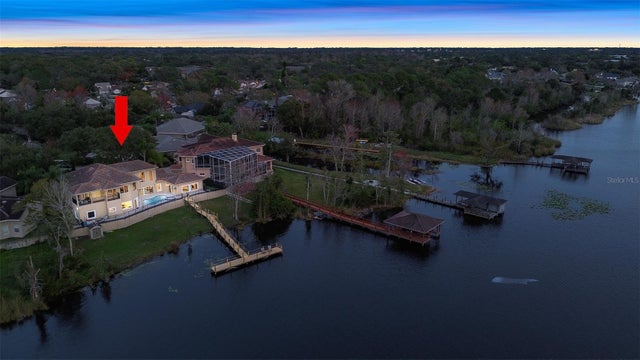 $1,644,000Single Family Residence SoldSold4Beds3Total Baths3,712Sqft862 BRANTLEY DRIVELONGWOOD, FL 32779TRANQUILITY ON LAKE BRANTLEY Subdivision