

SoldSingle Family ResidenceSold
3444 Foxmeadow Court
Longwood, FL 32779
$1,460,000
- 4Beds
- 4Baths3 full, 1 half
- 5,062Sq Ft
- $288Per Sq Ft
- 0.5Acres
- 2001Built
- Subdivision
- Alaqua Lakes Ph 5
- County
- Seminole
- MLS®
- O6369435
Overview
One or more photo(s) has been virtually staged. Alaqua Lakes, Seminole county's premiere guard gated community. This beautifully custom built home by Harkins Construction is waiting for its new owner. As you enter the double entry glass doors, you will be captivated by the water and golf course views. The Foyer entry and the Formal Living Room have tall ceilings, a water view and a magnificent double sided gas fireplace. Adjacent to the Formal Living Room is the Dining Room with built-in shelving and French Doors that lead to the Front Patio giving you plenty of light and ample space for entertaining. The Kitchen is a chef's delight with a 6 burner cooktop, double ovens, a Subzero refrigerator, walk-in pantry and an expansive island that is perfect for entertaining. Adjacent to the Kitchen is a breakfast area that features built-in shelving and a double-sided gas fireplace, making it perfect for those cool winter mornings. (currently there is a table for eight that fits easily into this room). French doors that lead out onto the large Lanai with a built-in gas grill making this another great area for entertaining; and with the golf and water views it's also perfect for enjoying a great book and relaxing. The Family Room is simply breathtaking; featuring a wood ceiling, gas fireplace, and massive windows that will give you a view that truly will take your breath away. This Family Room was designed for entertaining family and friends. The Office is bright and features a French Door that leads out to the Front Patio. The spacious Primary Bedroom will accommodate large furniture and has two walk-in closets. The ensuite Bathroom features a large tub and separate walk-in shower, separate vanities and plenty of storage, making the Primary Bedroom and Bath a beautiful sanctuary. There are also two large Bedrooms in this split plan home that feature a window bench in each room and a shared Bath, as well as large closets The fourth Bedroom of this home is on the second floor. It has its own ensuite Bath and this room could easily be converted to a Theater Room. While on the second level be sure to check out the extra air-conditioned Storage Room it's perfect perfect for storing all your extra items.. (you won't believe its size). This home offers a 3 car oversized garage, whole house generator, updated electrical, and a newer main house air conditioner. This home has one of the best views in all of Alaqua Lakes and the amount of design and detail built into this home shows in every room. Alaqua Lakes offers: A golf course, tennis courts, Pavilion and community pool, guard gate and 24 hour security and much more. Call today for your private tour.
Listing Snapshot
- Price
- $1,460,000
- Days On Site
- N/A
- Bedrooms
- 4
- Inside Area (SqFt)
- 5,062 sqft
- Total Baths
- 4
- Full Baths
- 3
- Partial Baths
- 1
- Lot Size
- 0.5 Acres
- Year Built
- 2001
- MLS® Number
- O6369435
- Status
- Sold
- Property Tax
- $17,504 (2024)
- HOA/Condo/Coop Fees
- $346.67 monthly
- Sq Ft Source
- Public Records
Property Details
General Features
16 items
- Acres
- 0.5
- Attached Garage
- Yes
- Direction Faces
- Southeast
- Foundation
- Slab
- Garage
- Yes
- Garage Spaces
- 3
- Levels
- Two
- Parking
- Garage Door Opener, Garage Faces Side, Oversized, Attached
- Pets
- Breed Restrictions
- Property Sub Type
- Single Family Residence
- Security
- Gated Community
- Sewer
- Public Sewer
- SqFt Total
- 7,069
- Utilities
- Cable Available, Natural Gas Available, Cable Connected, Electricity Connected, Natural Gas Connected, Sewer Connected, Underground Utilities, Water Connected
- Water Source
- Public
- Zoning
- PUD
Interior Features
22 items
- Appliances
- Cooktop, Dishwasher, Disposal, Dryer, Exhaust Fan, Gas Water Heater, Refrigerator, Washer
- Cooling
- Central Air, Zoned, Attic Fan
- Fireplace
- Yes
- Fireplace Features
- Family Room, Gas, Living Room, Other
- Flooring
- Ceramic Tile, Laminate
- Furnished
- Unfurnished
- Heating
- Central, Zoned
- Interior
- Built-in Features, Coffered Ceiling(s), Crown Molding, Eat-in Kitchen, High Ceilings, Open Floorplan, Stone Counters, Tray Ceiling(s), Walk-In Closet(s)
- Laundry Features
- Electric Dryer Hookup, Inside, Laundry Room, Washer Hookup
Rooms
| Room | Dimensions | Level | Features |
|---|---|---|---|
| Balcony/Porch/Lanai | 39x17 | First | |
| Bathroom 3 | 17x13 | First | |
| Bedroom 2 | 17x13 | First | |
| Bedroom 4 | 26x23 | Second | |
| Dinette | 15x13 | First | Stone Counters |
| Dining Room | First | ||
| Family Room | 29x24 | First | Ceiling Fan(s) |
| Kitchen | 17x14 | First | Stone Counters |
| Laundry | 15x9 | First | |
| Living Room | 17x15 | First | |
| Master Bathroom | 14x8 | First | Stone Counters |
| Master Bedroom | 20.5x15.5 | First | Ceiling Fan(s) |
| Office | 13x12 | First |
Exterior Features
6 items
- Construction Details
- Block, Stone, Stucco
- Exterior
- Lighting, Outdoor Grill
- Lot Features
- Landscaped
- Roof
- Tile
- View
- Golf Course, Water
- Waterview
- Golf Course, Water
Community Features
7 items
- Association Fee
- $1040.0
- Association Fee Frequency
- Quarterly
- Community Features
- Gated, Golf, Pool, Sidewalks, Tennis Court(s), Street Lights
- MLS Area
- 32779 - Longwood/Wekiva Springs
- Township
- 20
- Financing Terms Available
- Cash, Conventional
- Roads
- Paved
Location
3444 Foxmeadow Court, Longwood, FL 32779 · 32779 - Longwood/Wekiva Springs


Neighborhood & Commute
ZIP Code 32779
- Median household income
- $112,622
- Income per person
- $57,717
- Households
- 12,441
- Average household size
- 2.48
- Median age
- 46.0
Source: Walk Score.
Disclosure: Community information and market data powered by Constellation Data Labs. Information is deemed reliable but not guaranteed.
Price & Status History
- Listing updated with changes from the MLS®
- Status changed to Closed
Friends & Family
Similar Homes
For sale in Longwood, single family residence, within 20% of this price.
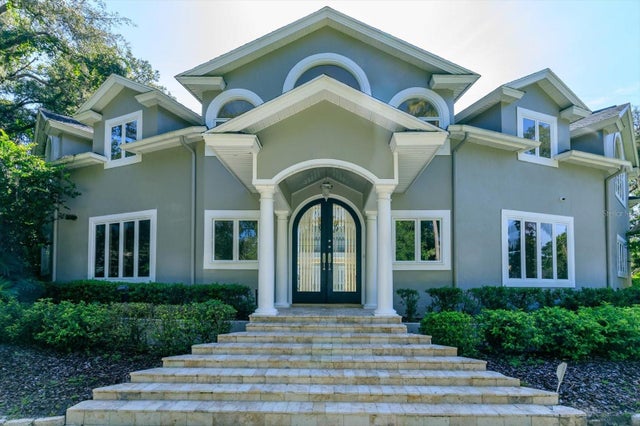 $1,500,000Single Family Residence SoldSold6Beds5Total Baths8,898Sqft1713 ALVARADO COURTLONGWOOD, FL 32779WINGFIELD RESERVE PH 1 Subdivision
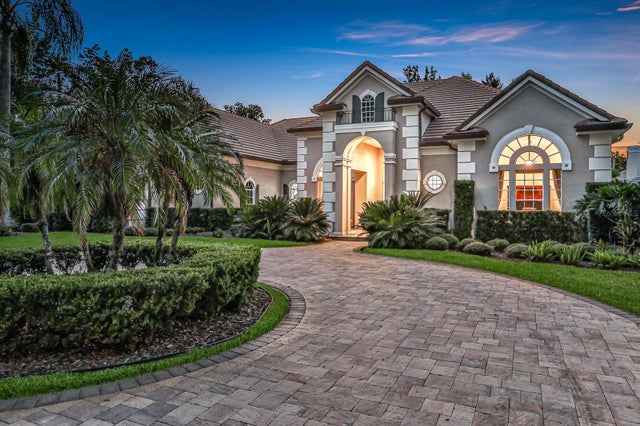 $1,532,757Single Family Residence SoldSold5Beds5Total Baths4,439Sqft3134 TALA LOOPLONGWOOD, FL 32779ALAQUA Subdivision
 $1,535,000Single Family Residence SoldSold5Beds6Total Baths5,355Sqft1906 OAKBROOK DRIVELONGWOOD, FL 32779ALAQUA LAKES Subdivision
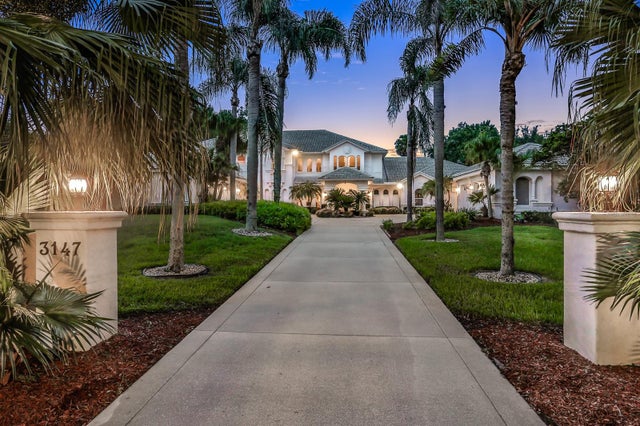 $1,550,000Single Family Residence SoldSold6Beds8Total Baths7,113Sqft3147 TALA LOOPLONGWOOD, FL 32779ALAQUA PH 3 Subdivision