

SoldSingle Family ResidenceSold
1306 Sweetwater Club Boulevard
Longwood, FL 32779
$1,630,000
- 5Beds
- 6Baths4 full, 2 half
- 6,507Sq Ft
- $250Per Sq Ft
- 1.41Acres
- 1982Built
- Subdivision
- Sweetwater Club Unit 2
- County
- Seminole
- MLS®
- O6230565
Overview
UNDER APPRAISED VALUE!! 1306 Sweetwater Club embodies exquisite Mediterranean-style living, nestled on nearly 2 acres within the sought-after Sweetwater Club community. Upon entering, you are embraced by a thoughtfully designed floor plan adorned with elegant arched walkways, travertine and wood tile floors, and a grand living room featuring a floor-to-ceiling wood-burning fireplace with a tranquil water view. The recently remodeled kitchen is a culinary oasis, boasting stainless steel appliances, double sinks, granite countertops, and all the amenities for the discerning home chef. Throughout this home, designer touches and top-of-the-line updates are found at every turn, creating a space of refined luxury. The property includes a beautifully designed guest/kid wing with four identical bedrooms, each with updated jack-and-jill bathrooms and walk-in closets. The primary bedroom is a spacious retreat with double closets and a bright, open bathroom. Enjoy the entertainment options with a theater/flex room and an expansive game room overlooking the screened pool and outdoor kitchen. This exceptional property in Sweetwater Club also offers deeded access to Lake Brantley, making it a truly remarkable living experience. Don't miss the additional feature sheet to uncover the full breadth of this home's beauty and amenities. Sweetwater Club Residents enjoy the benefits of a vibrant community and an array of neighborhood amenities that cater to every family member. Delight using the Tennis Courts for active days, or head to Riverbend Park Ball Fields for some friendly competition. The Community Center provides the perfect backdrop for social gatherings and events, fostering connections within the community. Bring your boat and head to Lake Brantley, where you can embark on water-bound escapades and create cherished memories. Engage in spirited volleyball or basketball games, or enjoy hours of fun at the playgrounds. You will also enjoy top-rated schools in this area, including Lake Brantley High, Rock Lake Middle, and Sabal Point Elementary. This gorgeous waterfront property is a great find; call or text for a private showing.
Listing Snapshot
- Price
- $1,630,000
- Days On Site
- N/A
- Bedrooms
- 5
- Inside Area (SqFt)
- 6,507 sqft
- Total Baths
- 6
- Full Baths
- 4
- Partial Baths
- 2
- Lot Size
- 1.41 Acres
- Year Built
- 1982
- MLS® Number
- O6230565
- Status
- Sold
- Property Tax
- $9,973 (2023)
- HOA/Condo/Coop Fees
- $366.67 monthly
- Sq Ft Source
- Public Records
Property Details
General Features
15 items
- Acres
- 1.41
- Attached Garage
- Yes
- Direction Faces
- South
- Foundation
- Slab
- Garage
- Yes
- Garage Spaces
- 3
- Levels
- One
- Parking
- Attached
- Pets
- No
- Property Sub Type
- Single Family Residence
- Sewer
- Septic Tank
- SqFt Total
- 8,750
- Style
- Mediterranean
- Utilities
- Cable Available, Cable Connected, Electricity Connected, Underground Utilities
- Zoning
- R-1AAA
Interior Features
17 items
- Appliances
- Convection Oven, Cooktop, Dishwasher, Disposal, Dryer, Electric Water Heater, Exhaust Fan, Freezer, Ice Maker, Microwave, Range, Refrigerator, Washer, Wine Refrigerator
- Cooling
- Central Air
- Fireplace
- Yes
- Fireplace Features
- Living Room, Stone, Wood Burning
- Flooring
- Ceramic Tile
- Heating
- Electric
- Interior
- Built-in Features, Coffered Ceiling(s), Crown Molding, Dry Bar, Eat-in Kitchen, High Ceilings, Open Floorplan, Sauna, Stone Counters, Tray Ceiling(s), Wet Bar
- Laundry Features
- Common Area, Electric Dryer Hookup, Inside, Laundry Room
- Spa
- Yes
Rooms
| Room | Dimensions | Level | Features |
|---|---|---|---|
| Bathroom 3 | First | ||
| Bathroom 4 | First | ||
| Bedroom 2 | First | ||
| Bedroom 5 | First | ||
| Kitchen | First | ||
| Living Room | First | ||
| Master Bedroom | 23x18 | First | |
| Media Room | First |
Exterior Features
15 items
- Construction Details
- Block, Frame
- Exterior
- Dog Run, Lighting, Outdoor Grill, Outdoor Kitchen, Outdoor Shower, Storage
- Fencing
- Other
- Lot Features
- Waterfront
- Other Structures
- Cabana, Kennel/Dog Run, Outdoor Kitchen, Storage
- Patio And Porch
- Covered, Deck, Patio, Porch, Rear Porch, Screened
- Pool Features
- Heated, In Ground, Salt Water, Private
- Private Pool
- Yes
- Roof
- Tile
- Spa
- Yes
- Spa Features
- Heated, In Ground
- View
- Pond, Water
- Waterfront
- Yes
- Waterfront Features
- Lake Privileges, Pond
- Waterview
- Pond, Water
Community Features
7 items
- Association Fee
- $1100.0
- Association Fee Frequency
- Quarterly
- Community Features
- Street Lights
- MLS Area
- 32779 - Longwood/Wekiva Springs
- Township
- 20
- Financing Terms Available
- Cash, Conventional
- Roads
- Asphalt
Location
1306 Sweetwater Club Boulevard, Longwood, FL 32779 · 32779 - Longwood/Wekiva Springs


Neighborhood & Commute
ZIP Code 32779
- Median household income
- $112,622
- Income per person
- $57,717
- Households
- 12,441
- Average household size
- 2.48
- Median age
- 46.0
Source: Walk Score.
Disclosure: Community information and market data powered by Constellation Data Labs. Information is deemed reliable but not guaranteed.
Price & Status History
- Listing updated with changes from the MLS®
- Status changed to Closed
- Price changed to $1,695,000
Friends & Family
Similar Homes
For sale in Longwood, single family residence, within 20% of this price.
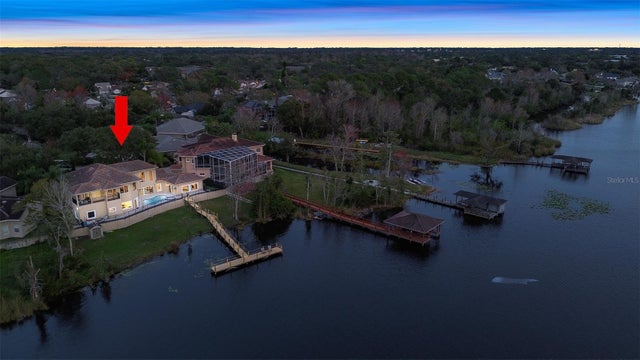 $1,644,000Single Family Residence SoldSold4Beds3Total Baths3,712Sqft862 BRANTLEY DRIVELONGWOOD, FL 32779TRANQUILITY ON LAKE BRANTLEY Subdivision
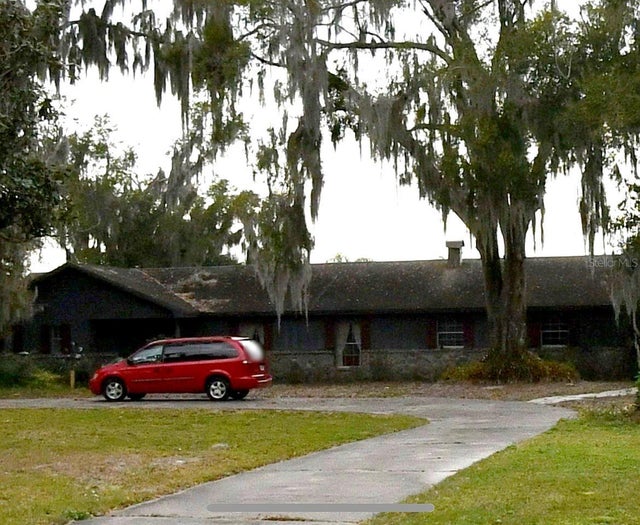 $1,600,000Single Family Residence SoldSold4Beds2Total Baths2,765Sqft103 SHORE DRIVELONGWOOD, FL 32779MEREDITH MANOR GENE GABLES SEC Subdivision
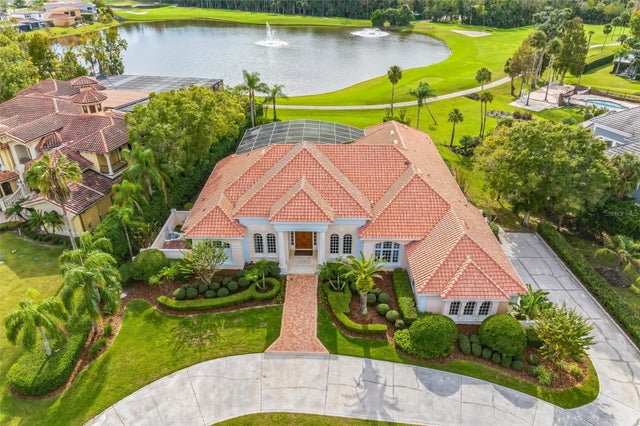 $1,665,000Single Family Residence SoldSold4Beds4Total Baths5,160Sqft2201 ALAQUA DRIVELONGWOOD, FL 32779ALAQUA PH 3 Subdivision
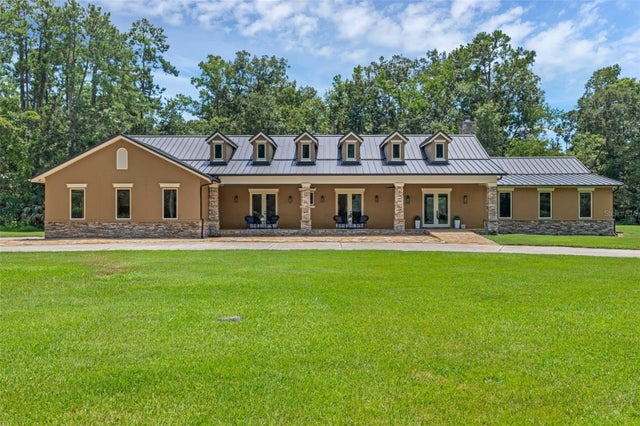 $1,670,000Single Family Residence SoldSold5Beds6Total Baths4,599Sqft935 RIVER EDGE COURTLONGWOOD, FL 32779EDGEWATER 5 ACRE DEV Subdivision