

SoldSingle Family ResidenceSold
3378 Foxmeadow Court
Longwood, FL 32779
$1,490,000
- 4Beds
- 5Baths4 full, 1 half
- 4,535Sq Ft
- $329Per Sq Ft
- 0.59Acres
- 2002Built
- Subdivision
- Alaqua Lakes Ph 5
- County
- Seminole
- MLS®
- O6250314
Overview
One or more photo(s) has been virtually staged. Welcome to this luxurious estate in the exclusive Alaqua Lakes community, where sophistication meets tranquility. Situated on a secluded cul-de-sac, this exquisite 4-bedroom, 4.5-bathroom home spans 4,535 square feet, offering a seamless blend of comfort and elegance. As you approach the circular driveway, you are greeted by a beautiful fountain that sets the tone for the grandeur that awaits inside.
Step through the grand entry doors into a welcoming foyer, where you’re immediately captivated by the breathtaking great room. Vaulted ceilings, a cozy gas fireplace, and sweeping views of the heated pool and the lush golf course beyond create a perfect backdrop for both relaxation and entertainment. Adjacent to the great room, the formal dining area offers ample space for hosting elegant gatherings, making this home an entertainer’s dream.
For the culinary enthusiast, the kitchen is a masterpiece. Outfitted with top-of-the-line KitchenAid appliances, including a 36” gas cooktop and a 48” Jenn-Air refrigerator, this space is designed for both everyday cooking and gourmet meal preparation. Flowing effortlessly into the family room, it creates the perfect heart of the home for daily living.
When it’s time for fun, head to the expansive entertainment room, perfect for a pool table, media center, or your own private home theatre. For those working from home, the private office provides a peaceful space to focus and create.
The luxurious primary suite is a true retreat, with dual walk-in closets featuring built-in cabinetry and bay windows offering picturesque views of the pool and golf course. The spa-like primary bathroom boasts a large soaking tub, separate shower, dual sinks with a makeup counter, and a private commode.
Step outside to your private oasis, where a resort-style heated pool, an outdoor kitchen with a built-in grill and refrigerator, and a spacious fenced yard await. Entertain guests year-round in this serene outdoor space, or simply enjoy a quiet evening at home with views of the golf course as your backdrop.
Additional highlights include an indoor laundry room, a 4-car garage, a 22 kW gas generator, and a durable tile roof. Nestled within a gated community with 24-hour security, residents have access to an array of amenities, including a playground, tennis courts, basketball courts, a soccer field, beach volleyball, and more.
This is not just a home; it's a lifestyle. Don’t miss the opportunity to make this Alaqua Lakes gem your own!
Listing Snapshot
- Price
- $1,490,000
- Days On Site
- N/A
- Bedrooms
- 4
- Inside Area (SqFt)
- 4,535 sqft
- Total Baths
- 5
- Full Baths
- 4
- Partial Baths
- 1
- Lot Size
- 0.59 Acres
- Year Built
- 2002
- MLS® Number
- O6250314
- Status
- Sold
- Property Tax
- $11,468.08 (2023)
- HOA/Condo/Coop Fees
- $331.33 monthly
- Sq Ft Source
- Public Records
Property Details
General Features
17 items
- Acres
- 0.59
- Attached Garage
- Yes
- Direction Faces
- East
- Foundation
- Slab
- Garage
- Yes
- Garage Spaces
- 4
- Levels
- One
- Number Of Stories
- 1
- Parking
- Garage Door Opener, Garage Faces Side, Attached
- Pets
- Yes
- Property Sub Type
- Single Family Residence
- Security
- Gated Community, Security System, Smoke Detector(s)
- Sewer
- Public Sewer
- SqFt Total
- 6,416
- Utilities
- Cable Available, Natural Gas Available, Cable Connected, Electricity Connected, Natural Gas Connected, Sewer Connected, Underground Utilities, Water Connected
- Water Source
- Public
- Zoning
- PUD
Interior Features
19 items
- Appliances
- Cooktop, Dishwasher, Disposal, Dryer, Exhaust Fan, Gas Water Heater, Microwave, Range Hood, Refrigerator, Washer
- Cooling
- Central Air, Zoned
- Fireplace
- Yes
- Fireplace Features
- Gas, Living Room
- Flooring
- Carpet, Tile, Wood
- Heating
- Central, Electric
- Interior
- Crown Molding, Eat-in Kitchen, High Ceilings, Stone Counters, Vaulted Ceiling(s), Walk-In Closet(s)
- Laundry Features
- Inside, Laundry Room
- Window Features
- Window Coverings, Window Treatments
Rooms
| Room | Dimensions | Level | Features |
|---|---|---|---|
| Bedroom 2 | 13.5x14 | First | Ceiling Fan(s) |
| Bedroom 3 | 13x14 | First | Ceiling Fan(s) |
| Bedroom 4 | 13x14 | First | Ceiling Fan(s) |
| Dining Room | 13.5x19.5 | First | |
| Family Room | 16x20 | First | Ceiling Fan(s) |
| Game Room | 23x23 | First | Ceiling Fan(s) |
| Kitchen | 18x20 | First | Granite Counters, Pantry |
| Living Room | 20x21 | First | |
| Master Bedroom | 18x26 | First | Ceiling Fan(s) |
| Office | 13x14 | First |
Exterior Features
12 items
- Construction Details
- Block
- Exterior
- Lighting, Outdoor Kitchen, Rain Gutters
- Fencing
- Other
- Lot Features
- Cul-De-Sac, On Golf Course
- Other Structures
- Gazebo, Outdoor Kitchen
- Patio And Porch
- Covered, Front Porch, Rear Porch
- Pool Features
- Heated, In Ground, Private
- Private Pool
- Yes
- Roof
- Tile
- View
- Golf Course
- Waterview
- Golf Course
- Windows/Doors
- Window Coverings, Window Treatments
Community Features
8 items
- Association Amenities
- Basketball Court, Clubhouse, Fitness Center, Gated, Playground, Pool, Recreation Facilities, Security, Tennis Court(s)
- Association Fee
- $994.0
- Association Fee Frequency
- Quarterly
- Community Features
- Gated, Clubhouse, Playground, Pool, Sidewalks, Tennis Court(s)
- MLS Area
- 32779 - Longwood/Wekiva Springs
- Township
- 20
- Financing Terms Available
- Cash, Conventional
- Roads
- Asphalt
Location
3378 Foxmeadow Court, Longwood, FL 32779 · 32779 - Longwood/Wekiva Springs


Neighborhood & Commute
ZIP Code 32779
- Median household income
- $112,622
- Income per person
- $57,717
- Households
- 12,441
- Average household size
- 2.48
- Median age
- 46.0
Source: Walk Score.
Disclosure: Community information and market data powered by Constellation Data Labs. Information is deemed reliable but not guaranteed.
Schools
- Elementary School
- Heathrow Elementary
- Middle School
- Markham Woods Middle
- High School
- Lake Mary High
Price & Status History
- Listing updated with changes from the MLS®
- Status changed to Closed
Friends & Family
Similar Homes
For sale in Longwood, single family residence, within 20% of this price.
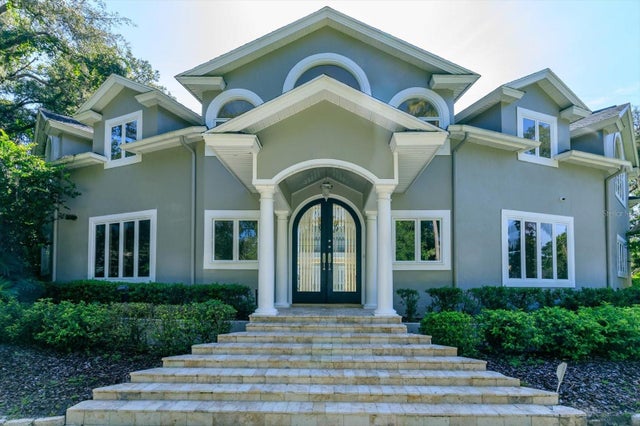 $1,500,000Single Family Residence SoldSold6Beds5Total Baths8,898Sqft1713 ALVARADO COURTLONGWOOD, FL 32779WINGFIELD RESERVE PH 1 Subdivision
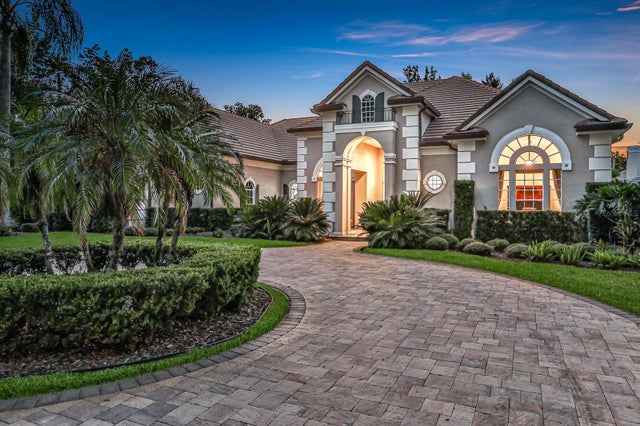 $1,532,757Single Family Residence SoldSold5Beds5Total Baths4,439Sqft3134 TALA LOOPLONGWOOD, FL 32779ALAQUA Subdivision
 $1,535,000Single Family Residence SoldSold5Beds6Total Baths5,355Sqft1906 OAKBROOK DRIVELONGWOOD, FL 32779ALAQUA LAKES Subdivision
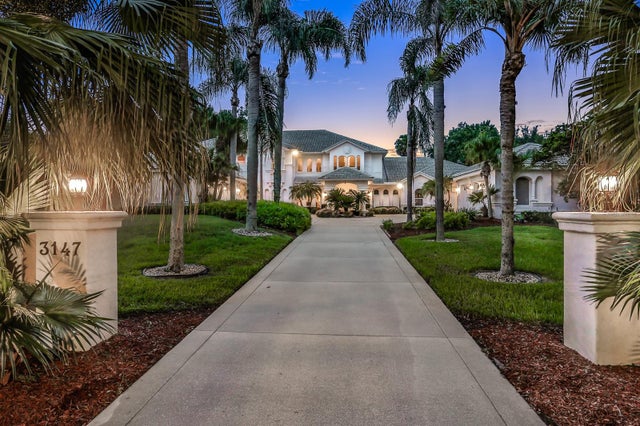 $1,550,000Single Family Residence SoldSold6Beds8Total Baths7,113Sqft3147 TALA LOOPLONGWOOD, FL 32779ALAQUA PH 3 Subdivision