

SoldSingle Family ResidenceSold
113 Sandy Oaks Place
Longwood, FL 32779
$1,400,000
- 5Beds
- 4Baths4 full
- 3,750Sq Ft
- $373Per Sq Ft
- 0.92Acres
- 1992Built
- County
- Seminole
- MLS®
- O6429108
Overview
Virtually Staged. ONE-OF-A-KIND ESTATE ON NEARLY AN ACRE | ATTACHED IN-LAW SUITE + DETACHED 2-BEDROOM GUEST HOME | AGRICULTURAL ZONING | NO HOA
Welcome to a truly exceptional private estate in the highly sought-after Markham Woods corridor. Set on nearly an acre, this property offers an extraordinary combination of space, flexibility, privacy, and resort-style living, with a fully renovated main residence, attached private in-law suite, and detached 2-bedroom guest home. With no HOA and agricultural zoning, there is also plenty of room for RVs, boats, ATVs, trailers, and other recreational vehicles.
The main residence offers more than 3,750 square feet with 5 bedrooms and 4 full bathrooms. At the heart of the home is a stunning 2024 kitchen featuring custom cabinetry, quartz countertops, farmhouse sink, induction cooktop, double oven with air-fryer function, and an oversized island designed for entertaining and everyday gathering. The spacious primary suite features a spa-inspired bathroom with a concrete soaking tub, frameless glass shower, bidet, and custom walk-in closet. Custom closet systems can be found throughout every bedroom.
Extensive updates provide both style and peace of mind, including two new HVAC systems, a complete repipe replacing the original polybutylene plumbing, an 80-gallon water heater, updated electrical panel, and whole-home surge protection.
The attached private in-law suite offers its own entrance, kitchenette, full bathroom, and living area, creating an ideal setup for extended family, adult children, guests, a private office, or other flexible living arrangements.
Step outside and discover your own private resort. The expansive outdoor living space features a heated saltwater pool, covered lanai with eucalyptus ceiling, stacked-stone accents, slate flooring, koi pond with waterfall, pergola, fire pit, and beach-style lounge area. The grounds have been thoughtfully transformed over the past several years with new sod, irrigation, refreshed landscaping, mature trees, and a new backyard fence. Many of the custom outdoor entertaining features were added within the last two years, creating a spectacular setting for relaxing and entertaining.
The 2,550-square-foot detached guest home, built in 2014, provides an incredible additional living and flex space. Features include hardwood floors, gas fireplace, tankless water heater, Generac generator, and HVAC replaced in 2023. The expansive second floor offers two spacious bedrooms and a private balcony, making the guest home ideal for visitors, adult children, a home gym, office, recreation space, or multigenerational living.
Beyond the property, enjoy an exceptional Central Florida location just minutes from the Seminole Wekiva Trail and Wekiwa Island, offering opportunities for kayaking, canoeing, paddleboarding, swimming in the spring-fed Wekiva River, live music, and waterfront dining. Convenient access to Lake Mary's shopping, restaurants, entertainment, golf courses, top-rated Seminole County schools, Orlando Sanford International Airport, I-4, and SR 434 puts everyday conveniences and outdoor recreation close at hand.
This rare estate offers an unmatched combination of luxury, flexibility, privacy, and space, all in one of Central Florida's most desirable areas. Schedule your private showing and experience everything this exceptional property has to offer.
Listing Snapshot
- Price
- $1,400,000
- Days On Site
- N/A
- Bedrooms
- 5
- Inside Area (SqFt)
- 3,750 sqft
- Total Baths
- 4
- Full Baths
- 4
- Partial Baths
- 0
- Lot Size
- 0.92 Acres
- Year Built
- 1992
- MLS® Number
- O6429108
- Status
- Sold
- Property Tax
- $11,954.06 (2025)
- HOA/Condo/Coop Fees
- N/A
- Sq Ft Source
- Owner
Property Details
General Features
16 items
- Acres
- 0.92
- Attached Garage
- Yes
- Direction Faces
- Northeast
- Foundation
- Slab
- Garage
- Yes
- Garage Spaces
- 3
- Levels
- One
- Number Of Stories
- 2
- Parking
- Circular Driveway, Garage Door Opener, Oversized, Parking Pad, Attached
- Property Sub Type
- Single Family Residence
- Sewer
- Septic Tank
- SqFt Total
- 7,858
- Style
- Custom
- Utilities
- Electricity Available, Water Available
- Water Source
- Private, Well
- Zoning
- A-1
Interior Features
16 items
- Appliances
- Dishwasher, Range, Refrigerator
- Cooling
- Central Air
- Fireplace
- Yes
- Fireplace Features
- Family Room, Gas, Other, Wood Burning
- Flooring
- Tile, Wood
- Furnished
- Unfurnished
- Heating
- Central
- Interior
- High Ceilings, Open Floorplan, Stone Counters, Walk-In Closet(s), In-Law Floorplan
- Laundry Features
- Inside, Laundry Room
Rooms
| Room | Dimensions | Level | Features |
|---|---|---|---|
| Dining Room | 13x15 | ||
| Family Room | 14x15 | ||
| Foyer | 5x7 | ||
| Kitchen | 18x19 | ||
| Living Room | 24x17 | ||
| Master Bathroom | 11x14 | ||
| Master Bedroom | 13x17 |
Exterior Features
8 items
- Construction Details
- Block, Stucco, Frame
- Exterior
- Balcony, Courtyard, Fire Pit, Lighting, Private Yard, Storage
- Other Structures
- Guest House
- Patio And Porch
- Covered, Front Porch, Rear Porch
- Pool Features
- In Ground, Screen Enclosure, Private
- Private Pool
- Yes
- Roof
- Shingle
- Windows/Doors
- French Doors, Sliding Doors
Community Features
4 items
- MLS Area
- 32779 - Longwood/Wekiva Springs
- Township
- 20
- Financing Terms Available
- Cash, Conventional, VA Loan
- Roads
- Paved
Location
113 Sandy Oaks Place, Longwood, FL 32779 · 32779 - Longwood/Wekiva Springs


Neighborhood & Commute
ZIP Code 32779
- Median household income
- $112,622
- Income per person
- $57,717
- Households
- 12,441
- Average household size
- 2.48
- Median age
- 46.0
Source: Walk Score.
Disclosure: Community information and market data powered by Constellation Data Labs. Information is deemed reliable but not guaranteed.
Schools
- Elementary School
- Woodlands Elementary
- Middle School
- Markham Woods Middle
- High School
- Lake Mary High
Price & Status History
- Listing updated with changes from the MLS®
- Status changed to Closed
- Price changed to $1,474,900
Friends & Family
Similar Homes
For sale in Longwood, single family residence, within 20% of this price.
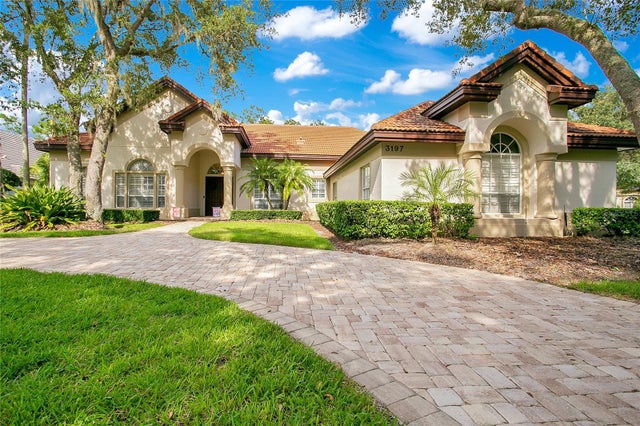 $1,450,000Single Family Residence SoldSold5Beds5Total Baths4,146Sqft3197 DEER CHASE RUNLONGWOOD, FL 32779ALAQUA LAKES PH 2 Subdivision
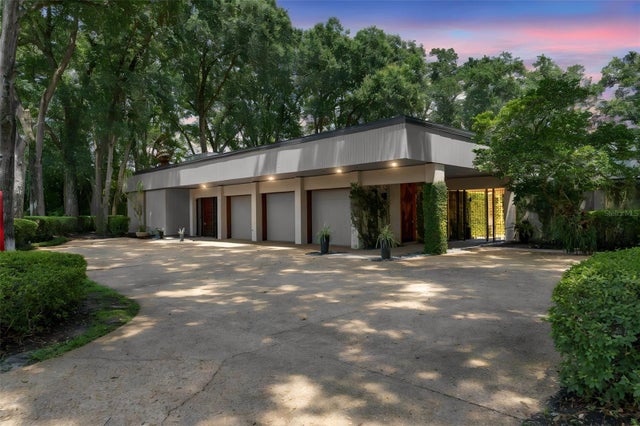 $1,320,000Single Family Residence SoldSold4Beds4Total Baths3,885Sqft111 SAND PINE LANELONGWOOD, FL 32779SPRINGS THE DEERWOOD ESTATES Subdivision
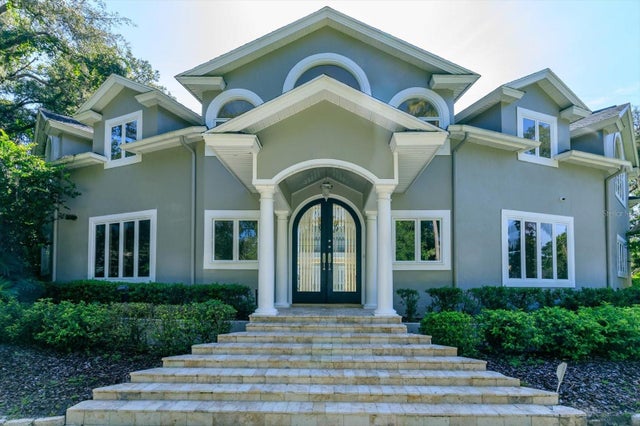 $1,500,000Single Family Residence SoldSold6Beds5Total Baths8,898Sqft1713 ALVARADO COURTLONGWOOD, FL 32779WINGFIELD RESERVE PH 1 Subdivision
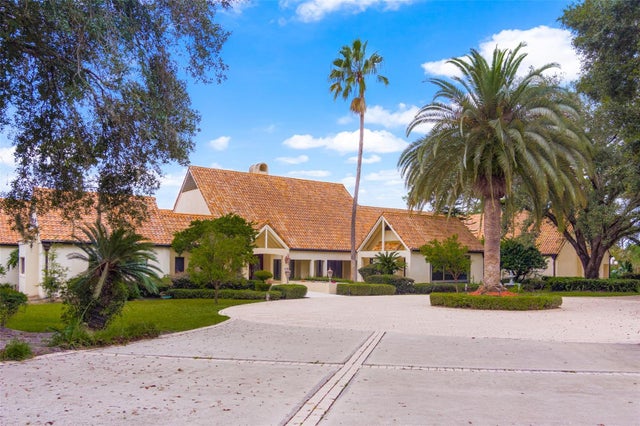 $1,500,000Single Family Residence SoldSold4Beds6Total Baths7,451Sqft1130 BROWNSHIRE CTLONGWOOD, FL 32779SWEETWATER CLUB UNIT 3 Subdivision