

SoldSingle Family ResidenceSold
803 Sweetwater Club Boulevard
Longwood, FL 32779
$1,232,000
- 4Beds
- 6Baths5 full, 1 half
- 5,344Sq Ft
- $231Per Sq Ft
- 1.45Acres
- 1979Built
- Subdivision
- Sweetwater Club Unit 1-A
- County
- Seminole
- MLS®
- O6369072
Overview
One or more photo(s) has been virtually staged. In the heart of the coveted, gated Sweetwater Club an executive enclave long associated with legacy ownership and understated wealth rests this architecturally distinguished estate on a quiet, tree-lined street. Set on an extraordinary 1.45-acre homesite, the property unfolds like a private park, with mature canopy trees and a natural setting that feels both secluded and timeless.
This custom-built residence offers a generous split-bedroom floor plan with 4 bedrooms and 5.1 baths, thoughtfully designed for both grand entertaining and everyday living encompassing over 6,200 sq. ft. Lovingly maintained by its owners, the home presents a rare opportunity for the discerning buyer who values space, architectural character, and the freedom to curate interiors to suit a modern lifestyle.
A dramatic arrival begins through Old-World mahogany entry doors, opening to stately columns and a floating ceiling that sets an immediate tone of elegance. The formal living room is anchored by a wood-burning fireplace, a beverage bar, and four graceful arched doors that flood the space with natural light. Adjacent, the formal dining room is framed by marble flooring, wood-trimmed doorways and columns and a soft, neutral palette, offering a refined setting for memorable gatherings.
The kitchen is richly appointed with natural wood-toned cabinetry, expansive preparation space, a center island, and stone countertops providing both functionality and a strong foundation for future enhancement. Overlooking the kitchen, the family room makes a striking impression with soaring ceilings, paneled walls, and an intimate stone-etched wood-burning fireplace that serves as a focal point of warmth and character.
The primary suite is a true retreat, featuring vaulted ceilings, decorative stained-glass accent windows above the bed, laminate flooring, an oversized custom-fitted closet, a sunken soaking tub, and even a dedicated fitness area—an indulgent sanctuary within the home. Each of the four additional bedrooms is generously sized and privately appointed, offering en-suite baths and walk-in closets, ideal for family or guests.
Outdoors, the property transforms into a private Florida oasis. The pool and lanai are surrounded by lush greenery, offering serene views beneath a canopy of mature trees and exceptional privacy. Adjacent to the pool is a secondary dwelling, 200 Sq Ft, complete with a living area, kitchenette, and bath perfect for guests, multigenerational living, or a private retreat.
Recent improvements provide peace of mind while preserving the home’s character, including a new tile roof 2025, newer plumbing fixtures, tamper-proof outlets, updated switches, new bedroom flooring, and a refreshed interior palette. Completing the outdoor experience is a private pickleball court, an unexpected and coveted amenity rarely found in estates of this caliber.
Residents of Sweetwater Club enjoy exclusive access to 285-acre, spring-fed Lake Brantley, nestled within the Wekiva watershed, along with an impressive array of amenities: 10 tennis courts, basketball courts, playgrounds, a fishing dock, boat ramp, and a sandy beach overlooking unspoiled waters and endless skies.
This is not simply a home it is a canvas of enduring architecture, land, and location, awaiting thoughtful personalization.
Listing Snapshot
- Price
- $1,232,000
- Days On Site
- N/A
- Bedrooms
- 4
- Inside Area (SqFt)
- 5,344 sqft
- Total Baths
- 6
- Full Baths
- 5
- Partial Baths
- 1
- Lot Size
- 1.45 Acres
- Year Built
- 1979
- MLS® Number
- O6369072
- Status
- Sold
- Property Tax
- $13,791 (2024)
- HOA/Condo/Coop Fees
- $366.67 monthly
- Sq Ft Source
- Public Records
Property Details
General Features
16 items
- Acres
- 1.45
- Attached Garage
- Yes
- Direction Faces
- South
- Foundation
- Slab
- Garage
- Yes
- Garage Spaces
- 3
- Levels
- One
- Parking
- Attached
- Pets
- Cats OK, Dogs OK
- Property Sub Type
- Single Family Residence
- Sewer
- Septic Tank
- SqFt Total
- 7,965
- Style
- Contemporary
- Utilities
- Cable Available, Electricity Connected, Propane, Sewer Connected, Underground Utilities, Water Connected
- Water Source
- Public
- Zoning
- R-1AAA
Interior Features
20 items
- Appliances
- Cooktop, Dishwasher, Range, Range Hood, Refrigerator
- Cooling
- Central Air
- Fireplace
- Yes
- Fireplace Features
- Family Room, Wood Burning
- Flooring
- Tile
- Furnished
- Unfurnished
- Heating
- Central, Electric
- Interior
- Built-in Features, Cathedral Ceiling(s)
- Laundry Features
- Inside
Rooms
| Room | Dimensions | Level | Features |
|---|---|---|---|
| Bedroom 2 | 13x12 | First | |
| Bedroom 3 | 13x12 | First | |
| Bedroom 4 | 13x12 | First | |
| Dining Room | 20.3x14.2 | First | |
| Family Room | 24.3x21.6 | First | |
| Kitchen | 17.1x17.6 | First | Pantry |
| Laundry | 12x8.6 | First | |
| Living Room | 18.4x18.2 | First | |
| Master Bathroom | 18x24 | First | |
| Master Bedroom | 26.4x17.1 | First | Bidet |
| Studio | 14x12 | First |
Exterior Features
5 items
- Construction Details
- Brick, Stucco, Wood Siding
- Other Structures
- Guest House
- Pool Features
- In Ground, Private
- Private Pool
- Yes
- Roof
- Tile
Community Features
7 items
- Association Fee
- $1100.0
- Association Fee Frequency
- Quarterly
- Community Features
- Street Lights
- MLS Area
- 32779 - Longwood/Wekiva Springs
- Township
- 20
- Financing Terms Available
- Cash, Conventional, FHA, VA Loan
- Roads
- Paved
Location
803 Sweetwater Club Boulevard, Longwood, FL 32779 · 32779 - Longwood/Wekiva Springs


Neighborhood & Commute
ZIP Code 32779
- Median household income
- $112,622
- Income per person
- $57,717
- Households
- 12,441
- Average household size
- 2.48
- Median age
- 46.0
Source: Walk Score.
Disclosure: Community information and market data powered by Constellation Data Labs. Information is deemed reliable but not guaranteed.
Schools
- Elementary School
- Sabal Point Elementary
- Middle School
- Rock Lake Middle
- High School
- Lake Brantley High
Price & Status History
- Listing updated with changes from the MLS®
- Status changed to Closed
Friends & Family
Similar Homes
For sale in Longwood, single family residence, within 20% of this price.
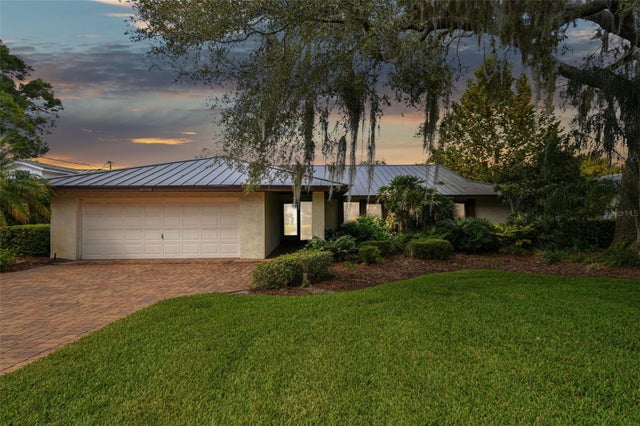 $1,224,000Single Family Residence SoldSold4Beds3Total Baths2,830Sqft216 NOB HILL CIRCLELONGWOOD, FL 32779MEREDITH MANOR NOB HILL SEC Subdivision
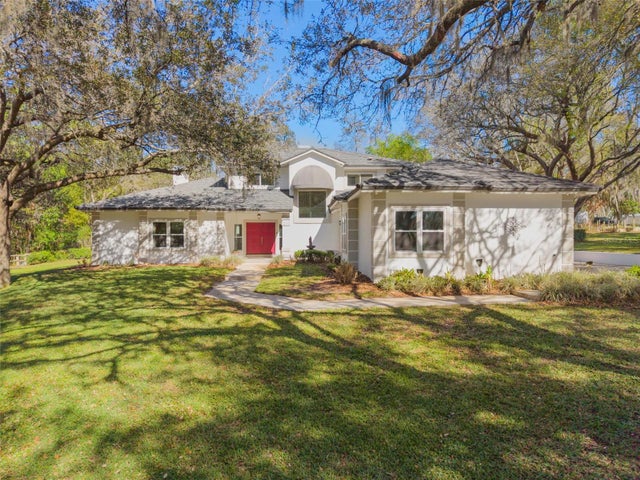 $1,250,000Single Family Residence SoldSold5Beds4Total Baths4,000Sqft1805 MEADOWBEND DRIVELONGWOOD, FL 32750MEADOWLANDS 5 ACRE DEV Subdivision
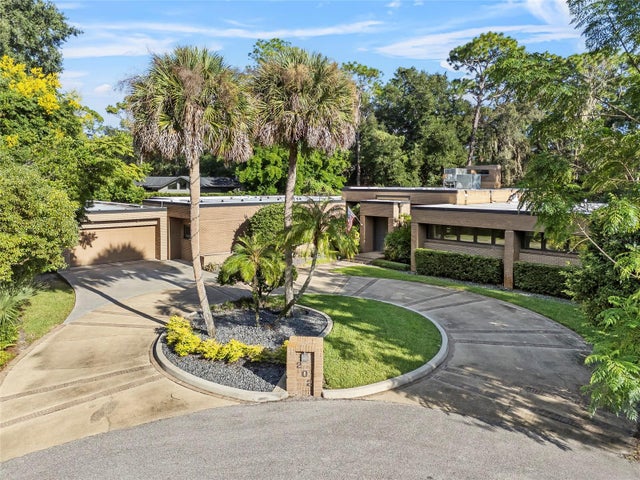 $1,270,000Single Family Residence SoldSold4Beds5Total Baths4,698Sqft202 RED BUD LANELONGWOOD, FL 32779SPRINGS THE DEERWOOD ESTATES Subdivision
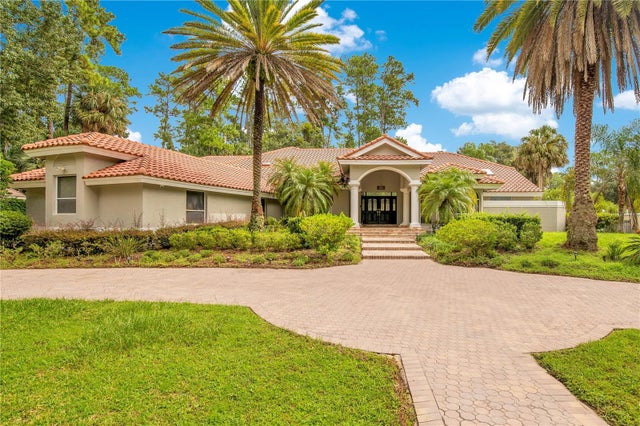 $1,275,000Single Family Residence SoldSold5Beds6Total Baths5,228Sqft2128 ALAQUA DRIVELONGWOOD, FL 32779ALAQUA PH 2 Subdivision