

SoldSingle Family ResidenceSold
2775 Marsh Wren Circle
Longwood, FL 32779
$1,300,000
- 5Beds
- 5Baths4 full, 1 half
- 6,915Sq Ft
- $188Per Sq Ft
- 1.13Acres
- 1984Built
- Subdivision
- Wingfield North
- County
- Seminole
- MLS®
- O6216599
Overview
This stunning 1.3-acre waterfront estate is located in the prestigious Wingfield North community, offering unparalleled luxury and privacy. Boasting 6918 square feet of living space, this home features exquisite architectural details including vaulted ceilings and detailed arch columns. The property offers breathtaking water views and a greenbelt to the rear for added seclusion.
The interior of the home is equipped with smart lighting throughout, enhancing the modern living experience. With 5 oversized bedrooms and 4.5 bathrooms, including a primary suite with a stone fireplace, deep tray ceilings, and a luxurious primary bath with custom closets, this home exudes elegance and comfort.
The kitchen is a chef's dream, featuring brand new WIFI induction cooktop, top-of-the-line appliances, granite countertops, and solid wood cabinets. The expansive family room includes built-in shelves and a wet bar with a new U-line wine cooler, perfect for entertaining guests.
Outside, the property boasts a 20x40 pool with a bridge crossing, offering stunning views of the creek and conservation area. The 540 square foot pool house includes a mini kitchen and half bathroom, ideal for hosting gatherings or as a private gym. The entire property is equipped with a surround sound system with Bose speakers, creating a truly immersive experience.
Conveniently located near I4 and 417, as well as restaurants and shopping, this home is also within close proximity to A-rated schools. Additional features include a newer tile roof, new wood flooring, new pool equipment, a paved driveway, and a whole house water softener, . Don't miss the opportunity to own this exceptional property in Wingfield North.
Listing Snapshot
- Price
- $1,300,000
- Days On Site
- N/A
- Bedrooms
- 5
- Inside Area (SqFt)
- 6,915 sqft
- Total Baths
- 5
- Full Baths
- 4
- Partial Baths
- 1
- Lot Size
- 1.13 Acres
- Year Built
- 1984
- MLS® Number
- O6216599
- Status
- Sold
- Property Tax
- $14,230.78 (2023)
- HOA/Condo/Coop Fees
- $1,820 Semi-Annually
- Sq Ft Source
- Owner
Property Details
General Features
16 items
- Acres
- 1.13
- Attached Garage
- Yes
- Direction Faces
- West
- Foundation
- Slab
- Garage
- Yes
- Garage Spaces
- 3
- Levels
- One
- Number Of Stories
- 1
- Parking
- Attached
- Pets
- Yes
- Property Sub Type
- Single Family Residence
- Sewer
- Septic Tank
- SqFt Total
- 9,039
- Utilities
- Cable Available, Electricity Connected, Water Connected
- Water Source
- Private, Well
- Zoning
- A-1
Interior Features
23 items
- Appliances
- Bar Fridge, Convection Oven, Cooktop, Dishwasher, Disposal, Dryer, Exhaust Fan, Ice Maker, Microwave, Refrigerator, Washer, Water Softener
- Cooling
- Central Air
- Fireplace
- Yes
- Fireplace Features
- Gas, Living Room
- Flooring
- Tile, Wood
- Furnished
- Unfurnished
- Heating
- Central, Electric
- Interior
- Built-in Features, Crown Molding, Eat-in Kitchen, High Ceilings, Open Floorplan, Stone Counters, Walk-In Closet(s), Wet Bar
- Laundry Features
- Laundry Room
- Spa
- Yes
- Window Features
- Skylight(s)
Rooms
| Room | Dimensions | Level | Features |
|---|---|---|---|
| Bedroom 2 | 24x16 | First | |
| Bedroom 3 | 12x16 | First | |
| Bedroom 4 | 16x12 | First | |
| Bedroom 5 | 16x16 | First | |
| Bonus Room | 21x12 | First | |
| Den | 15x12 | First | |
| Dinette | 16x13 | First | |
| Dining Room | 18x18 | First | |
| Family Room | 36x20 | First | |
| Kitchen | 16x16 | First | |
| Living Room | 27x22 | First | |
| Master Bedroom | 23x28 | First |
Exterior Features
13 items
- Construction Details
- Block, Stucco
- Exterior
- Lighting, Outdoor Shower, Rain Gutters
- Lot Features
- Waterfront
- Pool Features
- Gunite, Heated, Solar Heat, Private
- Private Pool
- Yes
- Roof
- Tile
- Spa
- Yes
- Spa Features
- In Ground
- View
- Water
- Waterfront
- Yes
- Waterfront Features
- Creek
- Waterview
- Water
- Windows/Doors
- Skylight(s)
Community Features
7 items
- Association Fee
- $1820.0
- Association Fee Frequency
- Semi-Annually
- Community Features
- Gated, Sidewalks, Tennis Court(s)
- MLS Area
- 32779 - Longwood/Wekiva Springs
- Township
- 20
- Financing Terms Available
- Cash, Conventional, VA Loan
- Roads
- Asphalt
Location
2775 Marsh Wren Circle, Longwood, FL 32779 · 32779 - Longwood/Wekiva Springs


Neighborhood & Commute
ZIP Code 32779
- Median household income
- $112,622
- Income per person
- $57,717
- Households
- 12,441
- Average household size
- 2.48
- Median age
- 46.0
Source: Walk Score.
Disclosure: Community information and market data powered by Constellation Data Labs. Information is deemed reliable but not guaranteed.
Schools
- Elementary School
- Woodlands Elementary
- Middle School
- Markham Woods Middle
- High School
- Lake Mary High
Price & Status History
- Listing updated with changes from the MLS®
- Status changed to Closed
- Price changed to $1,549,000
Friends & Family
Similar Homes
For sale in Longwood, single family residence, within 20% of this price.
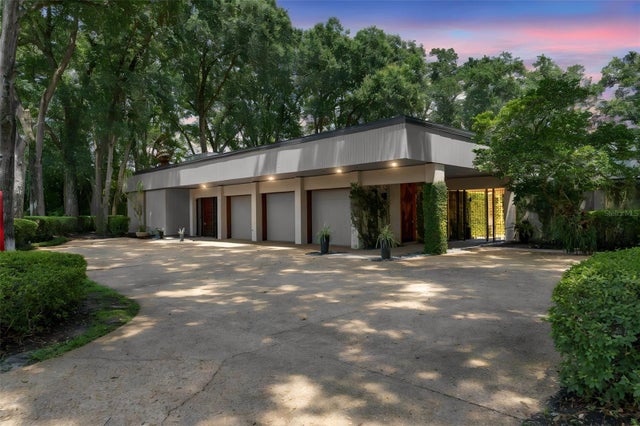 $1,320,000Single Family Residence SoldSold4Beds4Total Baths3,885Sqft111 SAND PINE LANELONGWOOD, FL 32779SPRINGS THE DEERWOOD ESTATES Subdivision
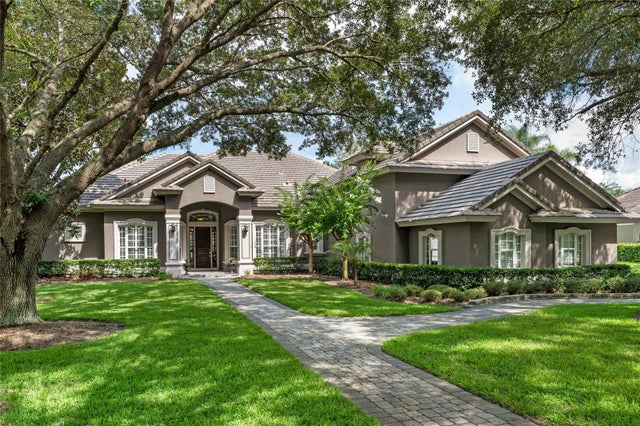 $1,320,000Single Family Residence SoldSold5Beds5Total Baths4,181Sqft3373 LAKEVIEW OAKS DRIVELONGWOOD, FL 32779ALAQUA LAKES PH 1 Subdivision
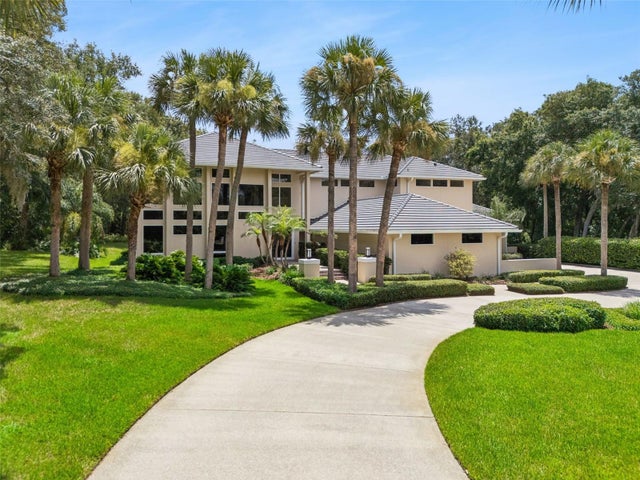 $1,350,000Single Family Residence SoldSold4Beds4Total Baths5,636Sqft632 E CLUB CIRCLELONGWOOD, FL 32779SWEETWATER CLUB UNIT 7 Subdivision
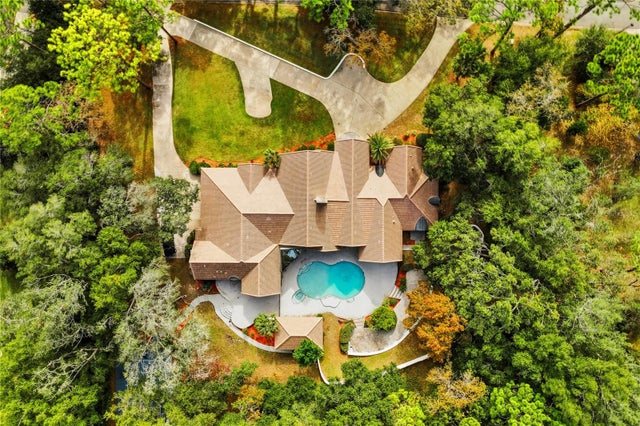 $1,232,000Single Family Residence SoldSold4Beds6Total Baths5,344Sqft803 SWEETWATER CLUB BOULEVARDLONGWOOD, FL 32779SWEETWATER CLUB UNIT 1-A Subdivision