

SoldSingle Family ResidenceSold
2228 Earleaf Court
Longwood, FL 32779
$1,300,000
- 5Beds
- 6Baths6 full
- 7,049Sq Ft
- $184Per Sq Ft
- 1.04Acres
- 1990Built
- Subdivision
- Not On The List
- County
- Seminole
- MLS®
- 1216013
Overview
BUYER NEVER MADE ESCROW. Back on market! Luxury lives large at this Longwood estate—bold, elegant, and built to impress. Set on 1.04 fully fenced acres with a lake view, this property offers the kind of scale, privacy, and versatility that's nearly impossible to find anymore. Whether you've got a big family, frequent guests, or just need a lot of space to do life your way, this home checks every box—and then adds a few surprises. The main home features four large bedrooms and four bathrooms, plus a long list of bonus spaces you didn't know you needed until now. The primary suite alone could rival most apartments, with a carved-out bonus space perfect for a workout nook, home office, or lounge area—all anchored by a floor-to-ceiling marble fireplace, making it feel more like a retreat than a bedroom. The closet is an entire room in itself, fully built-out & larger than most bedrooms (22'10'' x 33'9'') and the primary bathroom includes a soaking tub, walk-in shower, double vanities, and a private water closet. Every living space in the home was designed for gathering, whether that's the formal dining room, the expansive family room with marble fireplace, dramatic windows & ceiling heights and expansive views of the property, or the formal living area complete with a wet bar and wine cellar because, why not? The eat-in kitchen has its own marble fireplace and is flanked by a butler's pantry and an oversized laundry room. And then there's the library/theater room floor-to-ceiling bookshelves, a bar, and space for the biggest TV you can find (or a projector wall). Hidden behind the entertainment wall? A reinforced safe room with a private exit to the exterior of the home. It can also be accessed discreetly from the primary suite a unique feature that's equal parts cool and practical. Connected to the main home is a full in-law suite with its own living room, dining room, kitchen, bedroom, and 2 full baths. It's ideal for multi-generational living, long-term guests, or just giving everyone a little space and autonomy. Out back, a large, screened patio (36' x 28') with volume ceilings serves as a breezy indoor-outdoor living room. Step beyond the screen and you'll find an oversized pool and spa, set against a lakefront backdrop and framed by a huge open yard ideal for play, pets, gardening, or just enjoying the quiet. A circular driveway and three-car garage complete the layout, offering plenty of parking for guests, toys, or teens. If you're looking for a one-of-a-kind property with flexibility, privacy, and architectural character it's all right here on Earleaf Court .All information taken from the tax record, and while deemed reliable, cannot be guaranteed.
Listing Snapshot
- Price
- $1,300,000
- Days On Site
- N/A
- Bedrooms
- 5
- Inside Area (SqFt)
- 7,049 sqft
- Total Baths
- 6
- Full Baths
- 6
- Partial Baths
- 0
- Lot Size
- 1.04 Acres
- Year Built
- 1990
- MLS® Number
- 1216013
- Status
- Sold
- Property Tax
- $10,879.6 (2024)
- HOA/Condo/Coop Fees
- $579 Semi-Annually
- Sq Ft Source
- Owner
Property Details
General Features
15 items
- Acres
- 1.04
- Additional Property Use
- Residential, Single Family
- Attached Garage
- Yes
- Foundation
- Slab
- Garage
- Yes
- Garage Spaces
- 3
- Levels
- One
- Parking
- Attached, Garage, Garage Door Opener, Gated
- Pets
- Yes
- Property Sub Type
- Single Family Residence
- Security
- Security Gate
- Sewer
- Septic Tank
- SqFt Total
- 9,170
- Utilities
- Cable Available, Electricity Connected, Sewer Connected, Water Connected
- Water Source
- Public
Interior Features
21 items
- Appliances
- Washer, Refrigerator, Microwave, Electric Range, Dryer, Dishwasher
- Cooling
- Ceiling Fan(s), Central Air, Multi Units
- Fireplace
- Yes
- Fireplace Features
- Wood Burning
- Fireplaces
- 4
- Flooring
- Hardwood, Carpet, Tile, Vinyl, Wood
- Furnished
- Unfurnished
- Heating
- Central, Electric
- Interior
- Breakfast Bar, Ceiling Fan(s), Entrance Foyer, His and Hers Closets, In-Law Floorplan, Vaulted Ceiling(s), Walk-In Closet(s), Wet Bar
- Laundry Features
- Electric Dryer Hookup, In Unit, Sink, Washer Hookup
Rooms
| Room | Dimensions | Level | Features |
|---|---|---|---|
| Bedroom 1 | 22.00 x 33.00 | Main | |
| Bedroom 2 | 22.00 x 21.00 | ||
| Bedroom 3 | 17.00 x 12.00 | ||
| Bedroom 4 | 13.00 x 13.00 | ||
| Bedroom 5 | 13.00 x 12.00 | Description - In-Law Unit | |
| Dining Room | 14.00 x 18.00 | ||
| Family Room | 26.00 x 46.00 | ||
| Kitchen | 9.00 x 12.00 | Description - In-Law Unit | |
| Laundry | 11.00 x 9.00 | ||
| Living Room | 17.00 x 28.00 | Description - In-Law Unit | |
| Other | 36.00 x 28.00 | Description - Screen Patio |
Exterior Features
12 items
- Construction Details
- Concrete, Frame, Stucco
- Fencing
- Full, Other
- Lot Features
- Cul-De-Sac, Waterfront
- Patio And Porch
- Covered, Porch, Screened
- Pool Features
- In Ground
- Road Frontage
- City Street
- Roof
- Concrete, Tile
- Spa Features
- In Ground
- View
- Lake, Pool, Water
- Waterfront
- Yes
- Waterfront Features
- Lake Front
- Waterview
- Lake, Pool, Water
Community Features
5 items
- Association Fee
- $579.0
- Association Fee Frequency
- Semi-Annually
- MLS Area
- 98 - Any Other Area Off of the Map
- Financing Terms Available
- Cash, Conventional
- Roads
- Paved
Location
2228 Earleaf Court, Longwood, FL 32779 · 98 - Any Other Area Off of the Map


Neighborhood & Commute
ZIP Code 32779
- Median household income
- $112,622
- Income per person
- $57,717
- Households
- 12,441
- Average household size
- 2.48
- Median age
- 46.0
Source: Walk Score.
Disclosure: Community information and market data powered by Constellation Data Labs. Information is deemed reliable but not guaranteed.
Price & Status History
- Listing updated with changes from the MLS®
- Status changed to Closed
- Price changed to $1,399,900
Friends & Family
Similar Homes
For sale in Longwood, single family residence, within 20% of this price.
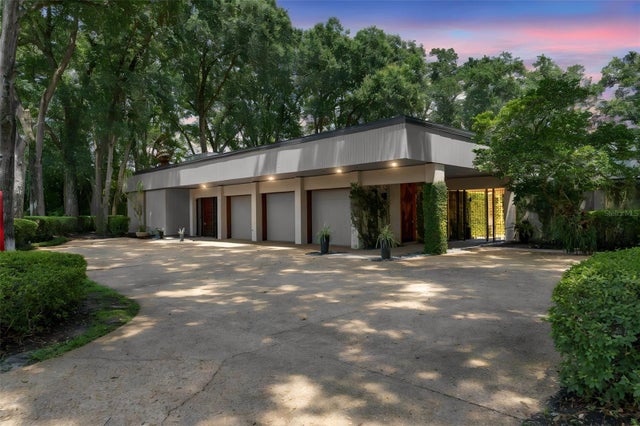
 $1,300,000Single Family Residence SoldSold5Beds5Total Baths6,915Sqft2775 MARSH WREN CIRCLELONGWOOD, FL 32779WINGFIELD NORTH Subdivision
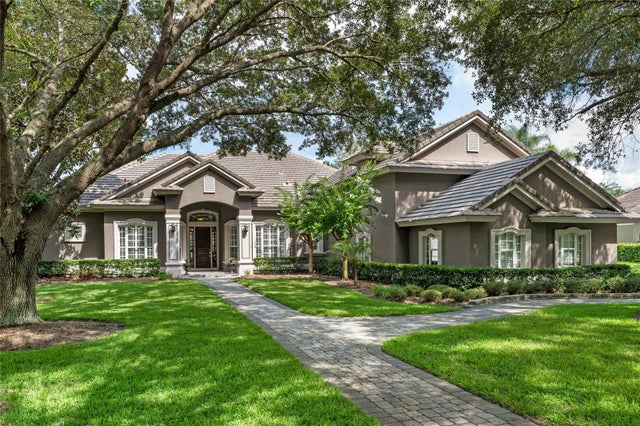
 $1,320,000Single Family Residence SoldSold4Beds4Total Baths3,885Sqft111 SAND PINE LANELONGWOOD, FL 32779SPRINGS THE DEERWOOD ESTATES Subdivision
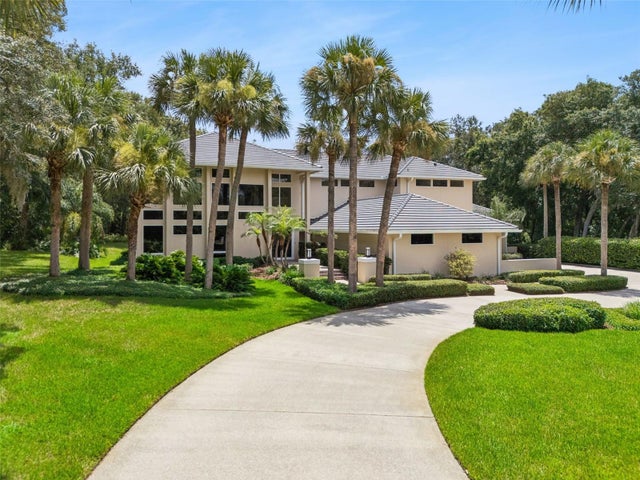
 $1,320,000Single Family Residence SoldSold5Beds5Total Baths4,181Sqft3373 LAKEVIEW OAKS DRIVELONGWOOD, FL 32779ALAQUA LAKES PH 1 Subdivision
 $1,350,000Single Family Residence SoldSold4Beds4Total Baths5,636Sqft632 E CLUB CIRCLELONGWOOD, FL 32779SWEETWATER CLUB UNIT 7 Subdivision