

SoldSingle Family ResidenceSold
346 Peninsula Island Point
Longwood, FL 32750
$1,100,000
- 4Beds
- 4Baths3 full, 1 half
- 3,928Sq Ft
- $280Per Sq Ft
- 0.55Acres
- 2020Built
- Subdivision
- Peninsula At Island Lake - Rep
- County
- Seminole
- MLS®
- O6254386
Overview
Welcome to Peninsula at Island Lake, a RARE in-town oasis featuring only 11 exclusive custom homes! This one-of-a-kind, gated community boasts a truly spectacular residence designed by legendary architect Jeana Burt and built by the award-winning Peatross and Scott. Originally constructed as the builder’s personal home, this contemporary masterpiece spans over 3800 sq. ft. of luxurious living space, combining impeccable design with high-quality craftsmanship.
As you step through the grand double 8' doors, you’re greeted by an open floor plan with 10' ceilings, sleek wood-look tile flooring on the main level, and beautifully crafted lighting. The gourmet kitchen is a chef’s paradise, featuring a 9' x 4' island, 5-burner gas cooktop with pot filler, stainless steel hood, floor-to-ceiling cabinetry, a walk-in pantry, and a wall oven-microwave combo. The kitchen opens seamlessly to the great room, where two sets of 8' sliding glass doors lead to the lanai, creating an effortless indoor-outdoor living experience. The great room also features an accent wall with a sleek electric fireplace and a built-in TV bracket for cozy nights in.
The primary suite on the main level is a serene retreat with 12' ceilings, a spa-like ensuite bathroom complete with a soaking tub that offers views of the water and wildlife, dual sinks, a large linen pantry, and a custom-designed walk-in closet. The main level also includes a mudroom with built-in storage, a bright laundry room with windows and built-in closets and built out utility closet. Just off the same hallway is the door to the spacious 1,229 sq. ft. garage featuring 12' ceilings and a 10' high garage door, perfect for pulling in a boat on a trailer or adding a car lift. The garage also features built-in workshop cabinets and ample attic storage.
Upstairs, the media room is perfect for entertaining, with built-in cabinetry, a wet bar with a sink, beverage cooler, and ample space for a movie area. The second level features Bedroom 2 and Bedroom 3, which share hall access to a full bathroom, while Bedroom 4 has an ensuite bathroom and could serve as a second primary suite. Both Bedroom 2 and Bedroom 4 offer walk-in closets, and Bedroom 3 includes custom-built California closets. All bedrooms open up to the media room, creating a functional and connected upper level.
This home is built for energy efficiency, with block construction on both levels, core-filled insulation, and an additional insulation package that includes open-cell spray foam in the ceilings. The home is also equipped with a whole-house generator and serviced by piped propane gas for gas appliances, ensuring reliability and convenience.
The outdoor living space is just as impressive, with a lanai featuring a stained wood tongue-and-groove ceiling, perfect for relaxing or entertaining. Situated on over half an acre, this home offers privacy with tree-lined views, while still being conveniently located near Seminole County's A-rated schools, shopping malls, movie theaters, the I-4 expressway, fine and casual dining, theme parks, state parks, and Central Florida attractions within an hour's drive.
Don’t miss the opportunity to see this stunning property—schedule a showing today!
Listing Snapshot
- Price
- $1,100,000
- Days On Site
- N/A
- Bedrooms
- 4
- Inside Area (SqFt)
- 3,928 sqft
- Total Baths
- 4
- Full Baths
- 3
- Partial Baths
- 1
- Lot Size
- 0.55 Acres
- Year Built
- 2020
- MLS® Number
- O6254386
- Status
- Sold
- Property Tax
- $12,549.59 (2023)
- HOA/Condo/Coop Fees
- $750 Semi-Annually
- Sq Ft Source
- Public Records
Property Details
General Features
15 items
- Acres
- 0.55
- Attached Garage
- Yes
- Direction Faces
- West
- Foundation
- Block
- Garage
- Yes
- Garage Spaces
- 6
- Levels
- Two
- Parking
- Oversized, Tandem, Attached
- Pets
- Breed Restrictions
- Property Sub Type
- Single Family Residence
- Sewer
- Public Sewer
- SqFt Total
- 5,704
- Utilities
- Cable Available, Electricity Connected, Propane, Sewer Connected, Underground Utilities, Water Connected
- Water Source
- None
- Zoning
- R1
Interior Features
19 items
- Appliances
- Bar Fridge, Cooktop, Dishwasher, Disposal, Dryer, Gas Water Heater, Ice Maker, Microwave, Range, Range Hood, Refrigerator, Tankless Water Heater, Washer, Wine Refrigerator
- Cooling
- Central Air
- Fireplace
- Yes
- Fireplace Features
- Electric, Family Room
- Flooring
- Tile
- Furnished
- Unfurnished
- Heating
- Central
- Interior
- Built-in Features, Open Floorplan, Walk-In Closet(s)
- Laundry Features
- Inside, Laundry Room
Rooms
| Room | Dimensions | Level | Features |
|---|---|---|---|
| Bedroom 2 | 11x15 | Second | |
| Bedroom 3 | 12x15 | Second | |
| Bedroom 4 | 12x17 | Second | |
| Dining Room | 11x14 | First | |
| Great Room | 18x17 | First | |
| Kitchen | 17x12 | First | |
| Master Bathroom | 20x10 | First | |
| Master Bedroom | 16x18 | First | |
| Media Room | 16x30 | Second | |
| Office | 11x15 | First |
Exterior Features
3 items
- Construction Details
- Block
- Exterior
- Balcony, Outdoor Shower, Rain Gutters
- Roof
- Tile
Community Features
7 items
- Association Fee
- $750.0
- Association Fee Frequency
- Semi-Annually
- Community Features
- Gated
- MLS Area
- 32750 - Longwood East
- Township
- 21
- Financing Terms Available
- Cash, Conventional, VA Loan
- Roads
- Asphalt
Location
346 Peninsula Island Point, Longwood, FL 32750 · 32750 - Longwood East


Neighborhood & Commute
ZIP Code 32750
- Median household income
- $84,498
- Income per person
- $40,113
- Households
- 10,394
- Average household size
- 2.50
- Median age
- 43.3
Source: Walk Score.
Disclosure: Community information and market data powered by Constellation Data Labs. Information is deemed reliable but not guaranteed.
Price & Status History
- Listing updated with changes from the MLS®
- Status changed to Closed
- Price changed to $1,199,000
Friends & Family
Similar Homes
For sale in Longwood, single family residence, within 20% of this price.
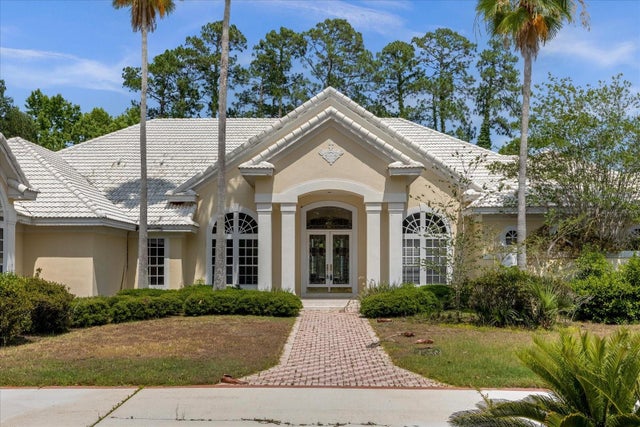 $1,120,000Single Family Residence SoldSold4Beds5Total Baths4,773Sqft2428 ALAQUA DRIVELONGWOOD, FL 32779ALAQUA PH 3 Subdivision
 $1,150,000Single Family Residence SoldSold6Beds4Total Baths5,577Sqft2741 DEER BERRY COURTLONGWOOD, FL 32779WINGFIELD NORTH 2 Subdivision
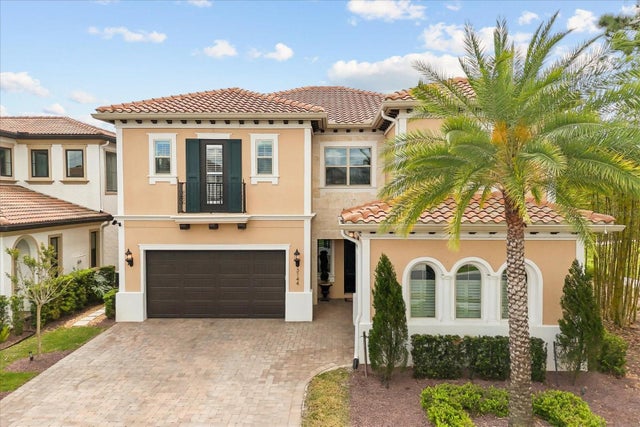 $1,200,000Single Family Residence SoldSold5Beds6Total Baths3,976Sqft3144 PLAYERS VIEW CIRCLELONGWOOD, FL 32779RESERVE AT ALAQUA Subdivision
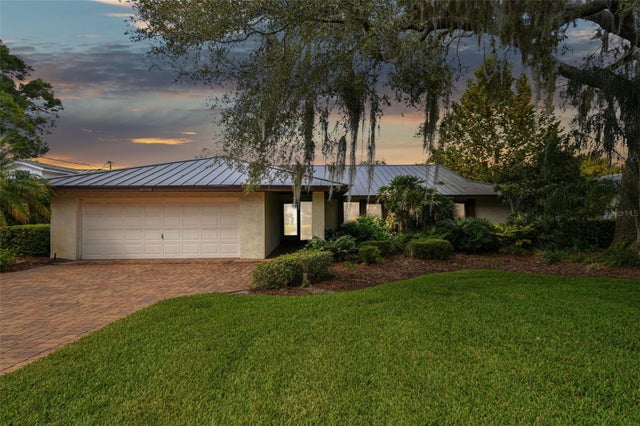 $1,224,000Single Family Residence SoldSold4Beds3Total Baths2,830Sqft216 NOB HILL CIRCLELONGWOOD, FL 32779MEREDITH MANOR NOB HILL SEC Subdivision