

SoldSingle Family ResidenceSold
542 Estates Place
Longwood, FL 32779
$1,115,000
- 4Beds
- 3Baths3 full
- 3,328Sq Ft
- $335Per Sq Ft
- 1.41Acres
- 1987Built
- Subdivision
- Springs Landing The Estates At
- County
- Seminole
- MLS®
- O6254656
Overview
Welcome to The Estates at Springs Landing—a coveted community offering vast landscapes, luxury homes, and a peaceful connection with nature. Perfectly located near Lake Mary and Longwood with quick access to I-4, this single-story pool home offers recent updates and a generous 3-way split floor plan. Set on 1.41 acres and approached via a semi-circular drive, the home impresses from the start with lush, mature landscaping and an inviting gated front porch. The double door entry opens to a spacious foyer. To one side of the foyer, you will find a welcoming formal living room with a two-sided fireplace, while the dining room sits gracefully on the other side, creating a balanced and elegant entry into the home. Looking ahead your view opens to the expansive screened lanai with pool, spa, and water features – ideal for entertaining or relaxing. Inside, the main living area is flooded with natural light thanks to French Doors, expansive windows, and pine ceilings. Elegant travertine floors and high ceilings add sophistication, while the renovated kitchen takes center stage with stone countertops, wood cabinetry, dining bar, and island. A casual dining eat in area overlooks stunning views of the lanai and sprawling backyard. The home’s 3-way split plan design ensures privacy and comfort. The spacious primary suite includes a sitting area, large walk-in closet, and updated ensuite bath with private pool access. Off the family room are three additional bedrooms. Two hallways complete the split. Two bedrooms are nestled between a Jack-and-Jill bathroom, while the stand-alone fourth bedroom is located adjacent to the third bathroom which doubles as a pool bath with direct access to the lanai. Built for outdoor living the lanai spans the back of the home with a covered area that includes an outdoor kitchen and serving bar. The oversized lot features upgraded landscaping, new fencing, and RV/boat storage area with water and electric service. This meticulously maintained home includes a new roof (2022), PEX whole-house replumbing (2015), new exterior paint (2022), fresh interior paint and baseboards (2023-2024), 2020 AC unit, 2024 water heater plus updated light fixtures throughout. Don’t miss out on this move in ready extraordinary property.
Listing Snapshot
- Price
- $1,115,000
- Days On Site
- N/A
- Bedrooms
- 4
- Inside Area (SqFt)
- 3,328 sqft
- Total Baths
- 3
- Full Baths
- 3
- Partial Baths
- 0
- Lot Size
- 1.41 Acres
- Year Built
- 1987
- MLS® Number
- O6254656
- Status
- Sold
- Property Tax
- $5,150.91 (2024)
- HOA/Condo/Coop Fees
- $58.33 monthly
- Sq Ft Source
- Public Records
Property Details
General Features
15 items
- Acres
- 1.41
- Attached Garage
- Yes
- Direction Faces
- East
- Foundation
- Slab
- Garage
- Yes
- Garage Spaces
- 3
- Levels
- One
- Parking
- Garage Door Opener, Garage Faces Side, Attached
- Pets
- Yes
- Property Sub Type
- Single Family Residence
- Sewer
- Septic Tank
- SqFt Total
- 4,972
- Utilities
- Cable Available
- Water Source
- Public
- Zoning
- A-1
Interior Features
17 items
- Appliances
- Cooktop, Dishwasher, Disposal, Microwave, Refrigerator
- Cooling
- Central Air
- Fireplace
- Yes
- Fireplace Features
- Family Room, Living Room, Wood Burning
- Flooring
- Carpet
- Heating
- Central, Electric
- Interior
- Eat-in Kitchen, Stone Counters, Vaulted Ceiling(s)
- Laundry Features
- Inside, Laundry Room
- Spa
- Yes
Rooms
| Room | Dimensions | Level | Features |
|---|---|---|---|
| Bedroom 2 | 13x12 | First | |
| Bedroom 3 | 14x13 | First | |
| Bedroom 4 | 12x10 | First | |
| Dining Room | 14x17 | First | |
| Family Room | 26x33 | First | |
| Kitchen | 17x19 | First | Stone Counters |
| Living Room | 15x17 | First | |
| Master Bedroom | 17x15 | First |
Exterior Features
11 items
- Construction Details
- Stucco
- Exterior
- Courtyard, Lighting, Outdoor Grill, Outdoor Kitchen, Storage
- Fencing
- Fenced, Vinyl, Wood
- Lot Features
- Paved
- Other Structures
- Outdoor Kitchen, Storage
- Patio And Porch
- Covered, Front Porch, Rear Porch, Screened
- Pool Features
- Gunite, In Ground, Screen Enclosure, Private
- Private Pool
- Yes
- Roof
- Shingle
- Spa
- Yes
- Spa Features
- Heated, In Ground
Community Features
6 items
- Association Fee
- $700.0
- Association Fee Frequency
- Annually
- MLS Area
- 32779 - Longwood/Wekiva Springs
- Township
- 20
- Financing Terms Available
- Cash, Conventional
- Roads
- Asphalt
Location
542 Estates Place, Longwood, FL 32779 · 32779 - Longwood/Wekiva Springs


Neighborhood & Commute
ZIP Code 32779
- Median household income
- $112,622
- Income per person
- $57,717
- Households
- 12,441
- Average household size
- 2.48
- Median age
- 46.0
Source: Walk Score.
Disclosure: Community information and market data powered by Constellation Data Labs. Information is deemed reliable but not guaranteed.
Price & Status History
- Listing updated with changes from the MLS®
- Status changed to Closed
Friends & Family
Similar Homes
For sale in Longwood, single family residence, within 20% of this price.
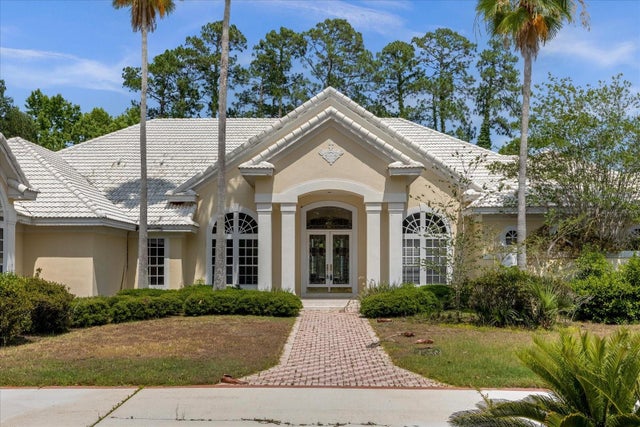 $1,120,000Single Family Residence SoldSold4Beds5Total Baths4,773Sqft2428 ALAQUA DRIVELONGWOOD, FL 32779ALAQUA PH 3 Subdivision
 $1,150,000Single Family Residence SoldSold6Beds4Total Baths5,577Sqft2741 DEER BERRY COURTLONGWOOD, FL 32779WINGFIELD NORTH 2 Subdivision
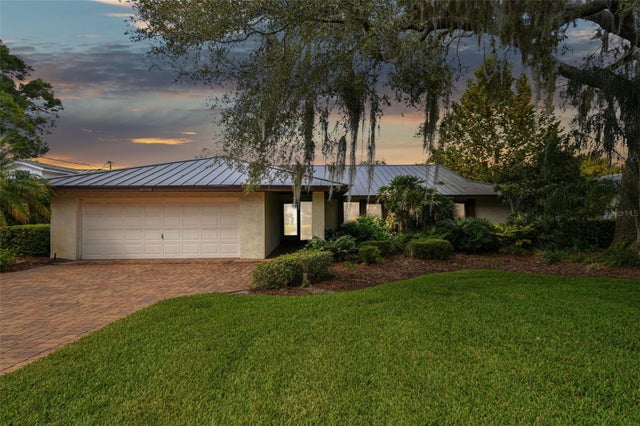 $1,224,000Single Family Residence SoldSold4Beds3Total Baths2,830Sqft216 NOB HILL CIRCLELONGWOOD, FL 32779MEREDITH MANOR NOB HILL SEC Subdivision
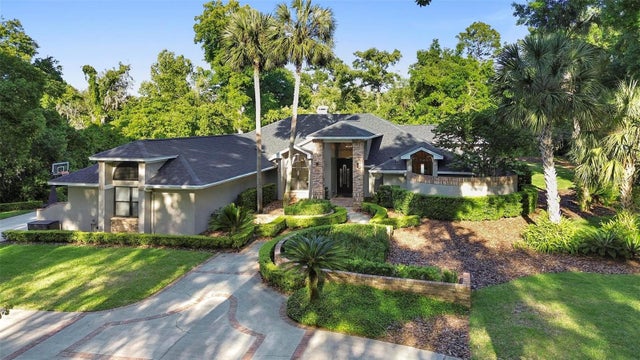 $1,225,000Single Family Residence SoldSold4Beds4Total Baths3,645Sqft3083 TOTIKA COVELONGWOOD, FL 32779ALAQUA PH 1 Subdivision