

SoldSingle Family ResidenceSold
103 Magnolia Lake Drive
Longwood, FL 32779
$970,000
- 5Beds
- 4Baths3 full, 1 half
- 4,851Sq Ft
- $200Per Sq Ft
- 1.23Acres
- 1979Built
- Subdivision
- Sweetwater Club Unit 1
- County
- Seminole
- MLS®
- O6212246
Overview
Great opportunity to own in gated Sweetwater Club!! Five spacious bedrooms, 3.5 baths, formal living and dining rooms, 36x16 Family Room with fireplace set in brick wall, Eat-in kitchen updated with Sub-Zero and Thermador Appliances, and Walk-in Pantry, Oversized Interior Laundry Room with cabinetry and sink, spiral staircase leads to loft currently being used as office, would make a great play area!! Primary bedroom has sitting area and fireplace. Updated primary bath has enclosed patio for privacy. Four bedrooms all have walk-in closets, two have Jack and Jill bath, two have access to pool bath. Ample closet space throughout!! Large 43x14 Covered Screened porch with w/wet bar and grill. Enter into 3-car oversized garage with upgraded flooring and workshop areas from circular pavered driveway. This 1.23 acre lot has a two-story playhouse and a 20x40 open air pool with large deck area. ROOF REPLACED 5/24, new gutters recently installed, Anderson double-paned windows and doors throughout, irrigation well, A/C units replaced 2016, beautifully landscaped!! Community has access to lighted tennis/pickleball courts, parks, Lake Brantley with boat launch and beach. Close to the Wekiva River and state park. Centrally located near major roads, shopping, churches, and highly-rated schools. Please consider this your next place to call home as the current owner has for 40 years!!
Listing Snapshot
- Price
- $970,000
- Days On Site
- N/A
- Bedrooms
- 5
- Inside Area (SqFt)
- 4,851 sqft
- Total Baths
- 4
- Full Baths
- 3
- Partial Baths
- 1
- Lot Size
- 1.23 Acres
- Year Built
- 1979
- MLS® Number
- O6212246
- Status
- Sold
- Property Tax
- $5,946.98 (2023)
- HOA/Condo/Coop Fees
- $366.67 monthly
- Sq Ft Source
- Public Records
Property Details
General Features
18 items
- Acres
- 1.23
- Attached Garage
- Yes
- Direction Faces
- South
- Foundation
- Slab
- Garage
- Yes
- Garage Spaces
- 3
- Levels
- Two
- Number Of Stories
- 2
- Parking
- Driveway, Garage Door Opener, Garage Faces Side, Guest, Attached
- Pets
- Yes
- Property Sub Type
- Single Family Residence
- Security
- Gated Community
- Sewer
- Septic Tank
- SqFt Total
- 6,763
- Style
- Ranch
- Utilities
- Cable Available, Cable Connected
- Water Source
- Public
- Zoning
- R-1AAA
Interior Features
21 items
- Appliances
- Cooktop, Dishwasher, Dryer, Electric Water Heater, Microwave, Refrigerator, Washer
- Cooling
- Central Air
- Fireplace
- Yes
- Fireplace Features
- Family Room, Wood Burning
- Flooring
- Brick, Carpet, Wood
- Furnished
- Unfurnished
- Heating
- Central
- Interior
- Eat-in Kitchen, High Ceilings, Stone Counters, Walk-In Closet(s)
- Laundry Features
- Inside, Laundry Room
- Window Features
- Skylight(s), Double Pane Windows, Drapes
Rooms
| Room | Dimensions | Level | Features |
|---|---|---|---|
| Balcony/Porch/Lanai | 45x16 | First | |
| Bedroom 2 | 15x12 | First | |
| Bedroom 3 | 14.4x12 | First | |
| Bedroom 4 | 15x13 | First | |
| Bedroom 5 | 14x12 | First | |
| Dining Room | 14x13 | First | |
| Family Room | 17x25 | First | |
| Kitchen | 14x26 | First | |
| Living Room | 14x13 | First | |
| Loft | 36x14 | Second | |
| Master Bedroom | 36x14 | First |
Exterior Features
13 items
- Construction Details
- Block
- Exterior
- Garden, Rain Gutters
- Fencing
- Fenced, Other
- Lot Features
- Landscaped, Near Golf Course, Paved, Private
- Other Structures
- Other
- Patio And Porch
- Covered, Enclosed, Front Porch, Patio, Rear Porch, Screened
- Pool Features
- Gunite, In Ground, Pool Sweep, Private
- Private Pool
- Yes
- Roof
- Shingle
- View
- Trees/Woods
- Waterfront Features
- Lake Privileges
- Waterview
- Trees/Woods
- Windows/Doors
- Skylight(s), Double Pane Windows, Drapes
Community Features
8 items
- Association Amenities
- Basketball Court, Gated, Security, Tennis Court(s)
- Association Fee
- $1100.0
- Association Fee Frequency
- Quarterly
- Community Features
- Gated, Playground, Tennis Court(s)
- MLS Area
- 32779 - Longwood/Wekiva Springs
- Township
- 20
- Financing Terms Available
- Cash, Conventional
- Roads
- Asphalt
Location
103 Magnolia Lake Drive, Longwood, FL 32779 · 32779 - Longwood/Wekiva Springs


Neighborhood & Commute
ZIP Code 32779
- Median household income
- $112,622
- Income per person
- $57,717
- Households
- 12,441
- Average household size
- 2.48
- Median age
- 46.0
Source: Walk Score.
Disclosure: Community information and market data powered by Constellation Data Labs. Information is deemed reliable but not guaranteed.
Schools
- Elementary School
- Sabal Point Elementary
- Middle School
- Rock Lake Middle
- High School
- Lake Brantley High
Price & Status History
- Listing updated with changes from the MLS®
- Status changed to Closed
- Price changed to $1,065,000
Friends & Family
Similar Homes
For sale in Longwood, single family residence, within 20% of this price.
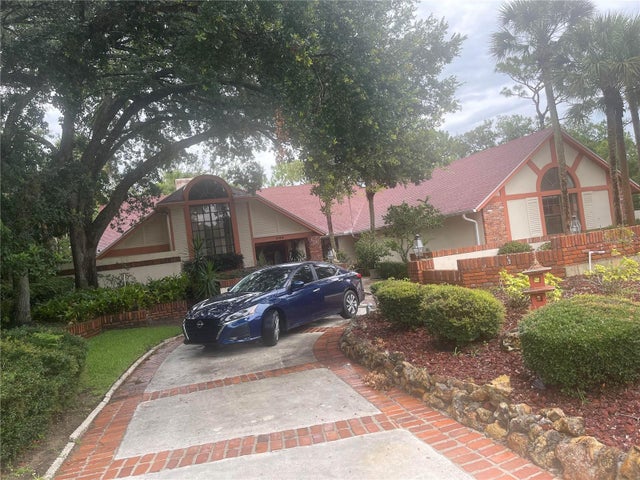 $986,000Single Family Residence SoldSold6Beds6Total Baths5,295Sqft1189 COACHWOOD COURTLONGWOOD, FL 32779SWEETWATER CLUB UNIT 3 Subdivision
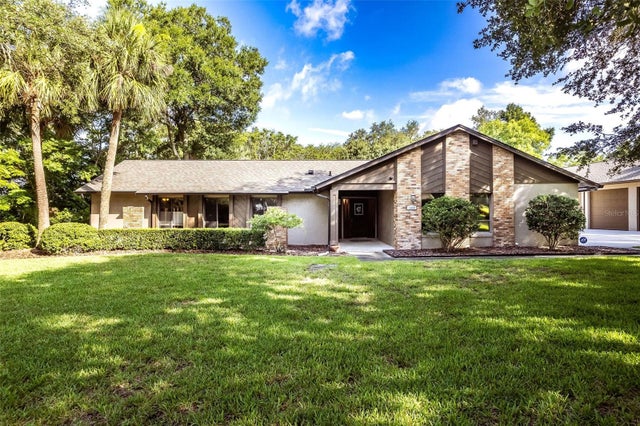 $1,025,000Single Family Residence SoldSold5Beds3Total Baths2,704Sqft1930 LONG POND DRIVELONGWOOD, FL 32779MANDARIN SEC 7 Subdivision
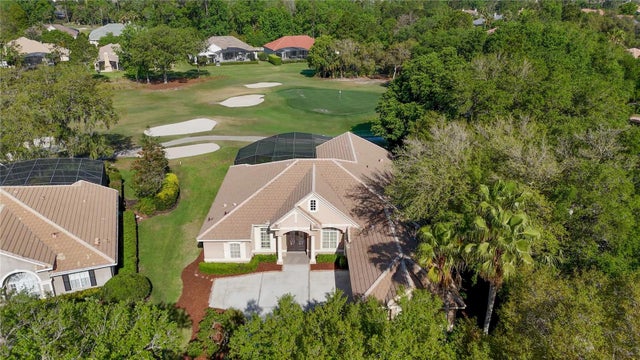 $1,060,000Single Family Residence SoldSold4Beds4Total Baths3,393Sqft3400 PARK GROVE COURTLONGWOOD, FL 32779ALAQUA LAKES Subdivision
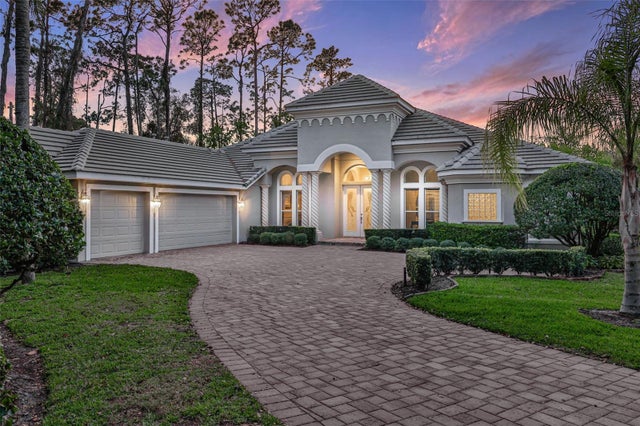 $1,065,000Single Family Residence SoldSold4Beds5Total Baths3,749Sqft3334 PARK GROVE COURTLONGWOOD, FL 32779ALAQUA LAKES PH 2 Subdivision