

SoldSingle Family ResidenceSold
9 Stone Gate S
Longwood, FL 32779
$830,000
- 4Beds
- 3Baths2 full, 1 half
- 3,014Sq Ft
- $275Per Sq Ft
- 0.79Acres
- 1991Built
- Subdivision
- Ravensbrook
- County
- Seminole
- MLS®
- GC523382
Overview
Stunning 4 bedroom, 2.5 bathroom pool home in the highly sought-after community of Ravensbrook! BRAND NEW ROOF (July 2024) and HVAC (July 2024), as well as a New Water Heater in 2024 also! This immaculate home boasts over 3,000 square feet of luxurious living space on just over three quarters of an acre highlighted by a beautifully landscaped, fenced backyard and a pristine heated saltwater pool under an expansive screened enclosure. Some of the outstanding features of the home include beautiful luxury vinyl plank floors spanning the main living areas and bedrooms, an inviting living room with a distinctive 3-sided, wood-burning fireplace, separate dining room, and a large bonus room that could be used as additional living space or a game room, featuring brand new skylights and French doors leading out to the pool. The modern kitchen features gorgeous granite countertops with a tile backsplash, stainless steel appliances, solid wood cabinetry, and barstool seating with accent tile under the kitchen bar maintaining a consistent look. Off the kitchen is another large living space showcasing a wall of windows overlooking the pool. Stepping outside through the sliding glass door, you’ll find a large paver stone pool deck with ample space for a barbecue grill and entertaining, and beautiful views of the backyard. The sparkling pool also offers a sun shelf, an elegant spillover spa, and a newer pool heater and saltwater pool system added in 2022. Back inside, the spacious owner’s suite is a true retreat, complete with high ceilings and large windows that fill the room with natural light. The ensuite bathroom is equally impressive, offering a vaulted ceiling, separate shower, garden tub, and a serene atmosphere for relaxation and unwinding. Two of the additional three bedrooms on the opposite side of the home share a spacious Jack and Jill bathroom with a double vanity and hallway access. An additional half bathroom added in 2020 with a marble countertop, subway tile backsplash, and decorative wainscoting, is down the hall next to another spacious bedroom for added convenience. Next to the half bathroom, a large laundry room leads out to the 2-car, side entry garage. A new attic ladder adds to the upgrades, and block construction enhances the durability of this exceptional home. Ravensbrook residents who pay the annual HOA fee also enjoy access to Rice Lake for added recreational activities (the HOA is Optional). Enjoy the lifestyle and all this wonderful neighborhood provides, while being conveniently located in the desirable Markham Woods Corridor close to I-4 for easy access to downtown Orlando, shopping and restaurants, and nearby access to the nearly 14 mile, paved Seminole Wekiva Trail, designated as one of Seminole County's Showcase Trails.
Listing Snapshot
- Price
- $830,000
- Days On Site
- N/A
- Bedrooms
- 4
- Inside Area (SqFt)
- 3,014 sqft
- Total Baths
- 3
- Full Baths
- 2
- Partial Baths
- 1
- Lot Size
- 0.79 Acres
- Year Built
- 1991
- MLS® Number
- GC523382
- Status
- Sold
- Property Tax
- $6,038.68 (2023)
- HOA/Condo/Coop Fees
- $16.67 monthly
- Sq Ft Source
- Public Records
Property Details
General Features
16 items
- Acres
- 0.79
- Attached Garage
- Yes
- Direction Faces
- South
- Foundation
- Slab
- Garage
- Yes
- Garage Spaces
- 2
- Levels
- One
- Number Of Stories
- 1
- Parking
- Circular Driveway, Driveway, Garage Door Opener, Garage Faces Side, Attached
- Pets
- Yes
- Property Sub Type
- Single Family Residence
- Sewer
- Septic Tank
- SqFt Total
- 3,567
- Utilities
- Cable Available, Electricity Connected, Phone Available
- Water Source
- Private, Well
- Zoning
- RC-1
Interior Features
14 items
- Appliances
- Dishwasher, Disposal, Electric Water Heater, Microwave, Range, Refrigerator
- Cooling
- Central Air
- Fireplace
- Yes
- Fireplace Features
- Living Room, Wood Burning
- Flooring
- Tile
- Furnished
- Negotiable
- Heating
- Central, Electric
- Interior
- Open Floorplan, Stone Counters, Vaulted Ceiling(s), Walk-In Closet(s)
- Laundry Features
- Inside, Laundry Room
- Spa
- Yes
- Window Features
- Skylight(s), Blinds, Drapes
Rooms
| Room | Dimensions | Level | Features |
|---|---|---|---|
| Kitchen | First | Breakfast Bar, Granite Counters, Pantry | |
| Living Room | First | ||
| Master Bedroom | First |
Exterior Features
12 items
- Construction Details
- Block, Brick, Stucco
- Exterior
- Rain Gutters
- Fencing
- Fenced
- Lot Features
- Level, Paved
- Patio And Porch
- Rear Porch, Screened
- Pool Features
- Heated, In Ground, Salt Water, Screen Enclosure, Private
- Private Pool
- Yes
- Roof
- Shingle
- Spa
- Yes
- Spa Features
- Heated, In Ground
- Waterfront Features
- Lake Privileges
- Windows/Doors
- Skylight(s), Blinds, Drapes
Community Features
6 items
- Association Fee
- $200.0
- Association Fee Frequency
- Annually
- MLS Area
- 32779 - Longwood/Wekiva Springs
- Township
- 20
- Financing Terms Available
- Cash, Conventional
- Roads
- Paved
Location
9 Stone Gate S, Longwood, FL 32779 · 32779 - Longwood/Wekiva Springs


Neighborhood & Commute
ZIP Code 32779
- Median household income
- $112,622
- Income per person
- $57,717
- Households
- 12,441
- Average household size
- 2.48
- Median age
- 46.0
Source: Walk Score.
Disclosure: Community information and market data powered by Constellation Data Labs. Information is deemed reliable but not guaranteed.
Schools
- Elementary School
- Woodlands Elementary
- Middle School
- Markham Woods Middle
- High School
- Lake Mary High
Price & Status History
- Listing updated with changes from the MLS®
- Status changed to Closed
Friends & Family
Similar Homes
For sale in Longwood, single family residence, within 20% of this price.
 $875,000Single Family Residence SoldSold4Beds4Total Baths3,737Sqft3112 TOFA COURTLONGWOOD, FL 32779ALAQUA Subdivision
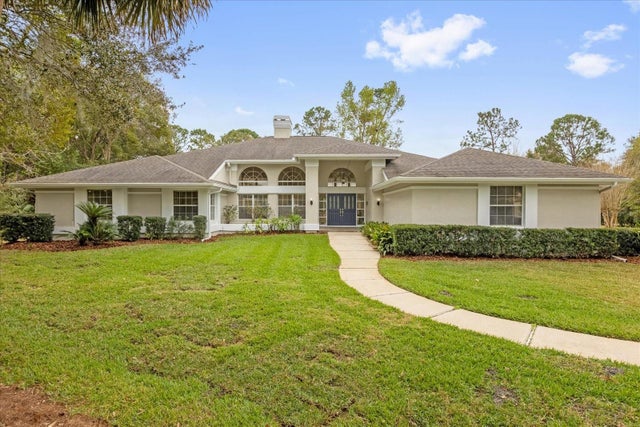 $900,000Single Family Residence SoldSold3Beds4Total Baths4,554Sqft2991 TIMPANA POINTLONGWOOD, FL 32779ALAQUA PH 1 Subdivision
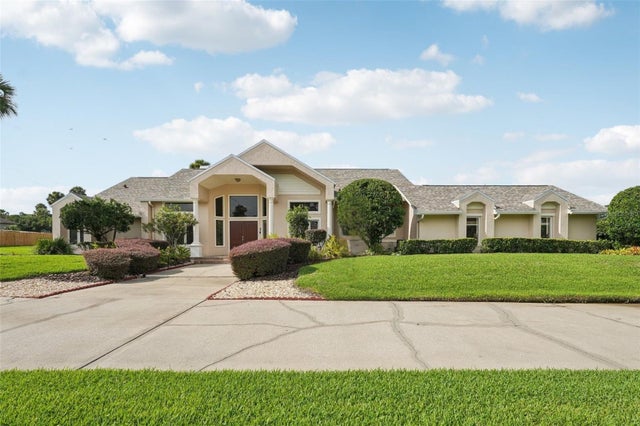 $900,000Single Family Residence SoldSold5Beds4Total Baths3,506Sqft1833 MISTY MORN PLACELONGWOOD, FL 32779WHISPERING WINDS Subdivision
 $920,000Single Family Residence SoldSold6Beds5Total Baths4,891Sqft891 MARKHAM WOODS ROADLONGWOOD, FL 32779DES PINAR ACRES Subdivision