

SoldSingle Family ResidenceSold
151 Oakmont Reserve Circle
Longwood, FL 32750
$790,000
- 5Beds
- 3Baths3 full
- 3,434Sq Ft
- $230Per Sq Ft
- 0.21Acres
- 2017Built
- Subdivision
- Oakmont Reserve
- County
- Seminole
- MLS®
- O6236071
Overview
GORGEOUS 5 Bedroom/3 Bath Plus Office & Bonus Room w/ SPECTACULAR $200K Resort Style POOL! This home has it ALL! The heart of this home is its inviting UPDATED CUSTOM GOURMET KITCHEN. Featuring 42" sleek cabinetry, 2 Refrigerators, double ovens, separate ice maker, WALK-IN PANTRY, Butler’s Pantry, GRANITE countertops, STONE ACCENT WALL & stone backsplash. An OVERSIZED ISLAND provides ample space for culinary creations and doubles as a cozy eating area. All open to the Dinette Area & generous GREAT ROOM w/ triple sliders & remote shades overlooking the Covered Lanai & Pool. Upon entering the home Foyer through the updated glass & iron front door is the separate Office or Den & Formal Dining Room. All main areas have modern wood look tile flooring. Completing the First Floor is a Bedroom, Full Bath & Mud Room Area. Upstairs you will find a spacious BONUS ROOM, complete w/ 2 wall mounted TV’s, which is perfect for a media area, game room or play area. Outside the Bonus Room is the OWNER’S SUITE featuring a luxurious spa-style Bathroom complete w/ dual sinks, garden tub, separate shower, separate toilet & large walk-in closet. Additionally on the 2nd level are 3 generous Bedrooms w/ walk-in closets, a large Full Bath & the Laundry Room w/ sink. The OUTSIDE OASIS is amazing! 36’ Covered Lanai w/remote sunshades, travertine flooring & custom gas firepit table, overlooks the ROCK WALL WATERFALL, Slide, zero depth Beach designed pool w/ pebble tech finish, Built-in Stone Spa, Built-in Stone gas Firepit & Patio Area. An exquisite design for hours of entertainment & enjoyment. This is a ONE-OF-A-KIND home w/ over 3400 sq. ft in a Gated Community; the Montclair Model of Energy Efficient Homes Built by Meritage. Additional home upgrades are an owned & buried 250-gallon propane tank, drip sprinkler system, professional landscaping, Culligan water system, 3 -Car Garage & paver driveway. This home has been maintained in mint condition & is move-in ready. The Gated Neighborhood has a community playground & is located just minutes from Historic Longwood. Easy access to shopping, dining & entertainment & it is zoned for EXCELLENT Seminole County Schools. This is a home you will not want to miss!
Listing Snapshot
- Price
- $790,000
- Days On Site
- N/A
- Bedrooms
- 5
- Inside Area (SqFt)
- 3,434 sqft
- Total Baths
- 3
- Full Baths
- 3
- Partial Baths
- 0
- Lot Size
- 0.21 Acres
- Year Built
- 2017
- MLS® Number
- O6236071
- Status
- Sold
- Property Tax
- $6,957.72 (2023)
- HOA/Condo/Coop Fees
- $120 monthly
- Sq Ft Source
- Public Records
Property Details
General Features
17 items
- Acres
- 0.21
- Attached Garage
- Yes
- Direction Faces
- North
- Foundation
- Slab
- Garage
- Yes
- Garage Spaces
- 3
- Levels
- Two
- Parking
- Driveway, Garage Door Opener, Attached
- Pets
- Yes
- Property Sub Type
- Single Family Residence
- Security
- Security System Owned, Smoke Detector(s)
- Sewer
- Public Sewer
- SqFt Total
- 4,462
- Style
- Traditional
- Utilities
- Cable Available, Electricity Connected, Propane, Sewer Connected, Water Connected
- Water Source
- None
- Zoning
- RES
Interior Features
22 items
- Appliances
- Cooktop, Dishwasher, Disposal, Electric Water Heater, Ice Maker, Microwave, Refrigerator
- Cooling
- Central Air
- Flooring
- Carpet, Ceramic Tile
- Heating
- Central, Electric
- Interior
- Eat-in Kitchen, High Ceilings, Stone Counters, Walk-In Closet(s)
- Laundry Features
- Electric Dryer Hookup, Inside, Laundry Room, Upper Level, Washer Hookup
- Spa
- Yes
Rooms
| Room | Dimensions | Level | Features |
|---|---|---|---|
| Balcony/Porch/Lanai | 38x9 | First | Ceiling Fan(s) |
| Bedroom 2 | 14x12 | Second | |
| Bedroom 3 | 14x12 | Second | |
| Bedroom 4 | 13x11 | Second | |
| Bedroom 5 | 11x11 | First | |
| Bonus Room | 23x16 | Second | |
| Dinette | 11x10 | First | |
| Dining Room | 13x12 | First | |
| Foyer | 24x6 | First | |
| Great Room | 19x16 | First | |
| Kitchen | 13x11 | First | Granite Counters |
| Master Bathroom | 12x9 | Second | Stone Counters |
| Master Bedroom | 19x14 | Second | |
| Office | 12x11 | First | |
| Utility Room | 9x6 | Second |
Exterior Features
9 items
- Construction Details
- Block, Stone, Stucco
- Exterior
- Rain Gutters
- Lot Features
- Corner Lot, Landscaped, Paved, Private
- Patio And Porch
- Covered, Porch, Screened
- Pool Features
- Gunite, Heated, In Ground, Infinity, Screen Enclosure, Private
- Private Pool
- Yes
- Roof
- Shingle
- Spa
- Yes
- Spa Features
- Heated, In Ground
Community Features
8 items
- Association Amenities
- Playground
- Association Fee
- $360.0
- Association Fee Frequency
- Quarterly
- Community Features
- Gated, Park, Playground, Sidewalks
- MLS Area
- 32750 - Longwood East
- Township
- 20
- Financing Terms Available
- Cash, Conventional, VA Loan
- Roads
- Paved
Location
151 Oakmont Reserve Circle, Longwood, FL 32750 · 32750 - Longwood East


Neighborhood & Commute
ZIP Code 32750
- Median household income
- $84,498
- Income per person
- $40,113
- Households
- 10,394
- Average household size
- 2.50
- Median age
- 43.3
Source: Walk Score.
Disclosure: Community information and market data powered by Constellation Data Labs. Information is deemed reliable but not guaranteed.
Schools
- Elementary School
- Longwood Elementary
- Middle School
- Greenwood Lakes Middle
- High School
- Lyman High
Price & Status History
- Listing updated with changes from the MLS®
- Status changed to Closed
- Price changed to $849,000
Friends & Family
Similar Homes
For sale in Longwood, single family residence, within 20% of this price.
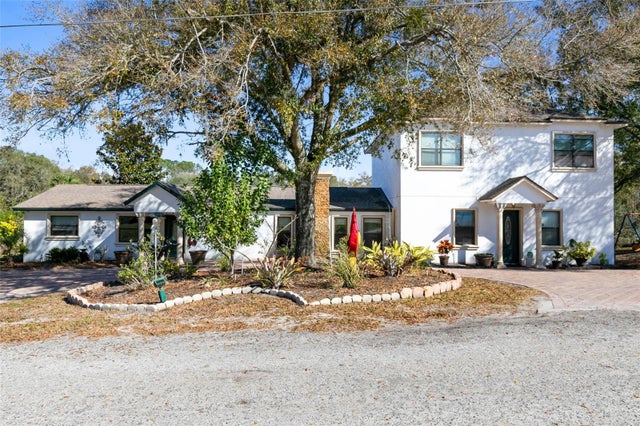 $850,000Single Family Residence SoldSold8Beds4Total Baths3,754Sqft500 FREYER DRIVELONGWOOD, FL 32750LONGWOOD HILLS Subdivision
 $875,000Single Family Residence SoldSold4Beds4Total Baths3,737Sqft3112 TOFA COURTLONGWOOD, FL 32779ALAQUA Subdivision
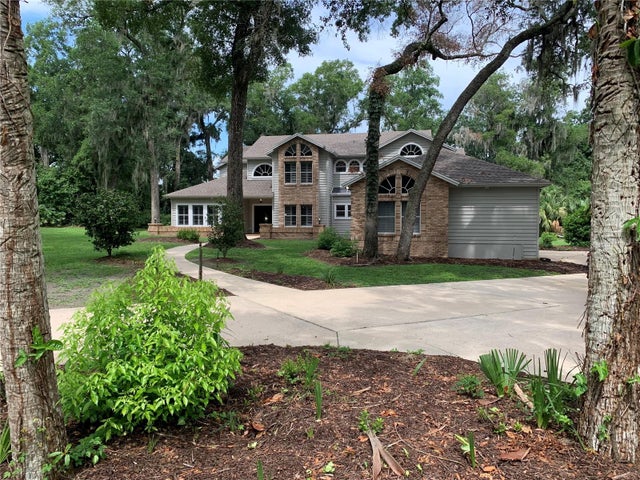 $875,000Single Family Residence SoldSold5Beds5Total Baths3,596Sqft1892 ARLINGTON COURTLONGWOOD, FL 32779ARLINGTON PARK Subdivision
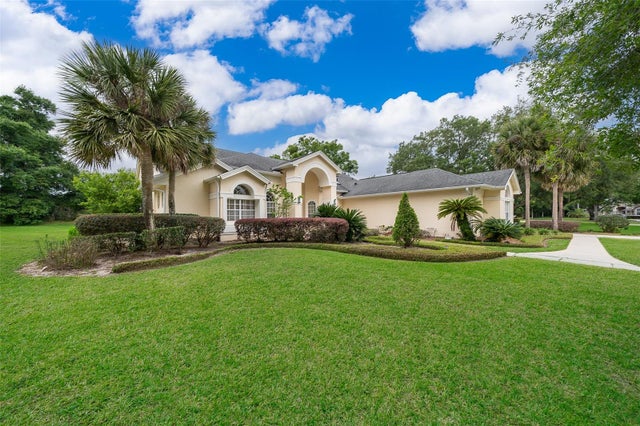 $895,000Single Family Residence SoldSold4Beds5Total Baths4,257Sqft1709 IVERNESS COURTLONGWOOD, FL 32779MARKHAM MEADOWS Subdivision