

SoldSingle Family ResidenceSold
2005 Springs Landing Boulevard
Longwood, FL 32779
$917,000
- 5Beds
- 4Baths3 full, 1 half
- 3,997Sq Ft
- $229Per Sq Ft
- 1.01Acres
- 1988Built
- Subdivision
- Springs Landing The Estates At
- County
- Seminole
- MLS®
- O6432252
Overview
Virtually Staged. Set on just over an acre in the sought-after Markham Woods corridor, this distinctive corner-lot home offers exceptional privacy, mature landscaping, generous living spaces, and a screened pool and spa surrounded by a peaceful, park-like setting. Double wood entry doors with etched glass open to a gracious foyer and a home designed for both everyday living and entertaining. The dramatic family room features soaring 21-foot ceilings, architectural columns, a wood-burning fireplace, and expansive sliding glass doors overlooking the screened lanai and recently resurfaced pool and spa. The adjoining kitchen shares the impressive ceiling height and offers an oversized island, granite countertops, extensive cabinetry, wet bar, built-in oven, additional island oven, and a casual dining area overlooking the lanai. With its generous footprint, the space provides tremendous potential for a future owner to create a truly exceptional kitchen while enjoying it today. The home features four traditional bedrooms plus an approximately 210-square-foot flex room that can serve as an additional bedroom, office, game room, fitness space, or den, along with a separate dedicated office. The completely remodeled primary suite is a standout, featuring tile flooring, a freestanding soaking tub, quartz countertops, solid-wood cabinetry, a tiled walk-in shower with glass enclosure, updated lighting and fixtures, smart toilet and bidet, and an expansive walk-in closet with a floor safe. The secondary bedrooms are located in a separate wing, providing added privacy. Three connect to a spacious Jack-and-Jill bath with double vanity, tub/shower combination, linen storage, and a new toilet. Another bedroom includes its own private bath, walk-in closet, and direct lanai access, making it especially well suited for guests or multigenerational living. Additional living spaces include a formal dining room, a formal living room with built-in shelving, recessed lighting and an oversized picture window, an interior laundry room with sink and cabinetry, and a conveniently located half bath. New luxury vinyl flooring has replaced carpeting throughout the home, creating a clean, cohesive and low-maintenance finish. Significant recent improvements provide an important head start for the next owner, including a new roof (2026), reconstructed chimney (2026), interior and exterior paint (2026), refreshed landscaping (2026), resurfaced pool and spa, luxury vinyl flooring, and HVAC systems updated in 2025, 2017 and 2016. The water heater was replaced in 2020. With more than an acre of land, mature trees, substantial indoor and outdoor living spaces, a three-car garage, and a private screened pool and spa, this Markham Woods property offers something increasingly difficult to find: space, privacy, character, and the opportunity to make an already impressive home your own.
Listing Snapshot
- Price
- $917,000
- Days On Site
- N/A
- Bedrooms
- 5
- Inside Area (SqFt)
- 3,997 sqft
- Total Baths
- 4
- Full Baths
- 3
- Partial Baths
- 1
- Lot Size
- 1.01 Acres
- Year Built
- 1988
- MLS® Number
- O6432252
- Status
- Sold
- Property Tax
- $6,197.33 (2025)
- HOA/Condo/Coop Fees
- $400 Semi-Annually
- Sq Ft Source
- Public Records
Property Details
General Features
15 items
- Acres
- 1.01
- Attached Garage
- Yes
- Direction Faces
- Northeast
- Foundation
- Slab
- Garage
- Yes
- Garage Spaces
- 3
- Levels
- One
- Number Of Stories
- 1
- Parking
- Garage Faces Side, Attached
- Pets
- Yes
- Property Sub Type
- Single Family Residence
- Sewer
- Septic Tank
- SqFt Total
- 5,548
- Water Source
- Public
- Zoning
- A-1
Interior Features
23 items
- Appliances
- Dishwasher, Microwave
- Cooling
- Central Air
- Fireplace
- Yes
- Fireplace Features
- Family Room
- Flooring
- Tile
- Furnished
- Unfurnished
- Heating
- Central
- Interior
- Built-in Features, Cathedral Ceiling(s), Eat-in Kitchen, High Ceilings, Stone Counters, Vaulted Ceiling(s), Wet Bar
- Laundry Features
- Inside, Laundry Room
- Spa
- Yes
Rooms
| Room | Dimensions | Level | Features |
|---|---|---|---|
| Bedroom 2 | 13x12 | First | |
| Bedroom 3 | 13x12 | First | |
| Bedroom 4 | 13x12 | First | |
| Bedroom 5 | 15x14 | First | |
| Dinette | 12.5x11.7 | First | |
| Dining Room | 15x11 | First | |
| Family Room | 23x19 | First | |
| Kitchen | 15x14 | First | Granite Counters, Kitchen Island, Wet Bar |
| Laundry | 8x8.1 | First | |
| Living Room | 18.1x17 | First | |
| Master Bathroom | 17x10 | First | Bidet, Double Vanity |
| Master Bedroom | 23x14.1 | First | |
| Office | 10x9 | First |
Exterior Features
10 items
- Construction Details
- Block, Stucco
- Exterior
- Outdoor Kitchen
- Lot Features
- Corner Lot, Cul-De-Sac
- Patio And Porch
- Covered, Rear Porch, Screened
- Pool Features
- Gunite, In Ground, Screen Enclosure, Private
- Private Pool
- Yes
- Roof
- Shingle
- Spa
- Yes
- Spa Features
- In Ground
- Windows/Doors
- Sliding Doors
Community Features
6 items
- Association Fee
- $400.0
- Association Fee Frequency
- Semi-Annually
- MLS Area
- 32779 - Longwood/Wekiva Springs
- Township
- 20
- Financing Terms Available
- Cash, Conventional, FHA, VA Loan
- Roads
- Paved
Location
2005 Springs Landing Boulevard, Longwood, FL 32779 · 32779 - Longwood/Wekiva Springs


Neighborhood & Commute
ZIP Code 32779
- Median household income
- $112,622
- Income per person
- $57,717
- Households
- 12,441
- Average household size
- 2.48
- Median age
- 46.0
Source: Walk Score.
Disclosure: Community information and market data powered by Constellation Data Labs. Information is deemed reliable but not guaranteed.
Price & Status History
- Listing updated with changes from the MLS®
- Status changed to Closed
- Price changed to $925,000
Friends & Family
Similar Homes
For sale in Longwood, single family residence, within 20% of this price.
 $875,000Single Family Residence SoldSold4Beds4Total Baths3,737Sqft3112 TOFA COURTLONGWOOD, FL 32779ALAQUA Subdivision
 $985,000Single Family Residence SoldSold4Beds4Total Baths4,265Sqft1741 ALVARADO COURTLONGWOOD, FL 32779WINGFIELD RESERVE PH 1 Subdivision
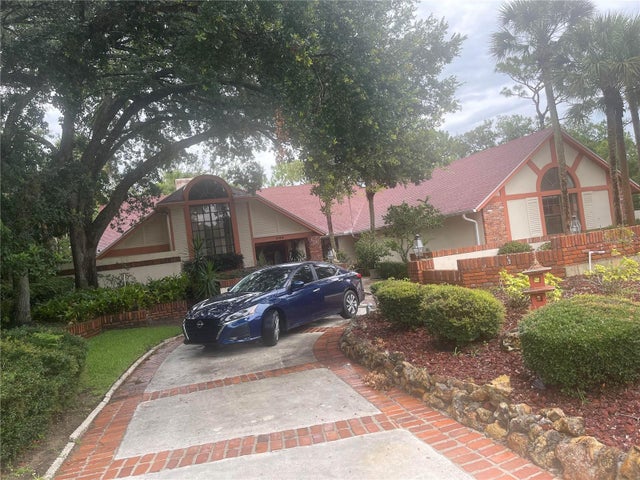 $986,000Single Family Residence SoldSold6Beds6Total Baths5,295Sqft1189 COACHWOOD COURTLONGWOOD, FL 32779SWEETWATER CLUB UNIT 3 Subdivision
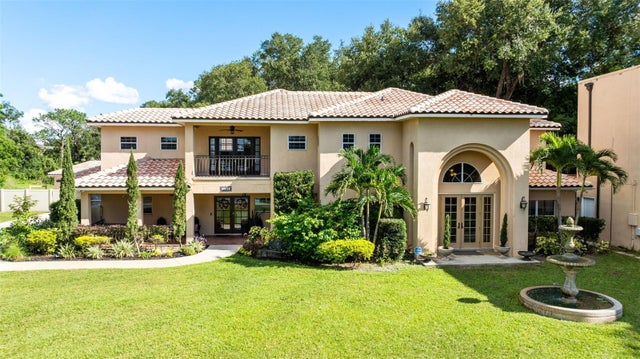 $990,000Single Family Residence SoldSold4Beds5Total Baths6,348Sqft1033 OXFORD STREETLONGWOOD, FL 32750WILDMERE AMD Subdivision