

SoldSingle Family ResidenceSold
3411 Regal Crest Drive
Longwood, FL 32779
$1,040,000
- 5Beds
- 5Baths4 full, 1 half
- 3,783Sq Ft
- $275Per Sq Ft
- 0.34Acres
- 2001Built
- Subdivision
- Alaqua Lakes Ph 4
- County
- Seminole
- MLS®
- O6324534
Overview
REDUCED BELOW $300/SF IN ALAQUA LAKES!! Stunning oversized and customized "Estancia" model featuring 5 bedrooms, 4.5 bathrooms, a private study, and a spacious bonus room—ideally positioned along the 7th tee of the exclusive Legacy Club Golf Course at Alaqua Lakes, offering partial views of lush conservation and the fairway from your large fenced-in yard. This nearly 3,800 sq. ft. home is mostly single-story living, with the 5th bedroom/bonus room being the only upstairs space. Enjoy expansive living areas, including an oversized family room and generously sized secondary bedrooms with spacious closets. The kitchen boasts rich 42” cherry cabinetry, natural gas cooktop, and copious storage and prep space, while neutral paint throughout adds a fresh touch. The living room features a cozy gas fireplace with a striking stone surround. Elegant touches include extensive crown molding, plantation shutters on the main level. Step outside to your private backyard retreat, where a dark-bottom, self-cleaning pool and spa with waterfall create a tranquil garden oasis overlooking the course. Entertain effortlessly poolside in this truly picturesque setting. An oversized 3 car garage bookends the many features of this wonderful home, ensuring storage of all of life's incidentals. As a resident of Alaqua Lakes, you'll have access to a unique 7-acre community park with an open-air pavilion, multipurpose field, tennis courts, and more—all just minutes from top-rated schools, upscale shopping, dining, business centers, and major highways. This property may be under audio/visual surveillance.
Listing Snapshot
- Price
- $1,040,000
- Days On Site
- N/A
- Bedrooms
- 5
- Inside Area (SqFt)
- 3,783 sqft
- Total Baths
- 5
- Full Baths
- 4
- Partial Baths
- 1
- Lot Size
- 0.34 Acres
- Year Built
- 2001
- MLS® Number
- O6324534
- Status
- Sold
- Property Tax
- $8,040 (2024)
- HOA/Condo/Coop Fees
- $340 monthly
- Sq Ft Source
- Appraiser
Property Details
General Features
17 items
- Acres
- 0.34
- Attached Garage
- Yes
- Direction Faces
- Northwest
- Foundation
- Slab
- Garage
- Yes
- Garage Spaces
- 3
- Levels
- Two
- Parking
- Garage Door Opener, Attached
- Pets
- Yes
- Property Sub Type
- Single Family Residence
- Security
- Gated Community, Security System Owned
- Sewer
- Private Sewer
- SqFt Total
- 4,623
- Style
- Florida
- Utilities
- Cable Available, Cable Connected
- Water Source
- Public
- Zoning
- RES
Interior Features
21 items
- Appliances
- Dishwasher, Disposal, Microwave, Refrigerator
- Cooling
- Central Air, Zoned
- Fireplace
- Yes
- Fireplace Features
- Gas
- Flooring
- Carpet, Ceramic Tile, Wood
- Heating
- Central, Natural Gas, Zoned
- Interior
- Crown Molding, Eat-in Kitchen, Open Floorplan, Walk-In Closet(s)
- Laundry Features
- Inside, Laundry Room
- Spa
- Yes
- Window Features
- Window Coverings, Blinds, Window Treatments
Rooms
| Room | Dimensions | Level | Features |
|---|---|---|---|
| Bedroom 2 | 15x12 | First | |
| Bedroom 3 | 16x12 | First | |
| Bedroom 4 | 13x12 | First | |
| Bedroom 5 | 24x16 | Second | |
| Den | 12x12 | First | |
| Dining Room | 12x12 | First | |
| Family Room | 22x17 | First | |
| Kitchen | 15x13 | First | Breakfast Bar |
| Living Room | 19x15 | First | |
| Master Bathroom | First | ||
| Master Bedroom | 20x14 | First |
Exterior Features
11 items
- Construction Details
- Block, Stone, Stucco
- Exterior
- Outdoor Grill
- Fencing
- Fenced
- Lot Features
- On Golf Course, Paved, Private
- Patio And Porch
- Deck, Patio, Porch, Screened
- Pool Features
- In Ground, Screen Enclosure, Private
- Private Pool
- Yes
- Roof
- Tile
- Spa
- Yes
- Spa Features
- In Ground
- Windows/Doors
- Window Coverings, Blinds, Window Treatments
Community Features
8 items
- Association Amenities
- Gated, Park, Playground, Security, Tennis Court(s)
- Association Fee
- $1020.0
- Association Fee Frequency
- Quarterly
- Community Features
- Gated, Golf, Park, Playground, Pool, Tennis Court(s)
- MLS Area
- 32779 - Longwood/Wekiva Springs
- Township
- 20
- Financing Terms Available
- Cash, Conventional, VA Loan
- Roads
- Paved
Location
3411 Regal Crest Drive, Longwood, FL 32779 · 32779 - Longwood/Wekiva Springs


Neighborhood & Commute
ZIP Code 32779
- Median household income
- $112,622
- Income per person
- $57,717
- Households
- 12,441
- Average household size
- 2.48
- Median age
- 46.0
Source: Walk Score.
Disclosure: Community information and market data powered by Constellation Data Labs. Information is deemed reliable but not guaranteed.
Price & Status History
- Listing updated with changes from the MLS®
- Status changed to Closed
- Price changed to $1,115,000
Friends & Family
Similar Homes
For sale in Longwood, single family residence, within 20% of this price.
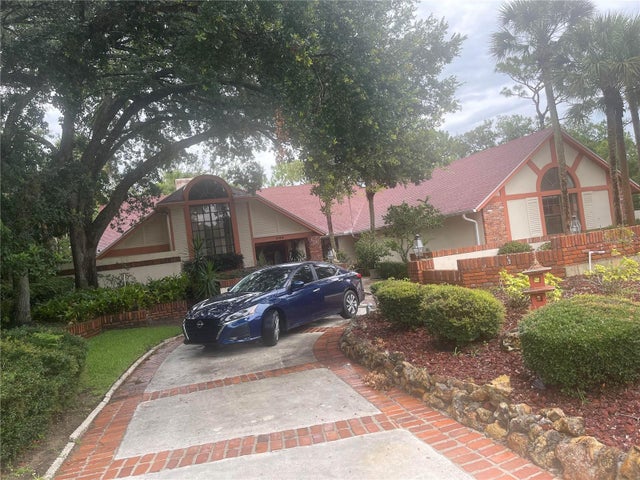 $986,000Single Family Residence SoldSold6Beds6Total Baths5,295Sqft1189 COACHWOOD COURTLONGWOOD, FL 32779SWEETWATER CLUB UNIT 3 Subdivision
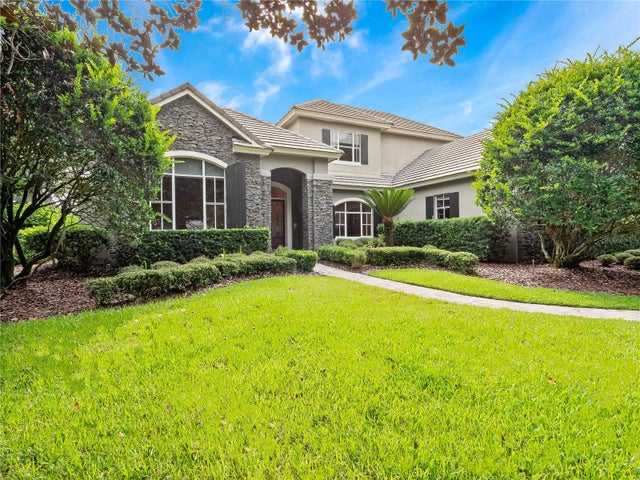 $1,100,000Single Family Residence SoldSold4Beds4Total Baths4,190Sqft3277 LAKEVIEW OAKS DRIVELONGWOOD, FL 32779ALAQUA LAKES PH 1 Subdivision
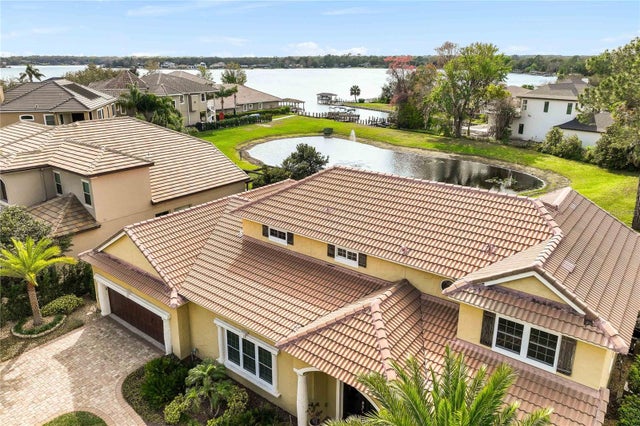 $1,100,000Single Family Residence SoldSold5Beds4Total Baths3,727Sqft889 BRANTLEY DRIVELONGWOOD, FL 32779TRANQUILITY ON LAKE BRANTLEY Subdivision
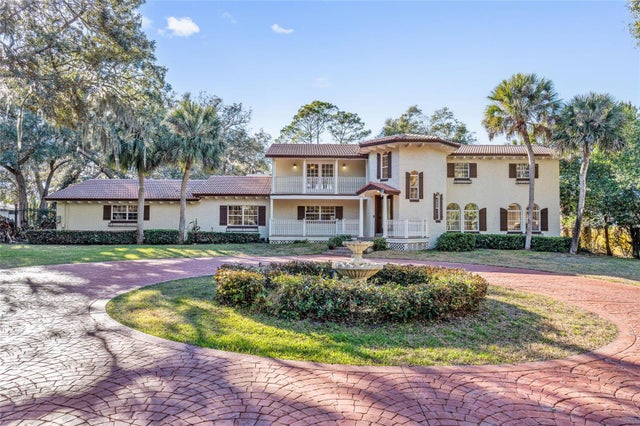 $1,105,000Single Family Residence SoldSold5Beds6Total Baths4,709Sqft501 SWEETWATER CLUB CIRCLELONGWOOD, FL 32779SWEETWATER CLUB UNIT 1 Subdivision