

SoldSingle Family ResidenceSold
3376 Oakmont Terrace
Longwood, FL 32779
$1,150,000
- 4Beds
- 4Baths3 full, 1 half
- 3,393Sq Ft
- $339Per Sq Ft
- 0.49Acres
- 1998Built
- Subdivision
- Alaqua Lakes Ph 1
- County
- Seminole
- MLS®
- O6213078
Overview
Experience the exclusive lifestyle of Alaqua Lakes, Longwood’s premier golf and country club community. Residents enjoy a distinguished 24-hour manned guard gate, a pristine seven-acre community park, a community pool and tennis courts, and the unique opportunity to play 36 holes of championship golf across two clubs, conveniently set within two miles of each other, a rarity in Central Florida. This former model home resides on the 14th green, featuring an oversized lot in this premier setting. Upon entry, guests are greeted with Swarovski crystal lighting and the architectural details of this model home. A timeless wood desk and wall shelving provide the perfect workspace in the office while warm wood flooring spans across the dining room, living room, and throughout the main spaces. Enjoy views of the infinity edge pool cascading towards the golf course upon entry through large sliding glass doors. The kitchen enjoys natural gas cooking with an exhaust vent, lots of counter space, a walk-in pantry, and a dinette with a mitered glass bay window overlooking the pool with views of the golf course. The bonus room boasts large wood beams, sliding doors to the expanded lanai, and convenient access to the pool bath and family room. Featuring a desirable split bedroom layout, the new owners will enjoy a primary suite behind its private entry, and three additional bedrooms with walk-in closets, two sharing a Jack and Jill bath. This home underwent several monumental updates within the last few years including a 2024 tile roof, whole-house water conditioning system and standby generator, an expanded driveway, an expanded screen enclosure and a convenient paver walkway leading from the driveway to the lanai. In addition to the amazing lifestyle this home brings, a wealth of outdoor activities are available nearby, including golf and country clubs, walking and hiking trails, and easy access to attractions and beaches. Lake Mary enjoys top-rated schools, and boutique dining and shopping are just moments away as well as Interstate 4 and the 429/417 beltways.
Listing Snapshot
- Price
- $1,150,000
- Days On Site
- N/A
- Bedrooms
- 4
- Inside Area (SqFt)
- 3,393 sqft
- Total Baths
- 4
- Full Baths
- 3
- Partial Baths
- 1
- Lot Size
- 0.49 Acres
- Year Built
- 1998
- MLS® Number
- O6213078
- Status
- Sold
- Property Tax
- $7,474.9 (2023)
- HOA/Condo/Coop Fees
- $331.33 monthly
- Sq Ft Source
- Public Records
Property Details
General Features
16 items
- Acres
- 0.49
- Attached Garage
- Yes
- Direction Faces
- East
- Foundation
- Slab
- Garage
- Yes
- Garage Spaces
- 3
- Levels
- One
- Number Of Stories
- 1
- Parking
- Driveway, Garage Door Opener, Garage Faces Side, Oversized, Attached
- Pets
- Yes
- Property Sub Type
- Single Family Residence
- Sewer
- Public Sewer
- SqFt Total
- 4,542
- Utilities
- Cable Available, Natural Gas Available, Cable Connected, Electricity Connected, Natural Gas Connected, Phone Available, Sewer Connected, Underground Utilities, Water Connected
- Water Source
- Public
- Zoning
- PUD
Interior Features
23 items
- Appliances
- Dishwasher, Disposal, Exhaust Fan, Gas Water Heater, Microwave, Refrigerator
- Cooling
- Central Air, Zoned
- Fireplace
- Yes
- Fireplace Features
- Family Room, Gas
- Flooring
- Carpet, Hardwood, Tile
- Heating
- Central, Zoned
- Interior
- Built-in Features, Crown Molding, Eat-in Kitchen, High Ceilings, Open Floorplan, Tray Ceiling(s), Walk-In Closet(s)
- Laundry Features
- Inside, Laundry Room
Rooms
| Room | Dimensions | Level | Features |
|---|---|---|---|
| Balcony/Porch/Lanai | 35x12 | First | Ceiling Fan(s) |
| Bedroom 2 | 13x12 | First | Ceiling Fan(s) |
| Bedroom 3 | 13x12 | First | Ceiling Fan(s) |
| Bedroom 4 | 13x12 | First | Ceiling Fan(s) |
| Bonus Room | 16x16 | First | |
| Dinette | 12x9 | First | |
| Dining Room | 13x12 | First | |
| Family Room | 19x16 | First | Ceiling Fan(s) |
| Foyer | 10x7 | First | |
| Kitchen | 17x17 | First | Breakfast Bar |
| Laundry | 8x6 | First | |
| Living Room | 19x15 | First | |
| Master Bathroom | 14x12 | First | |
| Master Bedroom | 24x14 | First | Ceiling Fan(s) |
| Office | 11x10 | First |
Exterior Features
9 items
- Construction Details
- Block, Stucco
- Fencing
- Fenced, Other
- Lot Features
- Corner Lot, Landscaped, Level, On Golf Course, Paved, Private
- Patio And Porch
- Rear Porch, Screened
- Pool Features
- Gunite, In Ground, Infinity, Screen Enclosure, Private
- Private Pool
- Yes
- Roof
- Tile
- View
- Golf Course
- Waterview
- Golf Course
Community Features
7 items
- Association Fee
- $994.0
- Association Fee Frequency
- Quarterly
- Community Features
- Gated, Clubhouse, Golf, Park, Pool, Tennis Court(s)
- MLS Area
- 32779 - Longwood/Wekiva Springs
- Township
- 20
- Financing Terms Available
- Cash, Conventional, VA Loan
- Roads
- Asphalt, Paved
Location
3376 Oakmont Terrace, Longwood, FL 32779 · 32779 - Longwood/Wekiva Springs


Neighborhood & Commute
ZIP Code 32779
- Median household income
- $112,622
- Income per person
- $57,717
- Households
- 12,441
- Average household size
- 2.48
- Median age
- 46.0
Source: Walk Score.
Disclosure: Community information and market data powered by Constellation Data Labs. Information is deemed reliable but not guaranteed.
Schools
- Elementary School
- Heathrow Elementary
- Middle School
- Markham Woods Middle
- High School
- Lake Mary High
Price & Status History
- Listing updated with changes from the MLS®
- Status changed to Closed
Friends & Family
Similar Homes
For sale in Longwood, single family residence, within 20% of this price.
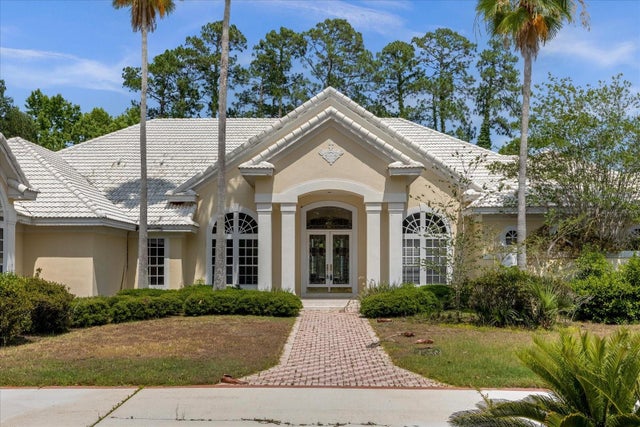 $1,120,000Single Family Residence SoldSold4Beds5Total Baths4,773Sqft2428 ALAQUA DRIVELONGWOOD, FL 32779ALAQUA PH 3 Subdivision
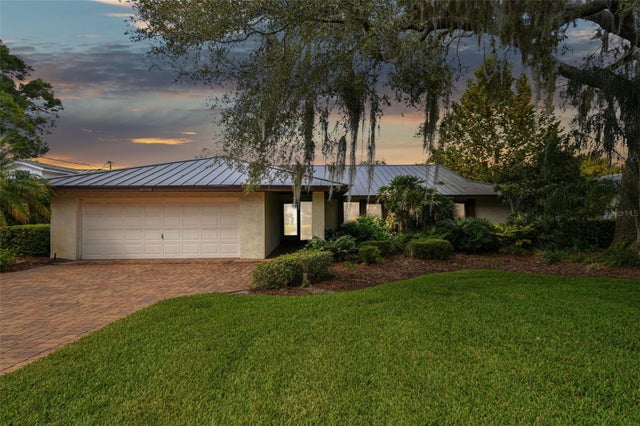 $1,224,000Single Family Residence SoldSold4Beds3Total Baths2,830Sqft216 NOB HILL CIRCLELONGWOOD, FL 32779MEREDITH MANOR NOB HILL SEC Subdivision
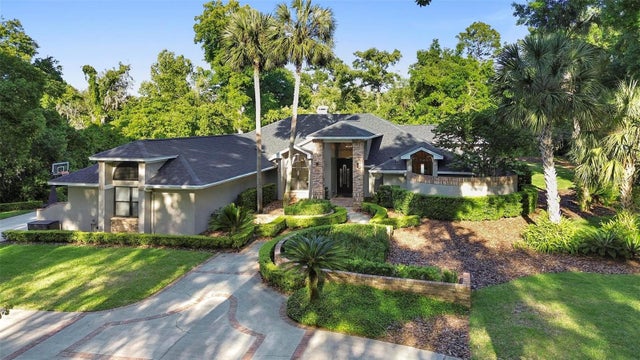 $1,225,000Single Family Residence SoldSold4Beds4Total Baths3,645Sqft3083 TOTIKA COVELONGWOOD, FL 32779ALAQUA PH 1 Subdivision
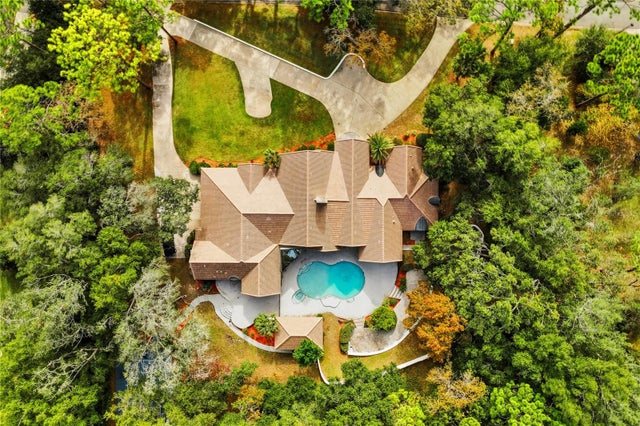 $1,232,000Single Family Residence SoldSold4Beds6Total Baths5,344Sqft803 SWEETWATER CLUB BOULEVARDLONGWOOD, FL 32779SWEETWATER CLUB UNIT 1-A Subdivision