

SoldSingle Family ResidenceSold
1185 Coachwood Court
Longwood, FL 32779
$1,148,000
- 5Beds
- 6Baths5 full, 1 half
- 4,542Sq Ft
- $253Per Sq Ft
- 1.48Acres
- 1983Built
- Subdivision
- Sweetwater Club Unit 3
- County
- Seminole
- MLS®
- O6238849
Overview
This home has had a very large price reduction-listed way below it's value! Seller may carry a first mortgage with sufficient down payment. Custom built open floor plan in the exclusive community of SWEETWATER CLUB! This is the vacant personal residence of the broker. Two of the rooms are staged. This community has many large estates and is a sought out location. The guard gate makes for a very secure atmosphere. The community has deeded access to Lake Brantley. Many of the features of this home are: pool & spa with wet bar and cabana bath, professionally landscaped lot that is approximately 1.5 acres, extra large rooms, possible mother in law suite, gourmet kitchen, large master suite with adjoining sitting area or additional room, media room with wet bar, updated interior, HIGH ceilings, very formal dining room, fireplace, pavers in pool area as well as the circular drive with many spots for parked vehicles, central vacuum system, oversized garage with copolymer tile floor, both central air units have been replaced, wi-fi controlled: door bell, refrigerator, thermostats, electronic city water valve, timer clock for irrigation system that is supplied by a well. There are no restrictions as to viewing this home and can be viewed 24/7.
Listing Snapshot
- Price
- $1,148,000
- Days On Site
- N/A
- Bedrooms
- 5
- Inside Area (SqFt)
- 4,542 sqft
- Total Baths
- 6
- Full Baths
- 5
- Partial Baths
- 1
- Lot Size
- 1.48 Acres
- Year Built
- 1983
- MLS® Number
- O6238849
- Status
- Sold
- Property Tax
- $9,234.62 (2024)
- HOA/Condo/Coop Fees
- $366.67 monthly
- Sq Ft Source
- Public Records
Property Details
General Features
18 items
- Acres
- 1.48
- Attached Garage
- Yes
- Direction Faces
- West
- Foundation
- Slab
- Garage
- Yes
- Garage Spaces
- 3
- Levels
- One
- Number Of Stories
- 1
- Parking
- Circular Driveway, Driveway, Garage Door Opener, Garage Faces Side, Golf Cart Garage, Guest, Oversized, Attached
- Pets
- Cats OK, Dogs OK, Yes
- Property Sub Type
- Single Family Residence
- Security
- Gated Community, Smoke Detector(s)
- Sewer
- Septic Tank
- SqFt Total
- 6,087
- Style
- Florida, Mediterranean
- Utilities
- Cable Available, Cable Connected, Electricity Available, Electricity Connected, Phone Available, Underground Utilities, Water Connected
- Water Source
- None
- Zoning
- R-1AAA
Interior Features
20 items
- Appliances
- Convection Oven, Cooktop, Dishwasher, Disposal, Dryer, Electric Water Heater, Microwave, Refrigerator, Washer
- Cooling
- Central Air, Zoned
- Fireplace
- Yes
- Fireplace Features
- Living Room, Wood Burning
- Flooring
- Tile
- Furnished
- Unfurnished
- Heating
- Central, Electric, Heat Pump, Zoned
- Interior
- Cathedral Ceiling(s), Coffered Ceiling(s), Crown Molding, Eat-in Kitchen, High Ceilings, Open Floorplan, Tray Ceiling(s), Walk-In Closet(s), Wet Bar
- Laundry Features
- Inside, Laundry Room
- Window Features
- Window Coverings, Blinds, Drapes, Window Treatments
Rooms
| Room | Dimensions | Level | Features |
|---|---|---|---|
| Bedroom 2 | 18x14 | First | Ceiling Fan(s) |
| Bedroom 3 | 12x11 | First | Ceiling Fan(s) |
| Bedroom 4 | 15x10 | First | Ceiling Fan(s) |
| Bedroom 5 | 15x11 | First | |
| Dining Room | 16x14 | First | |
| Family Room | 20x16 | First | Wet Bar |
| Kitchen | 27x13 | First | Ceiling Fan(s) |
| Living Room | 33x17 | First | Ceiling Fan(s) |
| Master Bedroom | 17x25 | First | Ceiling Fan(s), Double Vanity, Granite Counters |
| Office | 15x11 | First |
Exterior Features
12 items
- Construction Details
- Block, Stucco
- Exterior
- Awning(s), Courtyard, Garden, Outdoor Kitchen, Rain Gutters
- Lot Features
- Wooded, Cul-De-Sac, Landscaped, Paved
- Other Structures
- Cabana
- Patio And Porch
- Covered, Rear Porch, Screened
- Pool Features
- Gunite, In Ground, Pool Sweep, Private
- Private Pool
- Yes
- Roof
- Tile
- Spa Features
- In Ground
- View
- Pool, Trees/Woods
- Waterview
- Pool, Trees/Woods
- Windows/Doors
- Window Coverings, Blinds, Drapes, Window Treatments
Community Features
8 items
- Association Amenities
- Basketball Court, Gated, Tennis Court(s)
- Association Fee
- $1100.0
- Association Fee Frequency
- Quarterly
- Community Features
- Gated, Park, Sidewalks, Tennis Court(s)
- MLS Area
- 32779 - Longwood/Wekiva Springs
- Township
- 20
- Financing Terms Available
- Cash, Conventional, Private Financing Available
- Roads
- Asphalt, Paved
Location
1185 Coachwood Court, Longwood, FL 32779 · 32779 - Longwood/Wekiva Springs


Neighborhood & Commute
ZIP Code 32779
- Median household income
- $112,622
- Income per person
- $57,717
- Households
- 12,441
- Average household size
- 2.48
- Median age
- 46.0
Source: Walk Score.
Disclosure: Community information and market data powered by Constellation Data Labs. Information is deemed reliable but not guaranteed.
Schools
- Elementary School
- Sabal Point Elementary
- Middle School
- Rock Lake Middle
- High School
- Lake Brantley High
Price & Status History
- Listing updated with changes from the MLS®
- Status changed to Closed
- Price changed to $1,239,900
Friends & Family
Similar Homes
For sale in Longwood, single family residence, within 20% of this price.
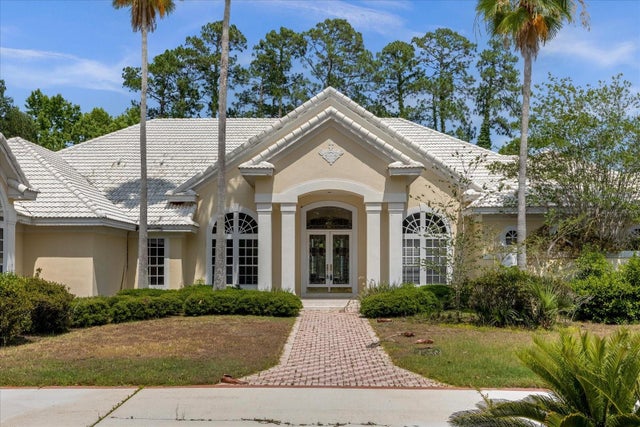 $1,120,000Single Family Residence SoldSold4Beds5Total Baths4,773Sqft2428 ALAQUA DRIVELONGWOOD, FL 32779ALAQUA PH 3 Subdivision
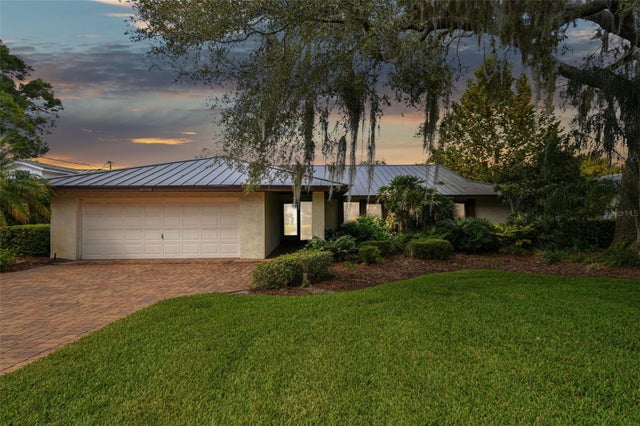 $1,224,000Single Family Residence SoldSold4Beds3Total Baths2,830Sqft216 NOB HILL CIRCLELONGWOOD, FL 32779MEREDITH MANOR NOB HILL SEC Subdivision
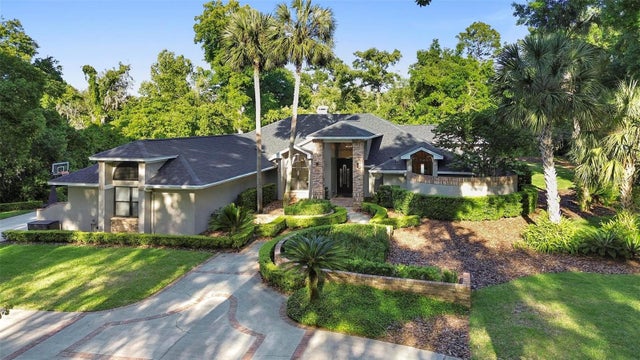 $1,225,000Single Family Residence SoldSold4Beds4Total Baths3,645Sqft3083 TOTIKA COVELONGWOOD, FL 32779ALAQUA PH 1 Subdivision
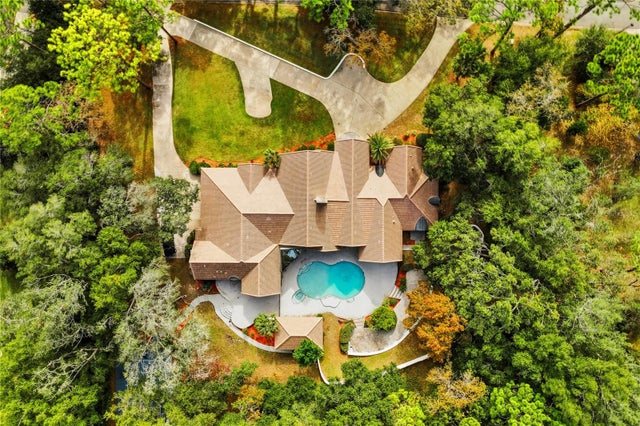 $1,232,000Single Family Residence SoldSold4Beds6Total Baths5,344Sqft803 SWEETWATER CLUB BOULEVARDLONGWOOD, FL 32779SWEETWATER CLUB UNIT 1-A Subdivision