

SoldSingle Family ResidenceSold
1320 Myrtle Drive
Longwood, FL 32750
$1,060,000
- 6Beds
- 5Baths4 full, 1 half
- 4,007Sq Ft
- $265Per Sq Ft
- 0.3Acres
- 1996Built
- Subdivision
- Myrtle Lake Hills
- County
- Seminole
- MLS®
- O6285887
Overview
6 Bedrooms/4.5 Bathrooms-One-of-a-Kind Custom Home with Expansive Views and Modern Upgrades Tucked away in a private, maturely landscaped area of Longwood with no mandatory HOA, this stunning home offers a unique blend of modern luxury and natural serenity. Situated on a prime lot with an adjacent manicured open lot on one side and breathtaking water and conservation views, this home is truly a hidden gem. Originally a 2,000+ sq. ft. residence with 4 bedrooms and 3 baths, the current owners have doubled the square footage with a thoughtfully designed addition completed in 2022 by Campbell Bowen. The expansion includes a third car garage, a spacious second floor with a loft, two additional bedrooms, and a full bathroom, all seamlessly integrated into the home’s design. The addition also included a new, spacious primary suite, tucked away privately in a split floor plan from the other bedrooms. A windowed gallery hall leads to the serene retreat, which features a walk-in closet and a spa-like en-suite bathroom. Inside, the open-concept kitchen is a dream, featuring stainless steel appliances, stone countertops, a five-burner gas stove with double ovens, and a cozy breakfast nook with picturesque views of the wooded water area. For additional dining there is a large dining room with views of the natural surroundings and the kitchen breakfast bar for a casual bite. Throughout the home, you'll find wide-plank light oak luxury vinyl flooring, upgraded porcelain tile in all bathrooms, high baseboards on both levels, statement lighting, recessed lighting, and elegant tray ceilings in the front den and living rooms. A spacious walk-in pantry, a whimsical laundry room, and a functional mudroom with built-in lockers and drawers provide ample storage and organization. As part of the renovation, an additional powder room bathroom was added on the main level, complementing the original and pool bath. Not an inch of this home’s interior was left untouched by the current owners, ensuring a modern, cohesive aesthetic throughout. Significant upgrades have been made both inside and out, including an encapsulated basement crawl space with a sump pump, raised exterior A/C units to prevent moisture issues, and three A/C units (two from 2022, one from 2019) for optimal climate control. The home also features a leased propane system that fuels the five-burner gas stove and ovens and hot tub heater, a new septic system installed in 2022, public water service, and an irrigation system for lush landscaping. The roof was updated in 2016 on the original home and in 2022 for the addition, while the solar pool heater (2017) and spa heater (2022) ensure year-round enjoyment. Designed with intention and an eye for custom details, this home was meant to be the owners’ forever home—now it can be yours. Homes like this simply don’t exist anywhere else! This exceptional home is conveniently located near a variety of dining options, shopping centers, and provides easy access to Interstate 4. Families will appreciate that the property is zoned for Seminole County Public Schools, an A-rated district renowned for its academic excellence. Property may be under audio and/or video surveillance. Check out the floor plan or copy and paste the following link to view the property video tour to fully appreciate this exceptional home. www.tourdrop.com/dtour/389949/Video-MLS
Listing Snapshot
- Price
- $1,060,000
- Days On Site
- N/A
- Bedrooms
- 6
- Inside Area (SqFt)
- 4,007 sqft
- Total Baths
- 5
- Full Baths
- 4
- Partial Baths
- 1
- Lot Size
- 0.3 Acres
- Year Built
- 1996
- MLS® Number
- O6285887
- Status
- Sold
- Property Tax
- $6,251 (2024)
- HOA/Condo/Coop Fees
- N/A
- Sq Ft Source
- Builder
Property Details
General Features
17 items
- Acres
- 0.3
- Attached Garage
- Yes
- Direction Faces
- West
- Foundation
- Slab
- Garage
- Yes
- Garage Spaces
- 3
- Green Energy Efficient
- HVAC
- Levels
- Two
- Parking
- Attached
- Pets
- Yes
- Property Sub Type
- Single Family Residence
- Security
- Smoke Detector(s)
- Sewer
- Septic Tank
- SqFt Total
- 4,953
- Utilities
- Cable Available, Electricity Connected
- Water Source
- Public
- Zoning
- R-1A
Interior Features
20 items
- Appliances
- Cooktop, Dishwasher, Range
- Cooling
- Central Air
- Flooring
- Tile
- Heating
- Electric
- Laundry Features
- Inside
- Spa
- Yes
- Window Features
- Blinds
Rooms
| Room | Dimensions | Level | Features |
|---|---|---|---|
| Additional Bedroom | 12.5x13.5 | Second | |
| Bedroom 2 | 10.5x12 | First | |
| Bedroom 3 | 10.5x9.5 | First | |
| Bedroom 4 | 9.5x11.5 | First | |
| Bedroom 5 | 12x13.5 | Second | |
| Den | 10x10 | First | |
| Dining Room | 18x11 | First | |
| Family Room | 15x17 | First | |
| Kitchen | 10x11 | First | |
| Living Room | 11x12 | First | |
| Loft | 25x13 | Second | |
| Master Bathroom | 14.5x13 | First | |
| Master Bedroom | 18x14 | First |
Exterior Features
13 items
- Construction Details
- Block, Stucco
- Exterior
- Rain Gutters
- Lot Features
- Landscaped, Paved
- Patio And Porch
- Covered, Deck, Patio, Porch
- Pool Features
- In Ground, Screen Enclosure, Solar Heat, Private
- Private Pool
- Yes
- Roof
- Shingle
- Spa
- Yes
- Spa Features
- Heated, In Ground
- View
- Lake, Water
- Waterfront Features
- LAKE CARTER
- Waterview
- Lake, Water
- Windows/Doors
- Blinds
Community Features
5 items
- Association Fee Frequency
- Annually
- MLS Area
- 32750 - Longwood East
- Township
- 20
- Financing Terms Available
- Cash, Conventional, VA Loan
- Roads
- Asphalt
Location
1320 Myrtle Drive, Longwood, FL 32750 · 32750 - Longwood East


Neighborhood & Commute
ZIP Code 32750
- Median household income
- $84,498
- Income per person
- $40,113
- Households
- 10,394
- Average household size
- 2.50
- Median age
- 43.3
Source: Walk Score.
Disclosure: Community information and market data powered by Constellation Data Labs. Information is deemed reliable but not guaranteed.
Schools
- Elementary School
- Woodlands Elementary
- Middle School
- Rock Lake Middle
- High School
- Lake Mary High
Price & Status History
- Listing updated with changes from the MLS®
- Status changed to Closed
- Price changed to $1,099,999
Friends & Family
Similar Homes
For sale in Longwood, single family residence, within 20% of this price.
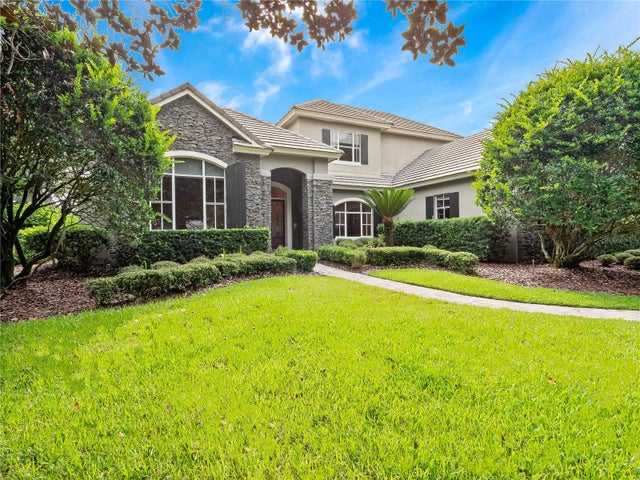 $1,100,000Single Family Residence SoldSold4Beds4Total Baths4,190Sqft3277 LAKEVIEW OAKS DRIVELONGWOOD, FL 32779ALAQUA LAKES PH 1 Subdivision
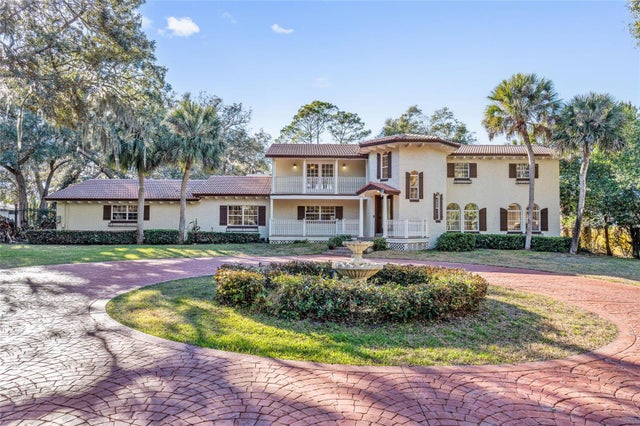 $1,105,000Single Family Residence SoldSold5Beds6Total Baths4,709Sqft501 SWEETWATER CLUB CIRCLELONGWOOD, FL 32779SWEETWATER CLUB UNIT 1 Subdivision
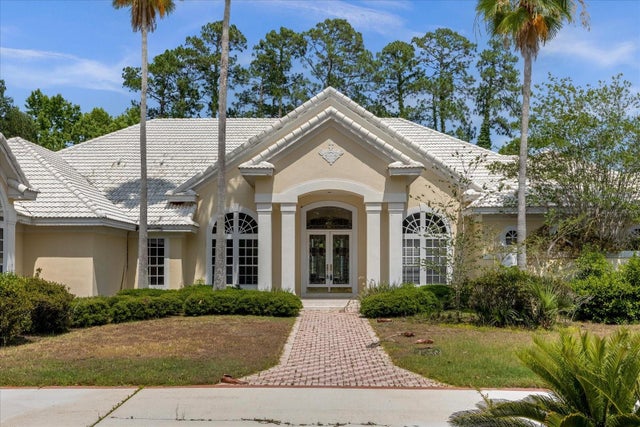 $1,120,000Single Family Residence SoldSold4Beds5Total Baths4,773Sqft2428 ALAQUA DRIVELONGWOOD, FL 32779ALAQUA PH 3 Subdivision
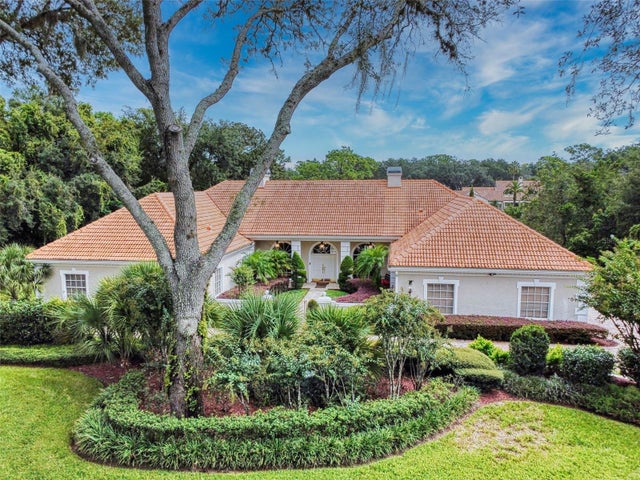 $1,148,000Single Family Residence SoldSold5Beds6Total Baths4,542Sqft1185 COACHWOOD COURTLONGWOOD, FL 32779SWEETWATER CLUB UNIT 3 Subdivision