

SoldSingle Family ResidenceSold
1702 Markham Glen Circle
Longwood, FL 32779
$820,000
- 4Beds
- 3Baths3 full
- 2,747Sq Ft
- $299Per Sq Ft
- 1Acre
- 1986Built
- Subdivision
- Markham Glen
- County
- Seminole
- MLS®
- O6211347
Overview
Welcome to this magnificent estate nestled on a sprawling 1-acre homesite in the prestigious Markham Woods corridor of Longwood. This residence offers unparalleled privacy and elegance, perfectly embodying the essence of luxury living. The versatile layout is designed for comfort and sophistication. The home features an expansive primary suite with a customized walk-in closet, thoughtfully separated from the secondary bedrooms for ultimate tranquility. Featuring french doors to the lanai and pool, ensuite bath with separate his and hers vanities, a jacuzzi tub and oversized shower with a large window to a private atrium make the primary bathroom a true getaway. Complementing the primary suite are refined living and dining areas, and a gourmet kitchen equipped with quartz counters, custom cabinetry, glass fronts, stainless steel appliances, huge pantry, and a working center island create a culinary delight. The kitchen seamlessly transitions into an inviting eat-in area, adjacent to a spacious family room adorned with a wood burning fireplace for those family gatherings. Several French Doors throughout the home provide picturesque views of the pool, lanai, and the lush rear yard. You will feel like you are in a park. This immaculate 4-bedroom, 3-bathroom sanctuary also includes a 2-car oversized garage with side entry and ample additional parking, along with a customized laundry room for added convenience. The outdoor living area is a true oasis. The captivating oversized pebble tec pool and lanai area are enhanced by a custom screen enclosure with a freestanding Hot Springs Spa. This luxurious outdoor space seamlessly blends with the interior, making it perfect for entertaining and relaxation. Situated in the lovely Markham Glen community, this residence offers easy access to major thoroughfares including I-4, SR 46, and Lake Mary, providing effortless connectivity to premier shopping, dining, and entertainment destinations. Experience the epitome of refined living in this hidden gem of a community. Don’t miss the chance to call this exquisite residence your home.
Listing Snapshot
- Price
- $820,000
- Days On Site
- N/A
- Bedrooms
- 4
- Inside Area (SqFt)
- 2,747 sqft
- Total Baths
- 3
- Full Baths
- 3
- Partial Baths
- 0
- Lot Size
- 1 Acres
- Year Built
- 1986
- MLS® Number
- O6211347
- Status
- Sold
- Property Tax
- $3,964.02 (2023)
- HOA/Condo/Coop Fees
- $100 monthly
- Sq Ft Source
- Public Records
Property Details
General Features
17 items
- Acres
- 1
- Attached Garage
- Yes
- Direction Faces
- South
- Foundation
- Slab
- Garage
- Yes
- Garage Spaces
- 2
- Levels
- One
- Number Of Stories
- 1
- Parking
- Driveway, Garage Door Opener, Garage Faces Side, Attached
- Pets
- Yes
- Property Sub Type
- Single Family Residence
- Security
- Security Lights, Security System, Security System Owned, Smoke Detector(s)
- Sewer
- Septic Tank
- SqFt Total
- 2,747
- Utilities
- Cable Available, Cable Connected, Electricity Connected, Water Connected
- Water Source
- Private
- Zoning
- RC-1
Interior Features
21 items
- Appliances
- Convection Oven, Cooktop, Dishwasher, Disposal, Dryer, Electric Water Heater, Exhaust Fan, Microwave, Refrigerator, Washer
- Cooling
- Central Air
- Fireplace
- Yes
- Fireplace Features
- Family Room, Wood Burning
- Flooring
- Carpet, Ceramic Tile, Wood
- Heating
- Central, Electric, Heat Pump
- Interior
- Eat-in Kitchen, High Ceilings, Open Floorplan, Stone Counters, Walk-In Closet(s)
- Laundry Features
- Electric Dryer Hookup, Inside, Laundry Room, Washer Hookup
- Spa
- Yes
- Window Features
- Skylight(s), Shutters
Rooms
| Room | Dimensions | Level | Features |
|---|---|---|---|
| Balcony/Porch/Lanai | 17x27 | First | Ceiling Fan(s) |
| Bedroom 2 | 11x12 | First | |
| Bedroom 3 | 12x12 | First | |
| Bedroom 4 | 12x14 | First | |
| Dining Room | 13x15 | First | |
| Family Room | 19x21 | First | Ceiling Fan(s) |
| Kitchen | 17x19 | First | Breakfast Bar, Stone Counters |
| Laundry | First | ||
| Living Room | 13x18 | First | |
| Master Bathroom | 9x11 | First | Ceiling Fan(s), Granite Counters |
| Master Bedroom | 13x20 | First | Ceiling Fan(s) |
Exterior Features
8 items
- Construction Details
- Block, Concrete, Stucco
- Exterior
- Lighting
- Pool Features
- Gunite, In Ground, Screen Enclosure, Private
- Private Pool
- Yes
- Roof
- Shingle
- Spa
- Yes
- Spa Features
- Above Ground
- Windows/Doors
- Skylight(s), Shutters
Community Features
8 items
- Association Amenities
- Tennis Court(s)
- Association Fee
- $1200.0
- Association Fee Frequency
- Annually
- Community Features
- Tennis Court(s)
- MLS Area
- 32779 - Longwood/Wekiva Springs
- Township
- 20
- Financing Terms Available
- Cash, Conventional, VA Loan
- Roads
- Asphalt
Location
1702 Markham Glen Circle, Longwood, FL 32779 · 32779 - Longwood/Wekiva Springs


Neighborhood & Commute
ZIP Code 32779
- Median household income
- $112,622
- Income per person
- $57,717
- Households
- 12,441
- Average household size
- 2.48
- Median age
- 46.0
Source: Walk Score.
Disclosure: Community information and market data powered by Constellation Data Labs. Information is deemed reliable but not guaranteed.
Schools
- Elementary School
- Woodlands Elementary
- Middle School
- Markham Woods Middle
- High School
- Lake Mary High
Price & Status History
- Listing updated with changes from the MLS®
- Status changed to Closed
Friends & Family
Similar Homes
For sale in Longwood, single family residence, within 20% of this price.
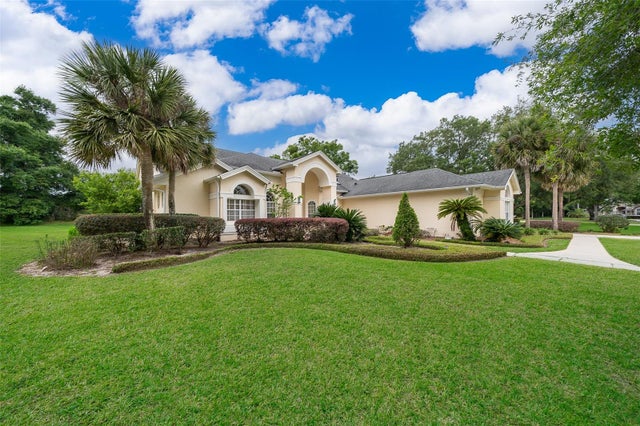
 $875,000Single Family Residence SoldSold4Beds4Total Baths3,737Sqft3112 TOFA COURTLONGWOOD, FL 32779ALAQUA Subdivision
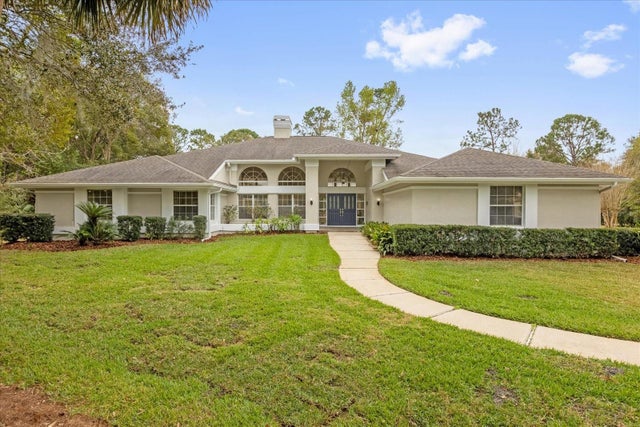
 $895,000Single Family Residence SoldSold4Beds5Total Baths4,257Sqft1709 IVERNESS COURTLONGWOOD, FL 32779MARKHAM MEADOWS Subdivision
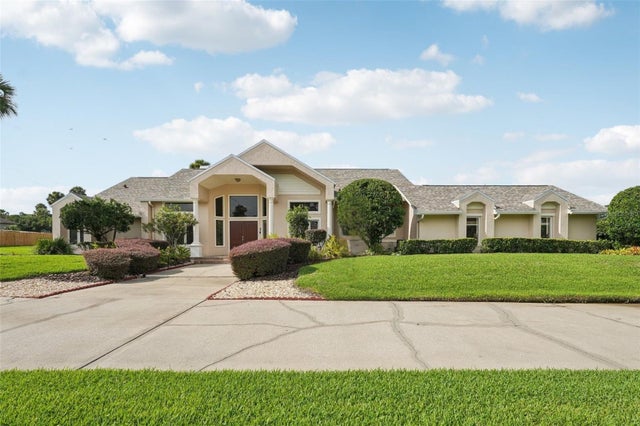
 $900,000Single Family Residence SoldSold3Beds4Total Baths4,554Sqft2991 TIMPANA POINTLONGWOOD, FL 32779ALAQUA PH 1 Subdivision
 $900,000Single Family Residence SoldSold5Beds4Total Baths3,506Sqft1833 MISTY MORN PLACELONGWOOD, FL 32779WHISPERING WINDS Subdivision