

SoldSingle Family ResidenceSold
2113 Blue Iris Place
Longwood, FL 32779
$940,000
- 4Beds
- 4Baths3 full, 1 half
- 3,210Sq Ft
- $293Per Sq Ft
- 1.32Acres
- 1987Built
- Subdivision
- Whispering Winds
- County
- Seminole
- MLS®
- O6201212
Overview
1.33 acres off Markham Woods Road! This beautifully updated home is a must see featuring a peaceful private & shaded fenced yard, a large 32' x 16' inground swimming pool, newer above ground spa as well as several areas of outdoor entertaining areas both open & covered. The gorgeous kitchen was completely redesigned and updated in 2018 offering ample countertop surface area, loads of storage, bright lighting, ceiling fan, top of the line appliances and views of both the family room and pool. All new Pella windows throughout the home, fresh paint and a newly added 23' x 5' mud room are just some of this home's incredible features. The floor plan of this home is a three-way split with three full bathrooms, one half bath for guests off the main living area. The primary bedroom with ensuite bath offers new carpet, a newly renovated bathroom, walk in closet as well as an additional office/nursery space and access to pool area. Bedroom 2 has a bathroom directly next door, bedrooms 3 and 4 offer a jack and jill bathroom with oversized tub/shower. Make your appointment to view this beautiful home.
Listing Snapshot
- Price
- $940,000
- Days On Site
- N/A
- Bedrooms
- 4
- Inside Area (SqFt)
- 3,210 sqft
- Total Baths
- 4
- Full Baths
- 3
- Partial Baths
- 1
- Lot Size
- 1.32 Acres
- Year Built
- 1987
- MLS® Number
- O6201212
- Status
- Sold
- Property Tax
- $4,819 (2023)
- HOA/Condo/Coop Fees
- $56.67 monthly
- Sq Ft Source
- Appraiser
Property Details
General Features
17 items
- Acres
- 1.32
- Attached Garage
- Yes
- Direction Faces
- West
- Energy Features
- Solar
- Foundation
- Slab
- Garage
- Yes
- Garage Spaces
- 2
- Levels
- One
- Parking
- Driveway, Garage Door Opener, Garage Faces Side, Parking Pad, Attached
- Pets
- Yes
- Property Sub Type
- Single Family Residence
- Security
- Closed Circuit Camera(s), Security Lights, Smoke Detector(s)
- Sewer
- Septic Tank
- SqFt Total
- 4,305
- Utilities
- Electricity Connected, Underground Utilities
- Water Source
- Public
- Zoning
- A-1
Interior Features
19 items
- Appliances
- Bar Fridge, Convection Oven, Cooktop, Dishwasher, Disposal, Dryer, Electric Water Heater, Exhaust Fan, Microwave, Range Hood, Refrigerator, Washer, Water Purifier, Water Softener
- Fireplace
- Yes
- Fireplace Features
- Family Room, Wood Burning
- Flooring
- Carpet, Laminate, Tile
- Heating
- Electric, Heat Pump
- Interior
- Cathedral Ceiling(s), Eat-in Kitchen, High Ceilings, Open Floorplan, Stone Counters, Walk-In Closet(s)
- Laundry Features
- Common Area, Inside, Laundry Room
- Spa
- Yes
- Window Features
- Skylight(s), Blinds, Double Pane Windows, ENERGY STAR Qualified Windows, Insulated Windows, Low Emissivity Windows
Rooms
| Room | Dimensions | Level | Features |
|---|---|---|---|
| Bedroom 2 | 16x10 | First | Ceiling Fan(s) |
| Bedroom 3 | 14x10 | First | Ceiling Fan(s) |
| Bedroom 4 | 14x10 | First | Ceiling Fan(s) |
| Den | 13x8 | First | Ceiling Fan(s) |
| Dining Room | 14x13 | First | |
| Family Room | 24x16 | First | Ceiling Fan(s) |
| Kitchen | 24x19 | First | Ceiling Fan(s) |
| Living Room | 17x12 | First | Ceiling Fan(s) |
| Master Bedroom | 17x13 | First | Ceiling Fan(s) |
| Utility Room | 18x10 | First |
Exterior Features
13 items
- Construction Details
- Stucco
- Exterior
- Lighting, Outdoor Shower
- Fencing
- Chain Link, Fenced, Other
- Lot Features
- Landscaped, Private, Paved
- Other Structures
- Shed(s)
- Pool Features
- Gunite, In Ground, Salt Water, Tile, Private
- Private Pool
- Yes
- Roof
- Shingle
- Spa
- Yes
- Spa Features
- Above Ground, Heated
- View
- Trees/Woods
- Waterview
- Trees/Woods
- Windows/Doors
- Skylight(s), Blinds, Double Pane Windows, ENERGY STAR Qualified Windows, Insulated Windows, Low Emissivity Windows
Community Features
7 items
- Association Fee
- $680.0
- Association Fee Frequency
- Annually
- Community Features
- Sidewalks
- MLS Area
- 32779 - Longwood/Wekiva Springs
- Township
- 20
- Financing Terms Available
- Cash, Conventional
- Roads
- Asphalt
Location
2113 Blue Iris Place, Longwood, FL 32779 · 32779 - Longwood/Wekiva Springs


Neighborhood & Commute
ZIP Code 32779
- Median household income
- $112,622
- Income per person
- $57,717
- Households
- 12,441
- Average household size
- 2.48
- Median age
- 46.0
Source: Walk Score.
Disclosure: Community information and market data powered by Constellation Data Labs. Information is deemed reliable but not guaranteed.
Price & Status History
- Listing updated with changes from the MLS®
- Status changed to Closed
Friends & Family
Similar Homes
For sale in Longwood, single family residence, within 20% of this price.
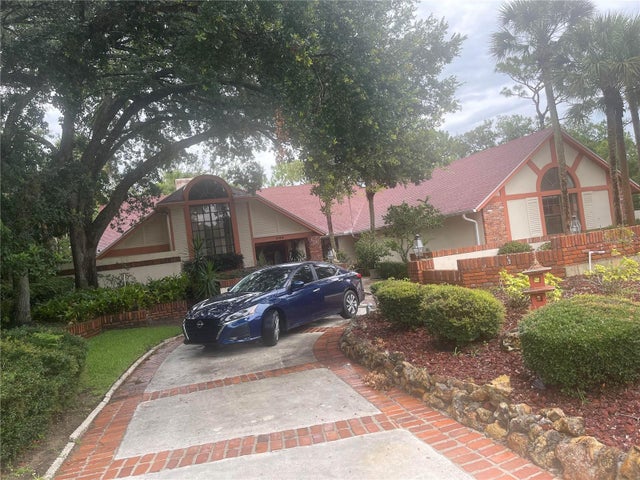 $986,000Single Family Residence SoldSold6Beds6Total Baths5,295Sqft1189 COACHWOOD COURTLONGWOOD, FL 32779SWEETWATER CLUB UNIT 3 Subdivision
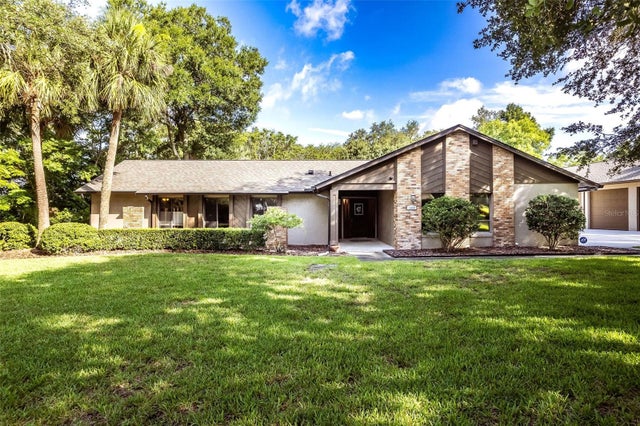 $1,025,000Single Family Residence SoldSold5Beds3Total Baths2,704Sqft1930 LONG POND DRIVELONGWOOD, FL 32779MANDARIN SEC 7 Subdivision
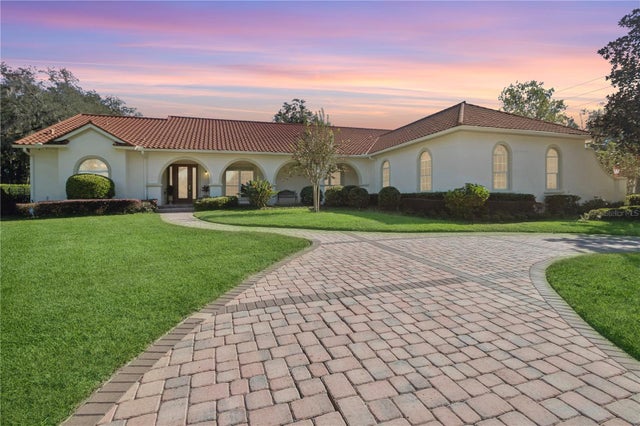 $1,037,500Single Family Residence SoldSold4Beds4Total Baths3,482Sqft1000 DUNHURST COURTLONGWOOD, FL 32779MANCHESTER OAKS Subdivision
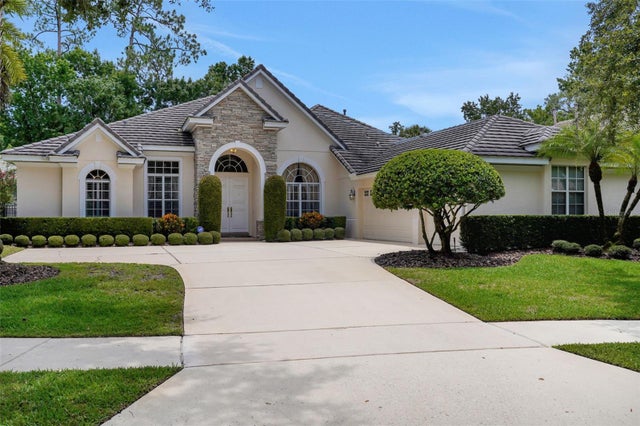 $1,040,000Single Family Residence SoldSold5Beds5Total Baths3,783Sqft3411 REGAL CREST DRIVELONGWOOD, FL 32779ALAQUA LAKES PH 4 Subdivision