

SoldSingle Family ResidenceSold
439 Wilford Avenue
Longwood, FL 32750
$1,092,500
- 5Beds
- 6Baths5 full, 1 half
- 5,167Sq Ft
- $211Per Sq Ft
- 1.26Acres
- 2007Built
- Subdivision
- Sanlando Spgs
- County
- Seminole
- MLS®
- O6191740
Overview
Welcome home to your one-of-a-kind custom built estate with an attached 1465 SF income producing in-law residence added in 2013 featuring a living room, fully equipped kitchen, full bath, bedroom & an attached 2 car garage with washer, dryer & generator hook up. Nestled on a private 1.26 acre wooded lot that backs up to a nature preserve & pond, this serene sanctuary is your ideal escape after a long day; taking in the best that Florida nature has to offer from the rustling leaves of the majestic oaks to the delicate sound of a song bird. From the minute you drive up the extended private driveway your zest for life senses are engaged to take in all that this unique & energy efficient home has to offer; including solar power, concrete block construction through the 2nd floor, tankless water heater, CAD 5, Ecobee smart thermostat, 8' solid core wood doors with architectural metal inlays & custom double pane wood frame windows & sliding glass doors. The architecturally captivating solid wood double doors lead you to the foyer featuring a mud room on the right & a guest 1/2 bath on your left. Your formal living room features a cozy gas fireplace & opens up to the spacious family room offering private views of the backyard. The gourmet kitchen is a chef's dream come true & features a commercial grade 6 burner gas range & griddle, a Wolf hood, 2 dishwashers, an island with a sink & level 5 Jaguar pattern granite counter tops, a breakfast bar, coffee bar & desk & a sink featuring an Onyx backsplash wall. The oversized 9'x12' adjacent pantry is sure to satisfy the most sophistcated culinary aficionado featuring a 3rd commercial sink with pot filler & plenty of shelving to accommodate any ingredients that an exquisite recipe calls for. The adjacent dining room opens up to the screened wrap around back porch highlighted by a rich wood ceiling & features a summer kitchen with generator hook up, a barbeque pit, single burner stove & hood, making this the ideal area to entertain your guests. The master retreat is privately located in a split floor plan configuration & features an en-suite bath with dual granite top sinks, a spacious dual head shower with floor to ceiling tile & custom mosaic motif, a jetted hydro tub & private WC. 2 additional bedrooms are located on the opposite side each with their en-suite bath featuring designer glass bowl sinks & custom vanities. A private hallway leads you to the attached in-law residence offering access flexibility from the main house or through it's own private entrance, making it ideal as an income producing rental or a private parent or teen residence. The custom marble staircase leads you to the 2nd floor featuring architecturally captivating volume ceilings & triangular wood framed windows to take in all the picturesque views that this estate has to offer. The 2nd floor office is equipped with a gas & plumbing stub out to accomodate a wet bar or kitchen & the adjacent 19'x37' bonus room features a full bath, walk-in closet & another gas stub out making this the ideal flex space for another bedroom, a home theatre, gym or an art or yoga studio.The oversized 25'x34' main garage features 16' ceilings & 12' roll up doors to accommodate car lifts or an RV.
Listing Snapshot
- Price
- $1,092,500
- Days On Site
- N/A
- Bedrooms
- 5
- Inside Area (SqFt)
- 5,167 sqft
- Total Baths
- 6
- Full Baths
- 5
- Partial Baths
- 1
- Lot Size
- 1.26 Acres
- Year Built
- 2007
- MLS® Number
- O6191740
- Status
- Sold
- Property Tax
- $7,099 (2023)
- HOA/Condo/Coop Fees
- N/A
- Sq Ft Source
- Estimated
Property Details
General Features
19 items
- Acres
- 1.26
- Attached Garage
- Yes
- Direction Faces
- Southwest
- Foundation
- Slab
- Garage
- Yes
- Garage Spaces
- 5
- Green Energy Efficient
- Windows
- Levels
- Two
- Number Of Stories
- 2
- Parking
- Garage Faces Side, Golf Cart Garage, Oversized, RV Garage, Workshop in Garage, Attached
- Pets
- Yes
- Property Sub Type
- Single Family Residence
- Security
- Closed Circuit Camera(s), Secured Garage/Parking, Security Lights, Smoke Detector(s)
- Sewer
- Septic Tank
- SqFt Total
- 7,801
- Style
- Contemporary
- Utilities
- Cable Available, Cable Connected, Electricity Connected, Phone Available, Propane, Water Connected
- Water Source
- Public
- Zoning
- R-1AA
Interior Features
25 items
- Appliances
- Dishwasher, Disposal, Dryer, Gas Water Heater, Range, Range Hood, Refrigerator, Tankless Water Heater, Washer, Water Softener
- Cooling
- Central Air
- Fireplace
- Yes
- Fireplace Features
- Gas, Living Room
- Flooring
- Marble, Tile
- Furnished
- Unfurnished
- Heating
- Central, Electric
- Interior
- Coffered Ceiling(s), Eat-in Kitchen, High Ceilings, Stone Counters, Walk-In Closet(s)
- Laundry Features
- Electric Dryer Hookup, Gas Dryer Hookup, Inside, Laundry Room, Washer Hookup
- Window Features
- Double Pane Windows, ENERGY STAR Qualified Windows, Insulated Windows, Low Emissivity Windows, Wood Frames
Rooms
| Room | Dimensions | Level | Features |
|---|---|---|---|
| Bathroom 2 | 11x6 | First | |
| Bathroom 3 | 9x5 | First | |
| Bathroom 4 | 6x7 | First | |
| Bathroom 5 | 6x9 | Second | |
| Bedroom 2 | 12x15 | First | Ceiling Fan(s) |
| Bedroom 3 | 15x13 | First | Ceiling Fan(s) |
| Bedroom 4 | 12x13 | First | |
| Bonus Room | 19x37 | Second | Ceiling Fan(s) |
| Family Room | 19x14 | First | |
| Kitchen | 17x23 | First | Breakfast Bar, Granite Counters |
| Living Room | 14x12 | First | |
| Master Bathroom | 11x12 | First | Granite Counters |
| Master Bedroom | 15x15 | First | Ceiling Fan(s) |
| Office | 12x13 | Second | |
| Utility Room | 11x13 | First |
Exterior Features
10 items
- Construction Details
- Block, Stucco
- Exterior
- Balcony, Garden, Lighting, Outdoor Grill, Outdoor Shower, Rain Gutters
- Fencing
- Fenced
- Lot Features
- Wooded, Private
- Other Structures
- Guest House, Outdoor Kitchen, Workshop
- Patio And Porch
- Covered, Patio, Porch, Rear Porch, Screened, Wrap Around
- Roof
- Shingle
- View
- Pond, Water, Park/Greenbelt, Trees/Woods
- Waterview
- Pond, Water, Park/Greenbelt, Trees/Woods
- Windows/Doors
- Double Pane Windows, ENERGY STAR Qualified Windows, Insulated Windows, Low Emissivity Windows, Wood Frames
Community Features
4 items
- MLS Area
- 32750 - Longwood East
- Township
- 21
- Financing Terms Available
- Cash, Conventional, VA Loan
- Roads
- Asphalt, Dirt, Gravel
Location
439 Wilford Avenue, Longwood, FL 32750 · 32750 - Longwood East


Neighborhood & Commute
ZIP Code 32750
- Median household income
- $84,498
- Income per person
- $40,113
- Households
- 10,394
- Average household size
- 2.50
- Median age
- 43.3
Source: Walk Score.
Disclosure: Community information and market data powered by Constellation Data Labs. Information is deemed reliable but not guaranteed.
Schools
- Elementary School
- Altamonte Elementary
- Middle School
- Milwee Middle
- High School
- Lyman High
Price & Status History
- Listing updated with changes from the MLS®
- Status changed to Closed
- Price changed to $1,100,000
Friends & Family
Similar Homes
For sale in Longwood, single family residence, within 20% of this price.
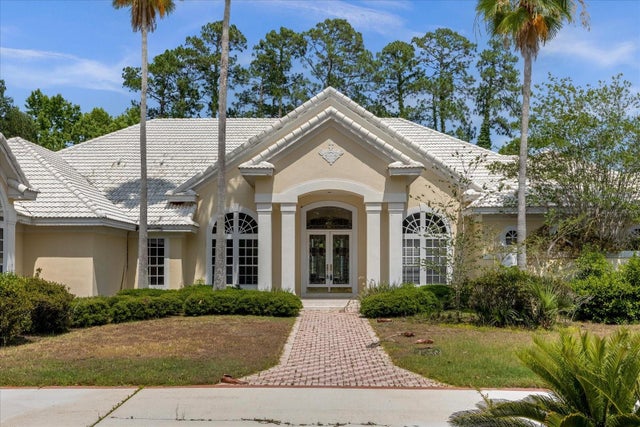 $1,120,000Single Family Residence SoldSold4Beds5Total Baths4,773Sqft2428 ALAQUA DRIVELONGWOOD, FL 32779ALAQUA PH 3 Subdivision
 $1,150,000Single Family Residence SoldSold6Beds4Total Baths5,577Sqft2741 DEER BERRY COURTLONGWOOD, FL 32779WINGFIELD NORTH 2 Subdivision
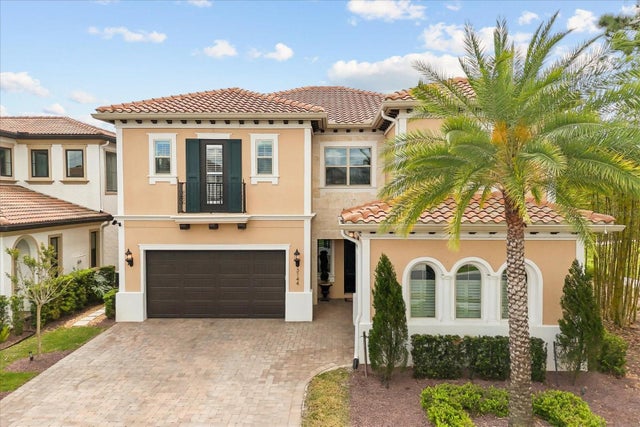 $1,200,000Single Family Residence SoldSold5Beds6Total Baths3,976Sqft3144 PLAYERS VIEW CIRCLELONGWOOD, FL 32779RESERVE AT ALAQUA Subdivision
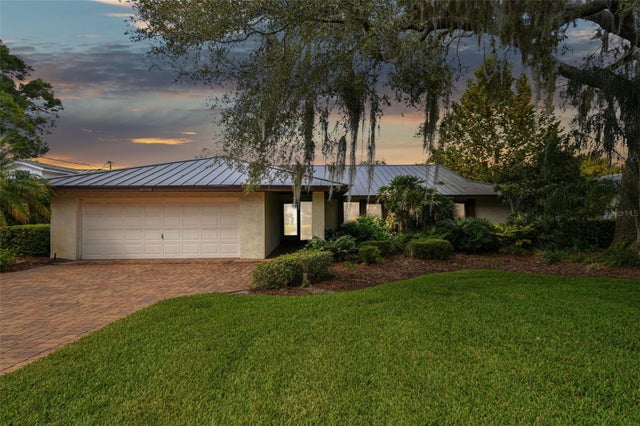 $1,224,000Single Family Residence SoldSold4Beds3Total Baths2,830Sqft216 NOB HILL CIRCLELONGWOOD, FL 32779MEREDITH MANOR NOB HILL SEC Subdivision