

SoldSingle Family ResidenceSold
517 Springcreek Drive
Longwood, FL 32779
$675,000
- 4Beds
- 4Baths3 full, 1 half
- 3,129Sq Ft
- $216Per Sq Ft
- 0.35Acres
- 1984Built
- Subdivision
- Sweetwater Oaks Sec 13
- County
- Seminole
- MLS®
- O6205248
Overview
Welcome to this beautiful home in the desirable Sweetwater Oaks community. As you enter the home, you’ll find a stunning sunken living room with built-in bookshelves, followed by a large family room with high ceilings and a cozy wood-burning fireplace. The home is filled with large windows and skylights, letting in tons of natural sunlight. The kitchen has stainless steel appliances, rich wood cabinetry, granite countertops and a large pantry.
The relaxing primary suite is a peaceful sanctuary located upstairs with it’s own stone fireplace, walk in closet, & spa-like bathroom that was remodeled in 2019. The downstairs split floor plan includes a separate office space/guest room set away from the other two downstairs bedrooms which are connected by a jack & jill bathroom, allowing optimal space for both family and guests.
The outdoor oasis includes a large screened in patio with brand new pavers and a refreshing pool (Resurfaced & retiled in 2022). The expansive back yard has plenty of room to enjoy BBQ’s and entertaining for years to come. Other recent updates include: Brand new roof (2022), HVAC – one unit (2020), Primary Bathroom – re-piped and renovated (2019), Water Heater (2020).
Sweetwater Oaks has much to offer with strong rated schools - Lake Brantley High, Rock Lake Middle, and Sabal Point Elementary-and wonderful HOA amenities designed for every age. At the spring-fed Lake Brantley Park and boat ramp, you can picnic, swim, fish, water ski, kayak, sail, and enjoy gorgeous sunsets or fabulous 4th of July fireworks. At the Riverbend Park ball fields, you can find basketball and baseball courts and fields ready for some action or a canoe trip or nature walk along the Wekiva River. The community also boasts of six tennis courts, eight pickleball courts, and sand volleyball with a Community Center available for special events and celebrations. Fiber optic cable and underground utilities add to convenience of living and working here surrounded by natural beauty and a sense of community. Located near stores, schools, and has easy access to I-4. Call today for an easy showing.
Listing Snapshot
- Price
- $675,000
- Days On Site
- N/A
- Bedrooms
- 4
- Inside Area (SqFt)
- 3,129 sqft
- Total Baths
- 4
- Full Baths
- 3
- Partial Baths
- 1
- Lot Size
- 0.35 Acres
- Year Built
- 1984
- MLS® Number
- O6205248
- Status
- Sold
- Property Tax
- $7,245 (2023)
- HOA/Condo/Coop Fees
- $325 Semi-Annually
- Sq Ft Source
- Public Records
Property Details
General Features
17 items
- Acres
- 0.35
- Attached Garage
- Yes
- Direction Faces
- North
- Foundation
- Slab
- Garage
- Yes
- Garage Spaces
- 2
- Levels
- Two
- Parking
- Garage Door Opener, Garage Faces Side, Oversized, Attached
- Pets
- Yes
- Property Sub Type
- Single Family Residence
- Security
- Security System, Smoke Detector(s)
- Sewer
- Public Sewer
- SqFt Total
- 4,107
- Style
- Contemporary, Florida
- Utilities
- Cable Available, Electricity Connected, Phone Available, Sewer Connected, Water Connected
- Water Source
- Public
- Zoning
- R-1AAA
Interior Features
22 items
- Appliances
- Dishwasher, Disposal, Electric Water Heater, Microwave, Refrigerator
- Cooling
- Central Air
- Fireplace
- Yes
- Fireplace Features
- Family Room
- Flooring
- Laminate, Tile, Wood
- Furnished
- Unfurnished
- Heating
- Electric
- Interior
- Cathedral Ceiling(s), Crown Molding, Eat-in Kitchen, High Ceilings, Stone Counters, Vaulted Ceiling(s), Walk-In Closet(s)
- Laundry Features
- Electric Dryer Hookup, Inside, Laundry Room, Washer Hookup
- Window Features
- Skylight(s), Blinds
Rooms
| Room | Dimensions | Level | Features |
|---|---|---|---|
| Balcony/Porch/Lanai | 33x13 | First | Ceiling Fan(s) |
| Bedroom 2 | 15x13 | First | Ceiling Fan(s) |
| Bedroom 3 | 15x13 | First | |
| Bedroom 4 | 12x12 | First | Ceiling Fan(s) |
| Dining Room | 14x11 | First | |
| Family Room | 20x27 | First | Ceiling Fan(s) |
| Foyer | 10x6 | First | |
| Kitchen | 23x12 | First | Pantry, Stone Counters |
| Laundry | 10x6 | First | |
| Living Room | 13x16 | First | |
| Master Bathroom | Second | ||
| Master Bedroom | 23x13 | Second | Ceiling Fan(s) |
Exterior Features
11 items
- Construction Details
- Brick, Stucco, Wood Siding
- Exterior
- Lighting, Rain Gutters
- Fencing
- Fenced, Wood
- Lot Features
- Landscaped, Rolling Slope, Paved
- Other Structures
- Shed(s)
- Patio And Porch
- Covered, Patio, Screened
- Pool Features
- Gunite, In Ground, Tile, Private
- Private Pool
- Yes
- Roof
- Shingle
- Waterfront Features
- Lake Privileges
- Windows/Doors
- Skylight(s), Blinds
Community Features
8 items
- Association Amenities
- Clubhouse, Park, Playground, Tennis Court(s)
- Association Fee
- $325.0
- Association Fee Frequency
- Semi-Annually
- Community Features
- Park, Playground, Sidewalks, Tennis Court(s)
- MLS Area
- 32779 - Longwood/Wekiva Springs
- Township
- 20
- Financing Terms Available
- Cash, Conventional
- Roads
- Paved
Location
517 Springcreek Drive, Longwood, FL 32779 · 32779 - Longwood/Wekiva Springs


Neighborhood & Commute
ZIP Code 32779
- Median household income
- $112,622
- Income per person
- $57,717
- Households
- 12,441
- Average household size
- 2.48
- Median age
- 46.0
Source: Walk Score.
Disclosure: Community information and market data powered by Constellation Data Labs. Information is deemed reliable but not guaranteed.
Schools
- Elementary School
- Sabal Point Elementary
- Middle School
- Rock Lake Middle
- High School
- Lake Brantley High
Price & Status History
- Listing updated with changes from the MLS®
- Status changed to Closed
- Price changed to $699,000
Friends & Family
Similar Homes
For sale in Longwood, single family residence, within 20% of this price.
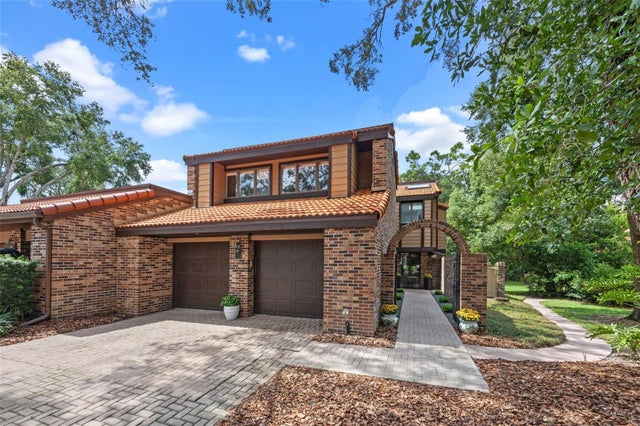 $700,000Single Family Residence SoldSold5Beds3Total Baths3,785Sqft112 WOODMILL ROADLONGWOOD, FL 32779SPRINGS WHISPERING PINES SEC 1 Subdivision
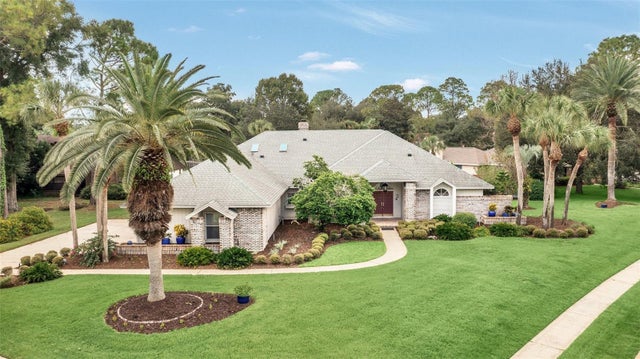 $715,000Single Family Residence SoldSold4Beds3Total Baths3,218Sqft100 POINT VIEW LANELONGWOOD, FL 32779SPRINGS LANDING UNIT 4 Subdivision
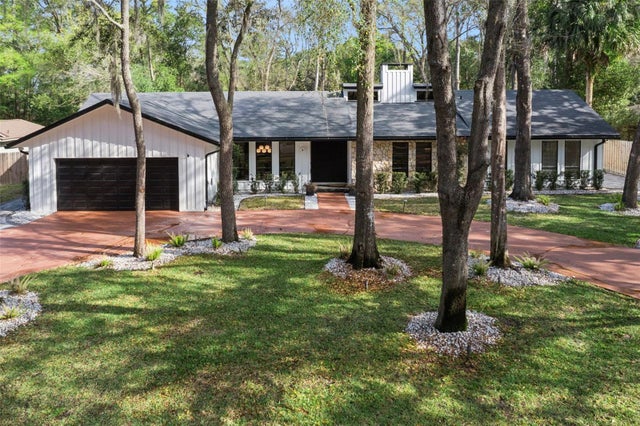 $750,000Single Family Residence SoldSold4Beds3Total Baths2,486Sqft202 JASMINE LANELONGWOOD, FL 32779SPRINGS THE Subdivision
 $750,000Single Family Residence SoldSold3Beds2Total Baths2,140Sqft725 OXFORD STREETLONGWOOD, FL 32750WILDMERE AMENDED PLAT Subdivision