

SoldSingle Family ResidenceSold
725 Oxford Street
Longwood, FL 32750
$750,000
- 3Beds
- 2Baths2 full
- 2,140Sq Ft
- $350Per Sq Ft
- 0.97Acres
- 1965Built
- Subdivision
- Wildmere Amended Plat
- County
- Seminole
- MLS®
- O6374144
Overview
Welcome to 725 Oxford Street, a truly one-of-a-kind property in the heart of Longwood, offering an exceptional blend of lake views, flexibility, and opportunity, all with no HOA. Perfectly positioned facing west, you can enjoy breathtaking sunset views from the front of the property overlooking Lake Wildmere, a private ski lake ideal for small motorized watercraft and relaxed waterfront living.
The home features an inviting, light-filled layout with comfortable living spaces designed for both everyday living and entertaining. The kitchen is a standout, showcasing level 5 granite countertops and rich wood cabinetry with elegant crown molding, light rail, and detailed trim that add warmth and sophistication to the heart of the home. The primary suite is a private retreat, complete with a spacious walk-in double shower and an extra large walk-in closet featuring a hidden in-wall safe.
Step outside to your private outdoor oasis featuring a recently renovated, fully screened-in pool with three LED sheer descent fountains. The oversized screened patio offers ample space for outdoor dining, lounging, and entertaining, creating the perfect setting for year-round enjoyment.
This property offers exceptional garage and storage options. The attached garage is extra long, comfortably accommodating two cars with additional depth for items such as golf carts, equipment, or recreational gear. An additional interior space provides the option for a safe room or climate-controlled storage.
The separate oversized workshop and garage is a true highlight of the property. With an approximate 12-car capacity and full climate control and plumbing, it is ideal for car enthusiasts, business owners, or anyone needing substantial storage for vehicles, equipment, or watercraft. The space also offers future potential for conversion into additional living area and possible rezoning for multifamily use, subject to buyer verification.
Major updates include a house electrical panel replacement in 2019, new windows installed in 2019, roof replaced in 2020, and a new HVAC system for the 12-car garage installed in 2025. The hot water heater was installed in 2026, offering added peace of mind for future owners.
Located just minutes from Historic Downtown Longwood, top-rated schools, parks, dining, shopping, and major highways, this exceptional property is ideal as a primary residence, investment opportunity, or live-work setup. Rarely does a home offer this level of versatility, lake views, and freedom in such a desirable Central Florida location.
Listing Snapshot
- Price
- $750,000
- Days On Site
- N/A
- Bedrooms
- 3
- Inside Area (SqFt)
- 2,140 sqft
- Total Baths
- 2
- Full Baths
- 2
- Partial Baths
- 0
- Lot Size
- 0.97 Acres
- Year Built
- 1965
- MLS® Number
- O6374144
- Status
- Sold
- Property Tax
- $2,707.53 (2025)
- HOA/Condo/Coop Fees
- N/A
- Sq Ft Source
- Public Records
Property Details
General Features
18 items
- Acres
- 0.97
- Attached Garage
- Yes
- Carport
- 1
- Direction Faces
- Northwest
- Foundation
- Slab
- Garage
- Yes
- Garage Spaces
- 12
- Levels
- One
- Parking
- Boat, Circular Driveway, Attached
- Pets
- Yes
- Property Sub Type
- Single Family Residence
- Security
- Smoke Detector(s)
- Sewer
- Public Sewer
- SqFt Total
- 4,900
- Style
- Florida, Ranch
- Utilities
- Cable Available, Electricity Available, Electricity Connected, Water Available, Water Connected
- Water Source
- Public
- Zoning
- RES
Interior Features
20 items
- Appliances
- Dishwasher, Disposal, Electric Water Heater, Exhaust Fan, Range, Range Hood, Refrigerator
- Basement
- Crawl Space
- Cooling
- Central Air
- Fireplace
- Yes
- Fireplace Features
- Living Room, Wood Burning
- Flooring
- Ceramic Tile, Wood
- Furnished
- Unfurnished
- Heating
- Central, Electric
- Interior
- High Ceilings, Open Floorplan, Walk-In Closet(s)
- Laundry Features
- Inside
- Window Features
- Skylight(s), Blinds
Rooms
| Room | Dimensions | Level | Features |
|---|---|---|---|
| Bedroom 2 | 13x13 | First | |
| Bedroom 3 | 13x10 | First | |
| Bedroom 4 | 11x11 | First | |
| Dining Room | 13x11 | First | |
| Family Room | 24x11 | First | |
| Kitchen | 15x13 | First | |
| Living Room | 20x13 | First | |
| Master Bathroom | First | ||
| Master Bedroom | 15x13 | First |
Exterior Features
14 items
- Construction Details
- Block
- Exterior
- Rain Gutters, Dock
- Fencing
- Fenced
- Lot Features
- Near Public Transit, Paved, Waterfront
- Other Structures
- Workshop
- Patio And Porch
- Covered, Porch, Rear Porch, Screened
- Pool Features
- Screen Enclosure, Private
- Private Pool
- Yes
- Roof
- Shingle
- View
- Lake, Water, Pool
- Waterfront
- Yes
- Waterfront Features
- Lake Privileges, Lake Front
- Waterview
- Lake, Water, Pool
- Windows/Doors
- Skylight(s), Blinds
Community Features
4 items
- MLS Area
- 32750 - Longwood East
- Township
- 21
- Financing Terms Available
- Cash, Conventional, VA Loan
- Roads
- Asphalt
Location
725 Oxford Street, Longwood, FL 32750 · 32750 - Longwood East


Neighborhood & Commute
ZIP Code 32750
- Median household income
- $84,498
- Income per person
- $40,113
- Households
- 10,394
- Average household size
- 2.50
- Median age
- 43.3
Source: Walk Score.
Disclosure: Community information and market data powered by Constellation Data Labs. Information is deemed reliable but not guaranteed.
Schools
- Elementary School
- Longwood Elementary
- Middle School
- Milwee Middle
- High School
- Lyman High
Price & Status History
- Listing updated with changes from the MLS®
- Status changed to Closed
- Price changed to $800,000
Friends & Family
Similar Homes
For sale in Longwood, single family residence, within 20% of this price.
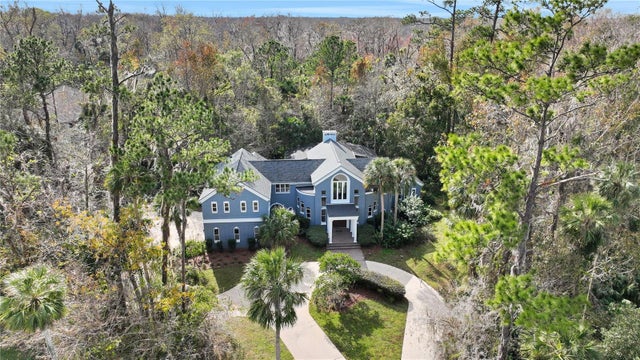 $805,000Single Family Residence SoldSold5Beds4Total Baths4,200Sqft2229 EARLEAF COURTLONGWOOD, FL 32779WINGFIELD RESERVE PH 3 Subdivision
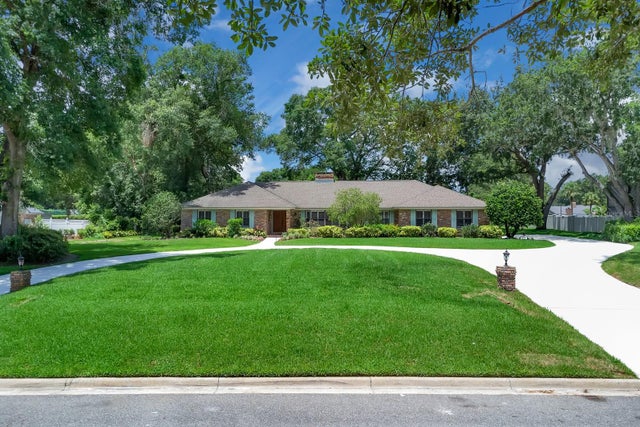 $808,000Single Family Residence SoldSold5Beds3Total Baths3,531Sqft202 RIVERVIEW DRIVELONGWOOD, FL 32779SWEETWATER CLUB Subdivision
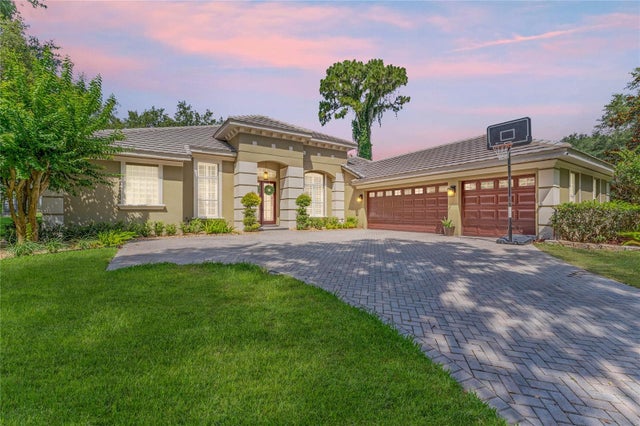 $830,000Single Family Residence SoldSold4Beds4Total Baths3,139Sqft3275 OAKMONT TERRACELONGWOOD, FL 32779ALAQUA LAKES PH 1 Subdivision
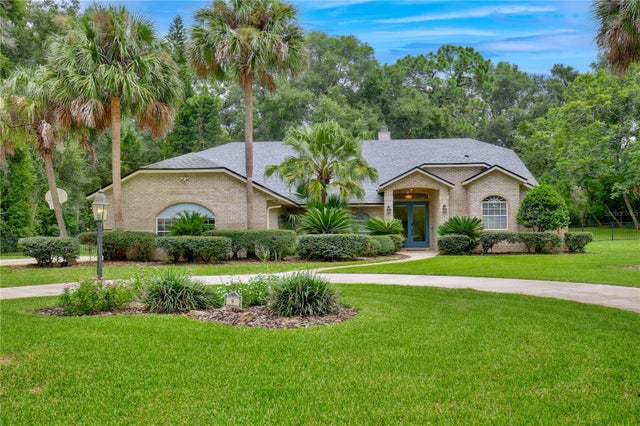 $830,000Single Family Residence SoldSold4Beds3Total Baths3,014Sqft9 STONE GATE SLONGWOOD, FL 32779RAVENSBROOK Subdivision