

SoldSingle Family ResidenceSold
3 Stone Gate S
Longwood, FL 32779
$765,000
- 4Beds
- 4Baths3 full, 1 half
- 2,517Sq Ft
- $304Per Sq Ft
- 0.67Acres
- 1969Built
- Subdivision
- Ravensbrook
- County
- Seminole
- MLS®
- O6201553
Overview
One or more photo(s) has been virtually staged. Step into the comfort of this expansive ranch-style 4-bedroom, 4-bathroom haven nestled within the coveted Ravensbrook community in Longwood. Right away you're greeted with a well manicured front yard, boasting lush palms, vibrant bushes, and charming flowerbeds, setting the tone for this cozy home.
Upon entering you'll first experience a beautiful foyer, and to the right, discover a versatile open space perfect for an office, library room, or formal lounge space. For the overall layout, you'll see that this home has an ideal split floor plan with two primary bedroom options, one on each side of the house.
Designed for seamless entertaining, this home boasts formal living and dining areas ideal for hosting gatherings of any size. The heart of the home, the open-concept kitchen, showcases granite countertops, custom white cabinetry, and a centrally located oversized island illuminated by stylish pendant lights and a skylight, creating an inviting atmosphere for culinary creativity.
Transition effortlessly from indoor to outdoor living through sliding glass doors leading to a screened-in porch and a sprawling pool deck, offering ample space for sunbathing or dining al fresco. The fenced backyard, lush with greenery, ensures privacy and tranquility.
Retreat to the luxurious master suite featuring a tray ceiling, recessed lighting, and access to a private bricked deck overlooking the pool. Indulge in the en-suite bathroom boasting dual sinks, a garden tub, and a walk-in shower, providing the ultimate oasis for relaxation.
Recent updates include new interior paint, new carpet in the secondary master and two other bedrooms, new travertine tile in the screened-in patio, and new tile in the mudroom, half bath, hallway, and main primary bedroom. Additionally, the garage has been fully refinished with new drywall, insulation, epoxy flooring, and an added A/C system, ensuring comfort year-round. The electrical panel was replaced in 2022, adding to the peace of mind and convenience of modern living.
Listing Snapshot
- Price
- $765,000
- Days On Site
- N/A
- Bedrooms
- 4
- Inside Area (SqFt)
- 2,517 sqft
- Total Baths
- 4
- Full Baths
- 3
- Partial Baths
- 1
- Lot Size
- 0.67 Acres
- Year Built
- 1969
- MLS® Number
- O6201553
- Status
- Sold
- Property Tax
- $7,386 (2023)
- HOA/Condo/Coop Fees
- N/A
- Sq Ft Source
- Public Records
Property Details
General Features
15 items
- Acres
- 0.67
- Attached Garage
- Yes
- Direction Faces
- South
- Foundation
- Slab
- Garage
- Yes
- Garage Spaces
- 2
- Levels
- One
- Parking
- Attached
- Pets
- Yes
- Property Sub Type
- Single Family Residence
- Sewer
- Septic Tank
- SqFt Total
- 3,629
- Utilities
- Cable Available, Electricity Connected
- Water Source
- Private, Well
- Zoning
- RC-1
Interior Features
23 items
- Appliances
- Dishwasher, Disposal, Dryer, Electric Water Heater, Microwave, Range, Range Hood, Refrigerator, Washer
- Cooling
- Central Air
- Fireplace
- Yes
- Fireplace Features
- Wood Burning
- Flooring
- Carpet, Tile, Wood
- Heating
- Central
- Interior
- Built-in Features, Crown Molding, Open Floorplan, Stone Counters, Tray Ceiling(s), Walk-In Closet(s)
- Laundry Features
- Inside
- Window Features
- Blinds, Shutters
Rooms
| Room | Dimensions | Level | Features |
|---|---|---|---|
| Balcony/Porch/Lanai | 28x12 | First | |
| Bathroom 1 | 4x10 | First | |
| Bathroom 2 | 10x9 | First | |
| Bathroom 3 | 5x10 | First | |
| Bedroom 2 | 16x23 | First | |
| Bedroom 3 | 12x11 | First | |
| Bedroom 4 | 16x12 | First | |
| Dining Room | 19x13 | First | |
| Kitchen | 19x15 | First | |
| Laundry | 4x8 | First | |
| Living Room | 21x15 | First | |
| Master Bathroom | 10x10 | First | |
| Master Bedroom | 19x16 | First | |
| Office | 12x13 | First |
Exterior Features
7 items
- Construction Details
- Brick
- Exterior
- Lighting, Outdoor Shower
- Pool Features
- Gunite, In Ground, Tile, Private
- Private Pool
- Yes
- Roof
- Shingle
- Waterfront Features
- Lake Privileges
- Windows/Doors
- Blinds, Shutters
Community Features
4 items
- MLS Area
- 32779 - Longwood/Wekiva Springs
- Township
- 20
- Financing Terms Available
- Cash, Conventional, FHA, VA Loan
- Roads
- Asphalt
Location
3 Stone Gate S, Longwood, FL 32779 · 32779 - Longwood/Wekiva Springs


Neighborhood & Commute
ZIP Code 32779
- Median household income
- $112,622
- Income per person
- $57,717
- Households
- 12,441
- Average household size
- 2.48
- Median age
- 46.0
Source: Walk Score.
Disclosure: Community information and market data powered by Constellation Data Labs. Information is deemed reliable but not guaranteed.
Schools
- Elementary School
- Woodlands Elementary
- Middle School
- Markham Woods Middle
- High School
- Lake Mary High
Price & Status History
- Listing updated with changes from the MLS®
- Status changed to Closed
Friends & Family
Similar Homes
For sale in Longwood, single family residence, within 20% of this price.
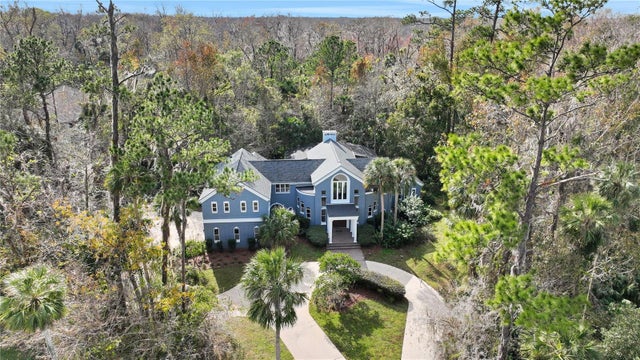 $805,000Single Family Residence SoldSold5Beds4Total Baths4,200Sqft2229 EARLEAF COURTLONGWOOD, FL 32779WINGFIELD RESERVE PH 3 Subdivision
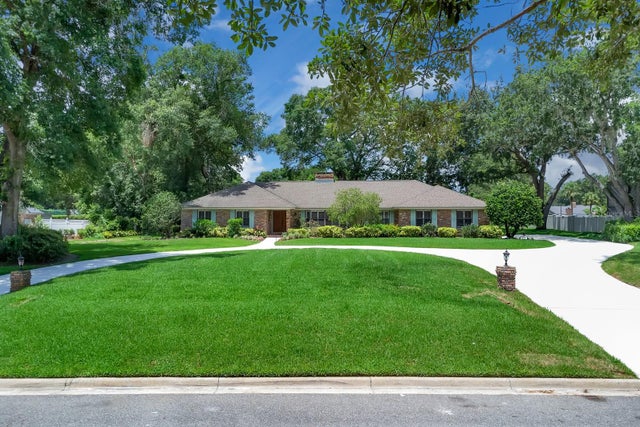 $808,000Single Family Residence SoldSold5Beds3Total Baths3,531Sqft202 RIVERVIEW DRIVELONGWOOD, FL 32779SWEETWATER CLUB Subdivision
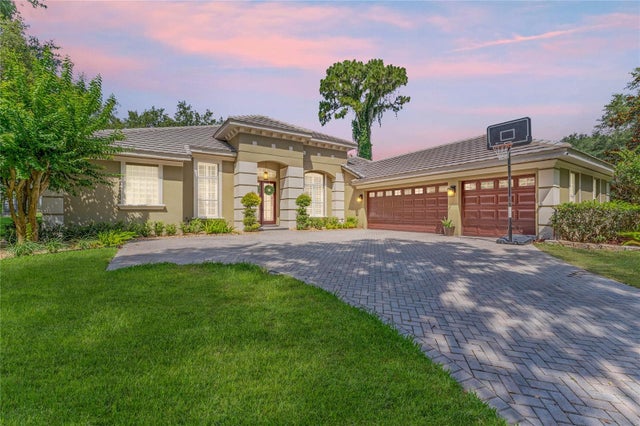 $830,000Single Family Residence SoldSold4Beds4Total Baths3,139Sqft3275 OAKMONT TERRACELONGWOOD, FL 32779ALAQUA LAKES PH 1 Subdivision
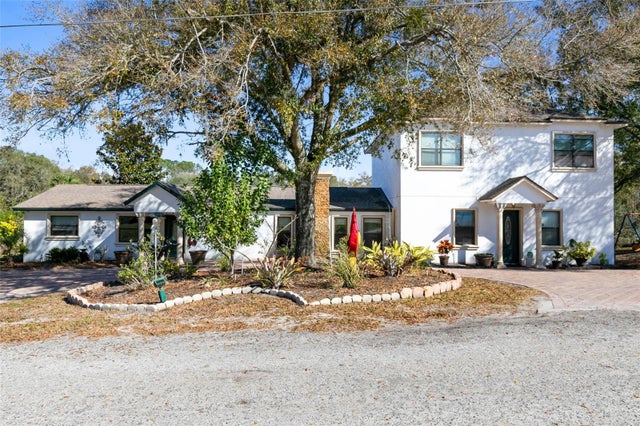 $850,000Single Family Residence SoldSold8Beds4Total Baths3,754Sqft500 FREYER DRIVELONGWOOD, FL 32750LONGWOOD HILLS Subdivision