

SoldSingle Family ResidenceSold
492 Timber Ridge Drive
Longwood, FL 32779
$760,000
- 4Beds
- 4Baths3 full, 1 half
- 3,176Sq Ft
- $239Per Sq Ft
- 0.5Acres
- 1985Built
- Subdivision
- Sabal Point Sabal Ridge At
- County
- Seminole
- MLS®
- O6340923
Overview
Welcome to this stunning pool home in the highly sought-after community of Sabal Point. Offering 4 bedrooms and 3.5 baths, the home begins with spacious formal living and dining rooms accented by plantation shutters. The oversized family room features vaulted ceilings, a brick wood-burning fireplace, and a built-in bar, while flowing seamlessly into the kitchen and breakfast nook. From here, you’ll enjoy views of the screened pool and pond, creating the perfect setting for entertaining. The kitchen provides abundant counter space with durable solid-surface countertops, dual ovens, a glass cooktop, and a stainless-steel refrigerator. The master retreat is generously sized and includes tray ceilings, a private wood-burning fireplace, his-and-hers walk-in closets, deck access, and a spa-like bath with dual vanities, a garden tub, and a walk-in shower. Secondary bedrooms are equally spacious, and fresh interior paint adds to the move-in-ready feel. Set on a half-acre lot, the property backs to a tranquil pond stocked with bass and frequented by deer, delivering a private and serene oasis. Families will also appreciate the home’s location within the highly regarded Seminole County School District, with Sabal Point Elementary—an “A”-rated school—just minutes away by car or bike. Beyond the home itself, Sabal Point offers tree-lined streets, walking trails, playgrounds, and community parks, creating a true lifestyle neighborhood. Among the many beautiful homes in Sabal Point, this one stands out as one of the community’s best lots thanks to its size, setting, and unmatched location.
Listing Snapshot
- Price
- $760,000
- Days On Site
- N/A
- Bedrooms
- 4
- Inside Area (SqFt)
- 3,176 sqft
- Total Baths
- 4
- Full Baths
- 3
- Partial Baths
- 1
- Lot Size
- 0.5 Acres
- Year Built
- 1985
- MLS® Number
- O6340923
- Status
- Sold
- Property Tax
- $4,834.81 (2024)
- HOA/Condo/Coop Fees
- $77.5 monthly
- Sq Ft Source
- Public Records
Property Details
General Features
16 items
- Acres
- 0.5
- Attached Garage
- Yes
- Direction Faces
- West
- Foundation
- Slab
- Garage
- Yes
- Garage Spaces
- 3
- Levels
- One
- Parking
- Circular Driveway, Garage Door Opener, Garage Faces Rear, Garage Faces Side, Attached
- Pets
- Yes
- Property Sub Type
- Single Family Residence
- Security
- Security System Owned
- Sewer
- Public Sewer
- SqFt Total
- 4,346
- Utilities
- Cable Available, Electricity Connected
- Water Source
- Public
- Zoning
- PUD
Interior Features
20 items
- Appliances
- Cooktop, Dishwasher, Disposal, Dryer, Electric Water Heater, Microwave, Refrigerator, Washer
- Cooling
- Central Air
- Fireplace
- Yes
- Fireplace Features
- Family Room, Wood Burning
- Flooring
- Carpet, Ceramic Tile, Tile
- Heating
- Central, Electric
- Interior
- Eat-in Kitchen, Open Floorplan, Walk-In Closet(s), Wet Bar
- Laundry Features
- Inside
- Window Features
- Window Coverings, Blinds, Window Treatments
Rooms
| Room | Dimensions | Level | Features |
|---|---|---|---|
| Bedroom 2 | 12x17 | First | |
| Bedroom 3 | 12x13 | First | |
| Bedroom 4 | 15x10 | First | |
| Dining Room | 12x7 | First | |
| Family Room | 17x15 | First | |
| Kitchen | 29x16 | First | Breakfast Bar |
| Laundry | 15x8 | First | |
| Living Room | 15x14 | First | |
| Master Bathroom | 16x11 | First | Bidet, Double Vanity |
| Master Bedroom | 20x23 | First | |
| Office | 10x16 | First |
Exterior Features
8 items
- Construction Details
- Frame
- Exterior
- Outdoor Grill, Rain Gutters
- Lot Features
- Greenbelt, Paved
- Patio And Porch
- Covered, Deck, Patio, Porch, Screened
- Pool Features
- Heated, In Ground, Screen Enclosure, Solar Heat, Private
- Private Pool
- Yes
- Roof
- Shingle
- Windows/Doors
- Window Coverings, Blinds, Window Treatments
Community Features
8 items
- Association Amenities
- Playground
- Association Fee
- $930.0
- Association Fee Frequency
- Annually
- Community Features
- Playground
- MLS Area
- 32779 - Longwood/Wekiva Springs
- Township
- 20
- Financing Terms Available
- Cash, Conventional, VA Loan
- Roads
- Asphalt
Location
492 Timber Ridge Drive, Longwood, FL 32779 · 32779 - Longwood/Wekiva Springs


Neighborhood & Commute
ZIP Code 32779
- Median household income
- $112,622
- Income per person
- $57,717
- Households
- 12,441
- Average household size
- 2.48
- Median age
- 46.0
Source: Walk Score.
Disclosure: Community information and market data powered by Constellation Data Labs. Information is deemed reliable but not guaranteed.
Schools
- Elementary School
- Sabal Point Elementary
- Middle School
- Rock Lake Middle
- High School
- Lyman High
Price & Status History
- Listing updated with changes from the MLS®
- Status changed to Closed
- Price changed to $810,000
Friends & Family
Similar Homes
For sale in Longwood, single family residence, within 20% of this price.
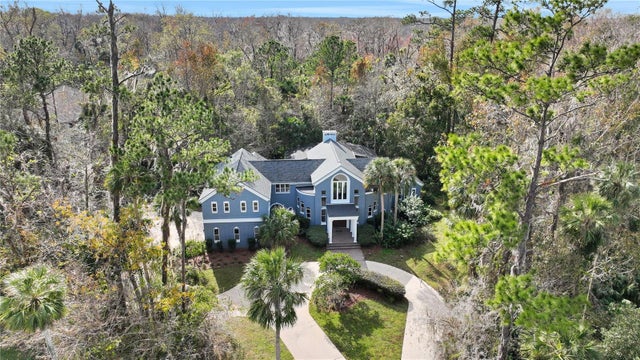 $805,000Single Family Residence SoldSold5Beds4Total Baths4,200Sqft2229 EARLEAF COURTLONGWOOD, FL 32779WINGFIELD RESERVE PH 3 Subdivision
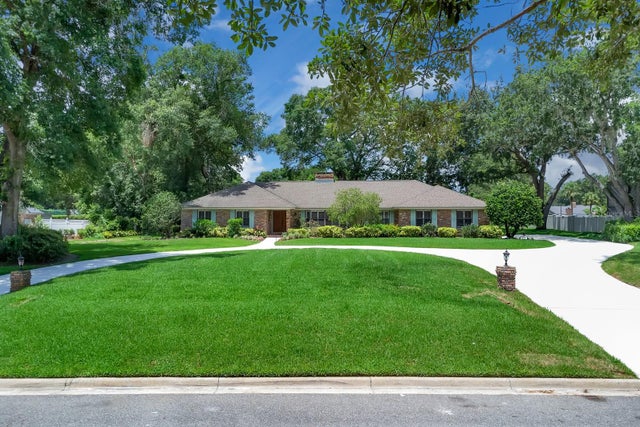 $808,000Single Family Residence SoldSold5Beds3Total Baths3,531Sqft202 RIVERVIEW DRIVELONGWOOD, FL 32779SWEETWATER CLUB Subdivision
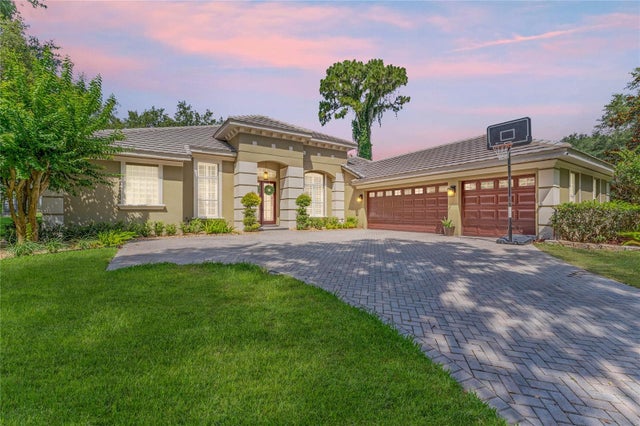 $830,000Single Family Residence SoldSold4Beds4Total Baths3,139Sqft3275 OAKMONT TERRACELONGWOOD, FL 32779ALAQUA LAKES PH 1 Subdivision
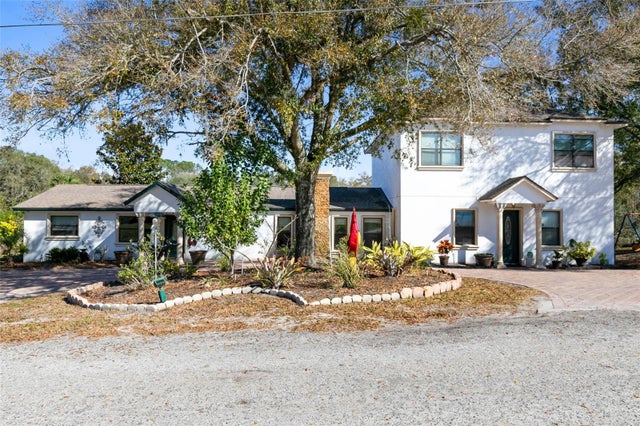 $850,000Single Family Residence SoldSold8Beds4Total Baths3,754Sqft500 FREYER DRIVELONGWOOD, FL 32750LONGWOOD HILLS Subdivision