

SoldSingle Family ResidenceSold
8560 Pavia Way
Bradenton, FL 34202
$2,350,000
- 4Beds
- 5Baths4 full, 1 half
- 3,136Sq Ft
- $749Per Sq Ft
- 0.39Acres
- 2023Built
- Subdivision
- Lake Club Ph IV Subph C-1 Aka Genoa
- County
- Manatee
- MLS®
- A4688580
Overview
Crafted in 2023, this expansive residence blends timeless elegance with modern comfort on a private homesite. A grand open-concept layout showcases soaring ceilings, designer light fixtures, upscale finishes, and high-impact windows and doors that fill the home with natural light. The gourmet kitchen is a chef’s dream, beautifully appointed with custom wood cabinetry, premium appliances, and a large island that flows seamlessly into the dining area and great room. Ten-foot disappearing glass sliders extend the living space outdoors, where a panoramic screened retreat awaits. The outdoor living area is enhanced by a full stainless summer kitchen, gas fireplace, and an oversized heated saltwater pool and spa, perfect for entertaining or relaxing in style. Enjoy peaceful views of lush greenery with no homes directly behind you, providing a tranquil and secluded escape. The private primary suite offers tray ceilings, two oversized customized walk-in closets, and a spa-like bathroom featuring double vanities, freestanding soaking tub, and a walk-in shower with seamless glass. A fourth guest bedroom with a built-in Murphy bed provides a versatile dual-purpose space, and the adjacent full bathroom also functions as a convenient pool bath. Additional features include insulated garage doors and impeccable custom storage throughout, including California Closets and pantry. The home also includes a custom-designed half bath for ultimate convenience. Located within the exclusive gated community of The Lake Club, residents enjoy a truly elevated lifestyle with access to exceptional amenities including two resort-style heated pools, the Grande Clubhouse with fine dining and bar, fitness and wellness center, luxury spa, tennis and pickleball courts, playground, dog park, and the personalized service of a full-time concierge and activities director.
Listing Snapshot
- Price
- $2,350,000
- Days On Site
- N/A
- Bedrooms
- 4
- Inside Area (SqFt)
- 3,136 sqft
- Total Baths
- 5
- Full Baths
- 4
- Partial Baths
- 1
- Lot Size
- 0.39 Acres
- Year Built
- 2023
- MLS® Number
- A4688580
- Status
- Sold
- Property Tax
- $21,321.16 (2025)
- HOA/Condo/Coop Fees
- $752.75 monthly
- Sq Ft Source
- Builder
Property Details
General Features
16 items
- Acres
- 0.39
- Attached Garage
- Yes
- Direction Faces
- South
- Foundation
- Block
- Garage
- Yes
- Garage Spaces
- 3
- Levels
- One
- Number Of Stories
- 1
- Parking
- Attached
- Pets
- Yes
- Property Sub Type
- Single Family Residence
- Sewer
- Public Sewer
- SqFt Total
- 4,811
- Utilities
- Electricity Connected, Natural Gas Available, Water Available
- Water Source
- Public
- Zoning
- PD-MU
Interior Features
20 items
- Appliances
- Cooktop, Dishwasher, Disposal, Dryer, Electric Water Heater, Exhaust Fan, Ice Maker, Microwave, Refrigerator, Washer
- Cooling
- Central Air
- Fireplace
- Yes
- Fireplace Features
- Gas
- Flooring
- Carpet, Tile
- Furnished
- Unfurnished
- Heating
- Central
- Interior
- Eat-in Kitchen, High Ceilings, Open Floorplan, Stone Counters, Tray Ceiling(s), Walk-In Closet(s)
- Laundry Features
- Laundry Room
- Spa
- Yes
Rooms
| Room | Dimensions | Level | Features |
|---|---|---|---|
| Bedroom 2 | 13x13 | First | |
| Bedroom 3 | 11x13 | First | |
| Bedroom 4 | 17x14 | First | |
| Den | 14x13 | First | |
| Dining Room | 11x13 | First | |
| Foyer | 15x14 | First | |
| Great Room | 22x19 | First | |
| Kitchen | 16x13 | First | Breakfast Bar, Kitchen Island |
| Master Bathroom | 15x14 | First | |
| Master Bedroom | 18x16 | First |
Exterior Features
6 items
- Construction Details
- Stucco
- Exterior
- Lighting, Outdoor Kitchen, Private Entrance
- Pool Features
- In Ground, Private
- Private Pool
- Yes
- Roof
- Tile
- Spa
- Yes
Community Features
5 items
- Association Fee
- $9033.0
- Association Fee Frequency
- Annually
- MLS Area
- 34202 - Bradenton/Lakewood Ranch/Lakewood Rch
- Township
- 35S
- Roads
- Asphalt
Location
8560 Pavia Way, Bradenton, FL 34202 · 34202 - Bradenton/Lakewood Ranch/Lakewood Rch


Neighborhood & Commute
ZIP Code 34202
- Median household income
- $110,576
- Income per person
- $62,597
- Households
- 13,697
- Average household size
- 2.29
- Median age
- 52.9
Source: Walk Score.
Disclosure: Community information and market data powered by Constellation Data Labs. Information is deemed reliable but not guaranteed.
Schools
- Elementary School
- Robert E Willis Elementary
- Middle School
- Nolan Middle
- High School
- Lakewood Ranch High
Price & Status History
- Listing updated with changes from the MLS®
- Status changed to Closed
- Price changed to $2,490,000
Friends & Family
Similar Homes
For sale in Bradenton, single family residence, within 20% of this price.
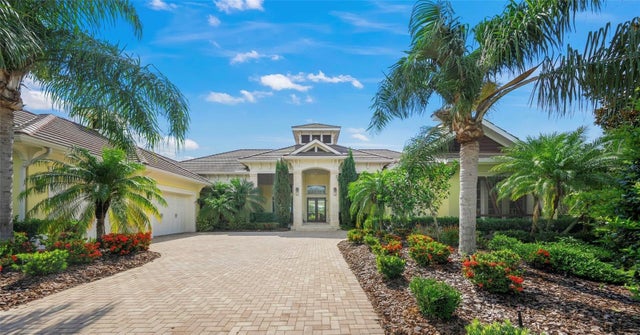 $2,400,000Single Family Residence SoldSold3Beds4Total Baths4,484Sqft8009 BOUNTY LANEBRADENTON, FL 34202LAKE CLUB PH I Subdivision
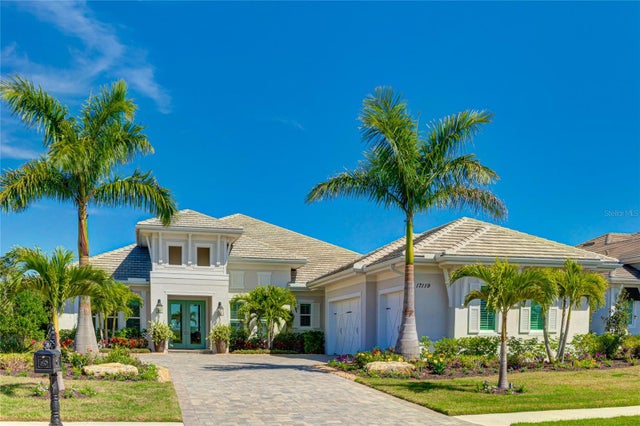 $2,400,000Single Family Residence SoldSold4Beds4Total Baths3,324Sqft17119 SALERNO DRIVEBRADENTON, FL 34202LAKE CLUB PH IV SUBPHASE A AKA GENOA Subdivision
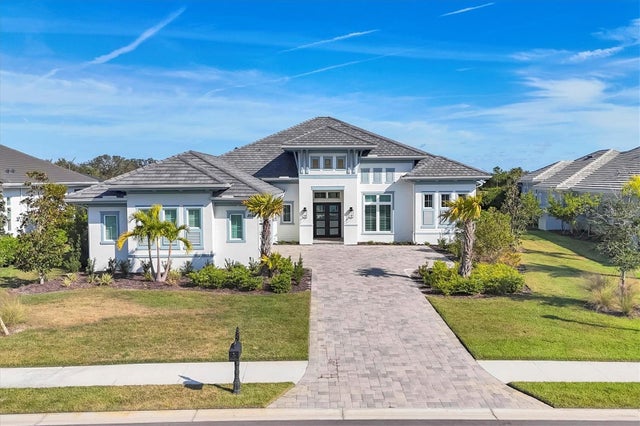 $2,450,000Single Family Residence SoldSold4Beds5Total Baths3,491Sqft8544 PAVIA WAYBRADENTON, FL 34202LAKE CLUB Subdivision
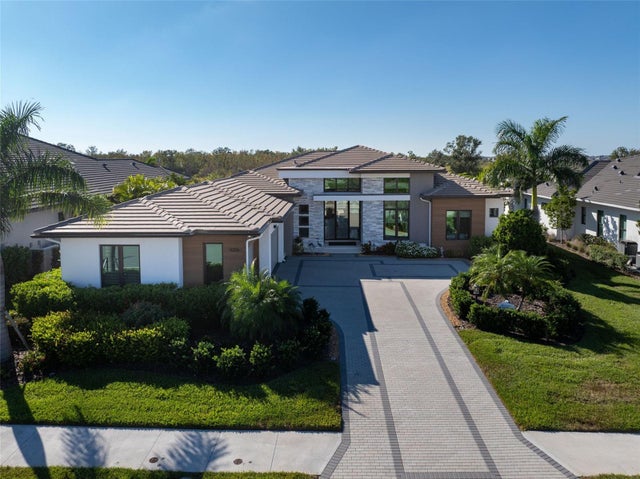 $2,450,000Single Family Residence SoldSold4Beds4Total Baths3,938Sqft4206 BUTTE TRAILBRADENTON, FL 34211STAR FARMS PH I-IV Subdivision