

SoldSingle Family ResidenceSold
2301 Little Country Road
Parrish, FL 34219
$1,100,000
- 3Beds
- 4Baths3 full, 1 half
- 3,976Sq Ft
- $277Per Sq Ft
- 0.41Acres
- 2005Built
- Subdivision
- River Wilderness Ph II-B
- County
- Manatee
- MLS®
- A4650959
Overview
Experience refined luxury in this updated estate home, set on nearly half an acre with stunning views of the 19th hole at The Club at River Wilderness. A brick paver driveway leads to a side-entry, oversized garage with golf cart parking and courtyard entry, enhanced by 2024 landscape lighting. The fully remodeled 2020 kitchen features dual islands, quartz countertops, ceiling-height cabinetry with glass accents, a GE Monogram 6-burner gas stove with griddle and dual oven, and a two-drawer Fisher & Paykel dishwasher. Two walk-in pantries, including a hidden cabinet-front option, offer exceptional storage and prep space. The split floorplan provides privacy, with a luxurious primary suite showcasing a gas fireplace, lanai access, two walk-in closets (one with a dressing island and built-ins), and a spa-style bath. Two guest bedrooms share a Jack-and-Jill bath, while a rear bonus room with 2025 built-ins offers flexibility as an office or fourth bedroom with a nearby half bath. The outdoor area impresses with a covered lanai, full summer kitchen, bar seating, heated pool with sun shelf, and spa—all powered by propane, which also fuels the fireplaces and gas stove. Additional features include a 2022 A/C in the primary suite, 2015 secondary unit, 2018 pool pump, and 2021 pool heater. Elegant finishes include crown molding, recessed lighting, designer fixtures, ceiling fans, and detailed ceiling accents. River Wilderness offers 24-hour guard gates, a community boat ramp, bocce courts, and optional club memberships for golf, pickleball, tennis, and fitness. Conveniently located near the Ft. Hamer Bridge, you’re just minutes from Bradenton, Lakewood Ranch, and Sarasota.
Listing Snapshot
- Price
- $1,100,000
- Days On Site
- N/A
- Bedrooms
- 3
- Inside Area (SqFt)
- 3,976 sqft
- Total Baths
- 4
- Full Baths
- 3
- Partial Baths
- 1
- Lot Size
- 0.41 Acres
- Year Built
- 2005
- MLS® Number
- A4650959
- Status
- Sold
- Property Tax
- $7,395 (2024)
- HOA/Condo/Coop Fees
- $194.67 monthly
- Sq Ft Source
- Public Records
Property Details
General Features
16 items
- Acres
- 0.41
- Attached Garage
- Yes
- Direction Faces
- Southwest
- Foundation
- Slab
- Garage
- Yes
- Garage Spaces
- 2
- Levels
- One
- Parking
- Garage Faces Side, Golf Cart Garage, Attached
- Pets
- Yes
- Property Sub Type
- Single Family Residence
- Sewer
- Public Sewer
- SqFt Total
- 5,246
- Style
- Ranch
- Utilities
- Cable Available, Cable Connected, Electricity Connected, Propane, Sewer Connected, Underground Utilities, Water Connected
- Water Source
- Public
- Zoning
- PDR
Interior Features
20 items
- Appliances
- Bar Fridge, Cooktop, Dishwasher, Disposal, Dryer, Electric Water Heater, Microwave, Refrigerator, Washer
- Cooling
- Central Air
- Fireplace
- Yes
- Fireplace Features
- Gas, Living Room, Outside
- Flooring
- Carpet, Tile
- Furnished
- Unfurnished
- Heating
- Central, Electric
- Interior
- Crown Molding, High Ceilings, Open Floorplan, Walk-In Closet(s), Wet Bar
- Laundry Features
- Laundry Room
- Spa
- Yes
Rooms
| Room | Dimensions | Level | Features |
|---|---|---|---|
| Bedroom 2 | 16x13 | First | Ceiling Fan(s) |
| Bedroom 3 | 16x12 | First | Ceiling Fan(s) |
| Bonus Room | 18x13 | First | Ceiling Fan(s) |
| Dining Room | 16x13 | First | |
| Foyer | First | ||
| Great Room | 17x19 | First | Ceiling Fan(s) |
| Kitchen | 17x18 | First | Breakfast Bar, Kitchen Island, Pantry |
| Living Room | 15x17 | First | |
| Master Bathroom | First | Double Vanity, Stone Counters | |
| Master Bedroom | 26x18 | First | Ceiling Fan(s) |
Exterior Features
11 items
- Construction Details
- Block, Concrete
- Exterior
- Courtyard, Lighting, Outdoor Grill, Outdoor Kitchen, Rain Gutters, Storage
- Patio And Porch
- Front Porch, Patio, Screened
- Pool Features
- Gunite, Heated, In Ground, Screen Enclosure, Private
- Private Pool
- Yes
- Roof
- Tile
- Spa
- Yes
- Spa Features
- Heated, In Ground
- View
- Golf Course
- Waterfront Features
- MANATEE RIVER
- Waterview
- Golf Course
Community Features
8 items
- Association Amenities
- Clubhouse, Gated, Golf Course
- Association Fee
- $2336.0
- Association Fee Frequency
- Annually
- Community Features
- Gated, Clubhouse, Golf, Restaurant, Sidewalks, Street Lights
- MLS Area
- 34219 - Parrish
- Township
- 34
- Financing Terms Available
- Cash, Conventional, VA Loan
- Roads
- Asphalt, Paved
Location
2301 Little Country Road, Parrish, FL 34219 · 34219 - Parrish


Neighborhood & Commute
ZIP Code 34219
- Median household income
- $98,013
- Income per person
- $47,031
- Households
- 12,060
- Average household size
- 2.59
- Median age
- 48.1
Source: Walk Score.
Disclosure: Community information and market data powered by Constellation Data Labs. Information is deemed reliable but not guaranteed.
Schools
- Elementary School
- Annie Lucy Williams Elementary
- Middle School
- Buffalo Creek Middle
- High School
- Parrish Community High
Price & Status History
- Listing updated with changes from the MLS®
- Status changed to Closed
Friends & Family
Similar Homes
For sale in Parrish, single family residence, within 20% of this price.
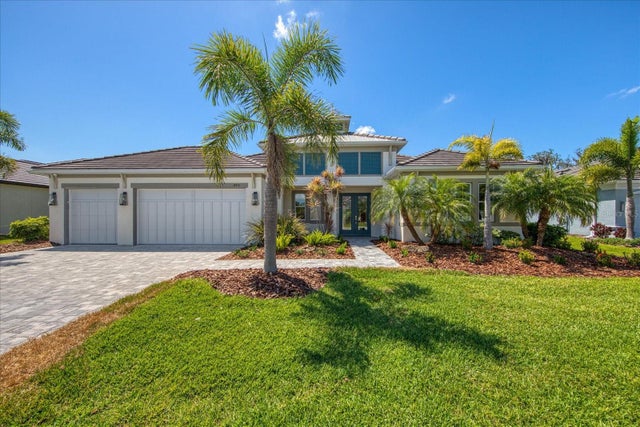 $1,090,000Single Family Residence SoldSold3Beds3Total Baths2,878Sqft15915 42ND GLEN EPARRISH, FL 34219RESERVE AT TWIN RIVERS Subdivision
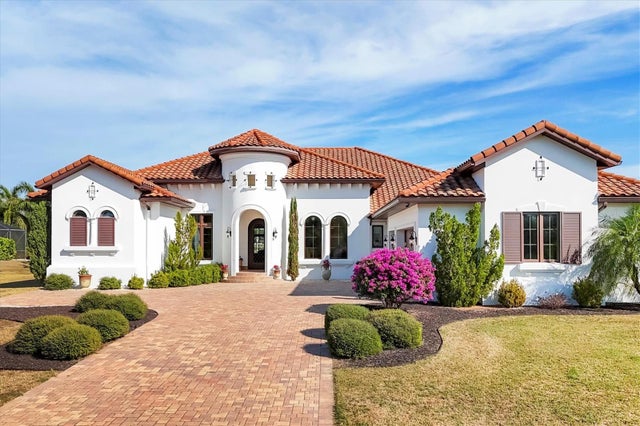 $1,135,000Single Family Residence SoldSold4Beds5Total Baths4,097Sqft6118 FOAL CREEK DRIVEPARRISH, FL 34219FOXBROOK PH III C Subdivision
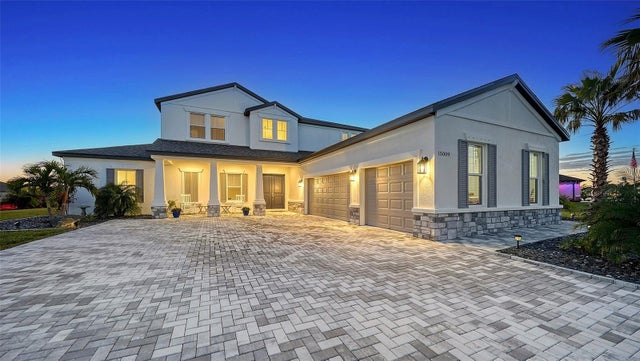 $1,150,000Single Family Residence SoldSold4Beds5Total Baths4,654Sqft15009 18TH RUN EPARRISH, FL 34219TWIN RIVERS PH V-A4 Subdivision
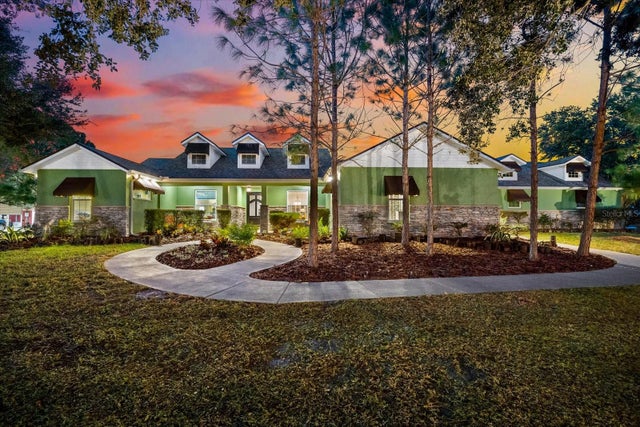 $1,150,000Single Family Residence SoldSold3Beds3Total Baths3,759Sqft31844 STATE ROAD 62PARRISH, FL 34219SR 62 Subdivision