

SoldSingle Family ResidenceSold
4605 5th Avenue NE
Bradenton, FL 34208
$1,050,000
- 3Beds
- 4Baths3 full, 1 half
- 2,569Sq Ft
- $409Per Sq Ft
- 0.16Acres
- 2012Built
- Subdivision
- Riverdale
- County
- Manatee
- MLS®
- A4624708
Overview
One or more photo(s) has been virtually staged. Welcome to one of Bradenton's most desirable gated waterfront communities with A Once-in-a-Lifetime View and Outdoor Living Space!! Bella Sole Positioned on a peninsula of 31 custom estates that magically ends on a quiet cul-de-sac. This 2 story masterpiece is rich in thoughtful details, premium materials, and expert craftsmanship carefully constructed by Medallion Homes known and respected for several waterfront communities and consistent winner of building awards voted by peers year after year. Your oversized 2 car garage has a back entrance for you to enter the home but guests arriving by car will access the side entry custom made cast iron door that commands attention when it opens to your private courtyard with a fireplace before entering the front door. The kitchen in this home is sure to satisfy the yearnings of both gourmet and amateur chefs with two dishwashers to help keep your gorgeous granite island free of clutter and keep the food as your focal point. The separate dining room has access to the courtyard but you may prefer to dine at the bar of your outdoor kitchen or at the seating around your custom fire pit as you wait for other guests to arrive by boat and enjoy one of many unforgettable nights under the stars. The lift holds up to 30,000 pounds and a 42 ft boat sits securely ready for an evening cruise to local restaurants so you can avoid local traffic jams. Looking for a quick in and out? Put a couple of Jet Ski’s on your dual floating dock and within minutes, you can effortlessly access many aquatic adventures by navigating the open waters on the Manatee River and Beyond! Retreat to the second-floor primary suite, where a spa-like private bath awaits, complete with dual sinks, walk-in shower and 2 custom closets. Featuring a private balcony to catch those jaw dropping sunsets and enjoy some quiet time before retiring for the night. The oversized Laundry room upstairs is complete with tub and cabinets. 3rd Bedroom on 2nd level has an ensuite bathroom with tub/shower combo. Imagine the stunning view from your 2nd story office complete with a Murphy Bed for extra last minute guests. Many options to relax poolside and bask in the Florida sun with unobstructed views but too many upgrades to list here so please look at the listing photos for more details. Investments in waterfront property continue to be a wise choice, where else in the world can you get on the water with a view like this for this price? Come see for yourself all this property has to offer.
Listing Snapshot
- Price
- $1,050,000
- Days On Site
- N/A
- Bedrooms
- 3
- Inside Area (SqFt)
- 2,569 sqft
- Total Baths
- 4
- Full Baths
- 3
- Partial Baths
- 1
- Lot Size
- 0.16 Acres
- Year Built
- 2012
- MLS® Number
- A4624708
- Status
- Sold
- Property Tax
- $13,955 (2023)
- HOA/Condo/Coop Fees
- $375 monthly
- Sq Ft Source
- Public Records
Property Details
General Features
18 items
- Acres
- 0.16
- Attached Garage
- Yes
- Direction Faces
- Southwest
- Foundation
- Slab
- Garage
- Yes
- Garage Spaces
- 2
- Levels
- Two
- Number Of Stories
- 2
- Parking
- Driveway, Garage Door Opener, On Street, Attached
- Pets
- Breed Restrictions, Cats OK, Dogs OK, Number Limit, Size Limit
- Property Sub Type
- Single Family Residence
- Security
- Gated Community, Security Gate
- Sewer
- Public Sewer
- SqFt Total
- 4,106
- Style
- Florida
- Utilities
- Cable Available, Natural Gas Available, Cable Connected, Electricity Connected, Natural Gas Connected, Phone Available, Sewer Connected, Underground Utilities
- Water Source
- Public
- Zoning
- PDP
Interior Features
18 items
- Appliances
- Bar Fridge, Convection Oven, Dishwasher, Disposal, Dryer, Gas Water Heater, Microwave, Range Hood, Refrigerator, Tankless Water Heater, Washer
- Cooling
- Central Air
- Fireplace
- Yes
- Fireplace Features
- Decorative, Insert, Living Room
- Flooring
- Wood, Bamboo, Ceramic Tile
- Furnished
- Unfurnished
- Heating
- Central, Electric, Zoned
- Interior
- Crown Molding, Stone Counters, Walk-In Closet(s)
- Laundry Features
- Gas Dryer Hookup, Inside, Laundry Room, Upper Level, Washer Hookup
- Window Features
- Blinds, Shutters
Rooms
| Room | Dimensions | Level | Features |
|---|---|---|---|
| Bedroom 2 | 12x11 | First | Ceiling Fan(s) |
| Bedroom 3 | 13x12 | Second | |
| Bonus Room | 21x11 | Second | |
| Dining Room | 14x12 | First | |
| Great Room | First | Ceiling Fan(s) | |
| Kitchen | 18x14 | First | |
| Master Bathroom | 12x8 | Second | |
| Master Bedroom | 20x14 | Second |
Exterior Features
14 items
- Construction Details
- Block, Stucco
- Exterior
- Awning(s), Balcony, Courtyard, Lighting, Outdoor Grill, Outdoor Kitchen, Outdoor Shower, Rain Gutters, Dock
- Fencing
- Fenced
- Lot Features
- Cul-De-Sac, Landscaped, Level, Paved, Waterfront
- Other Structures
- Outdoor Kitchen
- Patio And Porch
- Covered, Deck, Porch, Rear Porch, Screened
- Pool Features
- In Ground, Salt Water, Screen Enclosure, Tile, Private
- Private Pool
- Yes
- Roof
- Tile
- View
- Canal, River, Water
- Waterfront
- Yes
- Waterfront Features
- Canal Front, River Front
- Waterview
- Canal, River, Water
- Windows/Doors
- Blinds, Shutters
Community Features
7 items
- Association Fee
- $1125.0
- Association Fee Frequency
- Quarterly
- Community Features
- Gated, Street Lights
- MLS Area
- 34208 - Bradenton/Braden River
- Township
- 34
- Financing Terms Available
- Cash, Conventional
- Roads
- Asphalt, Paved
Location
4605 5th Avenue NE, Bradenton, FL 34208 · 34208 - Bradenton/Braden River


Neighborhood & Commute
ZIP Code 34208
- Median household income
- $62,014
- Income per person
- $30,218
- Households
- 17,147
- Average household size
- 2.57
- Median age
- 40.6
Source: Walk Score.
Disclosure: Community information and market data powered by Constellation Data Labs. Information is deemed reliable but not guaranteed.
Schools
- Elementary School
- William H. Bashaw Elementary
- Middle School
- Carlos E. Haile Middle
- High School
- Braden River High
Price & Status History
- Listing updated with changes from the MLS®
- Status changed to Closed
- Price changed to $1,725,000
Friends & Family
Similar Homes
For sale in Bradenton, single family residence, within 20% of this price.
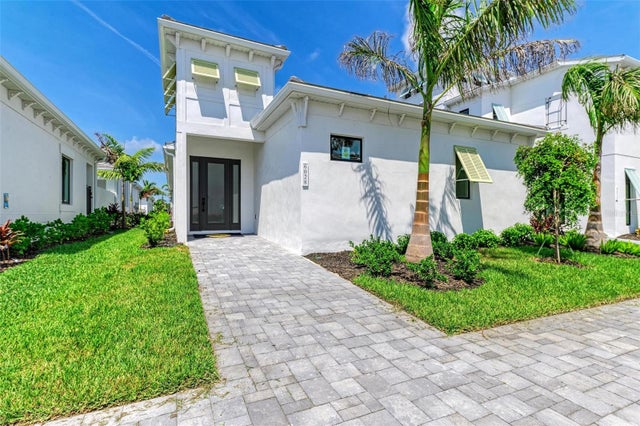 $1,038,888Single Family Residence SoldSold2Beds2Total Baths2,282Sqft6028 CAT CLAW LANEBRADENTON, FL 34210AQUA LAGOON Subdivision
 $1,100,000Single Family Residence SoldSold5Beds5Total Baths3,797Sqft8071 REDONDA LOOPBRADENTON, FL 34202ISLES AT LAKEWOOD RANCH PH II Subdivision
 $1,100,000Single Family Residence SoldSold3Beds4Total Baths3,665Sqft4824 BENITO COURTBRADENTON, FL 34211ESPLANADE PH V SUBPHASES A,B,C,D,E&F Subdivision
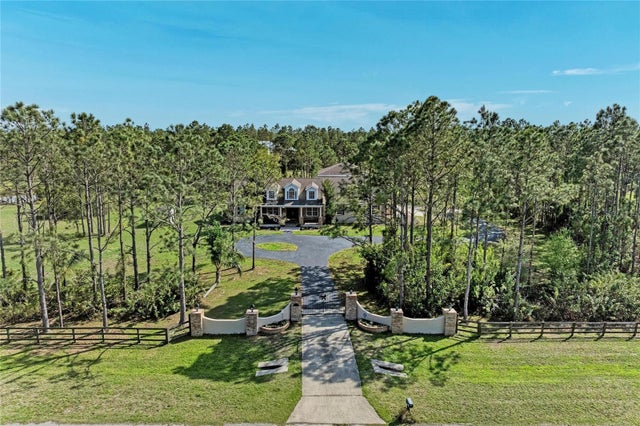 $1,130,000Single Family Residence SoldSold7Beds6Total Baths5,250Sqft21616 67TH AVENUE EBRADENTON, FL 34211PANTHER RIDGE Subdivision