

SoldSingle Family ResidenceSold
21616 67th Avenue E
Bradenton, FL 34211
$1,130,000
- 7Beds
- 6Baths5 full, 1 half
- 5,250Sq Ft
- $215Per Sq Ft
- 9.45Acres
- 1998Built
- Subdivision
- Panther Ridge
- County
- Manatee
- MLS®
- A4686301
Overview
Virtually Staged. PRIVATE 10-ACRE ESTATE IN PANTHER RIDGE
This exceptional estate offers the ultimate in privacy and security, featuring its own private gate and a fully fenced 10-acre property. As you enter, a picturesque circular driveway and charming country-style front porch create a warm and inviting first impression.
Step through the double glass doors into a bright and elegant living room, where large French doors frame stunning views of the salt water pool and outdoor living space. The formal dining room is beautifully accented with architectural arches, adding timeless character. A front-facing bedroom provides the perfect opportunity for a private office or guest suite.
The heart of the home is the spacious kitchen, designed for both functionality and entertaining. It opens seamlessly to the family room and features double wall ovens, a large custom pantry, a central island, and an expansive eat-in area surrounded by oversized windows. The family room boasts soaring ceilings and a gorgeous wood-burning fireplace, with French doors leading directly to the pool area for effortless indoor-outdoor living.
The primary suite is a peaceful retreat, complete with French doors, dual closets, and a spacious en-suite bathroom featuring a Jacuzzi tub, walk-in shower, and dual vanities. This home also offers a rare second primary suite on the main level, with its own private bathroom including a Jacuzzi tub and walk-in shower—ideal for multi-generational living or extended guests.
Additional living space includes multiple guest bedrooms, two upstairs bedrooms with a shared bathroom, and a large bonus room. A unique feature under the staircase includes a custom-built space designed to accommodate a 30-gallon aquarium.
Built with safety and resilience in mind, the home includes a reinforced concrete hurricane shelter with solid poured walls, a reinforced ceiling, and exterior locking doors. Additional features include hurricane-impact window film, a full security system with internet protocol cameras, and a commercial-grade Generac liquid-cooled QuietSource 25kW standby generator, supported by a 1,000-gallon propane tank—capable of powering the home for weeks. 2nd floor is block construction. New AC, new oven, roof 2019, addition to home 2012.
The property also features a fenced dog run and is perfectly suited for animal lovers.
The 10-acre grounds are truly breathtaking, complete with a stocked pond for fishing and a large barn 30x 40. Located in the sought-after Panther Ridge community, residents enjoy access to scenic horse and walking trails. This equestrian-friendly neighborhood welcomes horses and chickens (no roosters), cows, offering a true country lifestyle while remaining just minutes from shopping, dining, and everyday conveniences.
Listing Snapshot
- Price
- $1,130,000
- Days On Site
- N/A
- Bedrooms
- 7
- Inside Area (SqFt)
- 5,250 sqft
- Total Baths
- 6
- Full Baths
- 5
- Partial Baths
- 1
- Lot Size
- 9.45 Acres
- Year Built
- 1998
- MLS® Number
- A4686301
- Status
- Sold
- Property Tax
- $8,488 (2025)
- HOA/Condo/Coop Fees
- $83.33 monthly
- Sq Ft Source
- Public Records
Property Details
General Features
15 items
- Acres
- 9.45
- Attached Garage
- Yes
- Direction Faces
- North
- Foundation
- Slab
- Garage
- Yes
- Garage Spaces
- 3
- Levels
- Two
- Parking
- Attached
- Pets
- Yes
- Property Sub Type
- Single Family Residence
- Sewer
- Septic Tank
- SqFt Total
- 6,650
- Utilities
- Electricity Connected
- Water Source
- Private, Well
- Zoning
- A/WPE/ST
Interior Features
19 items
- Appliances
- Cooktop, Dishwasher, Disposal
- Cooling
- Central Air
- Fireplace
- Yes
- Fireplace Features
- Family Room, Wood Burning
- Flooring
- Tile, Wood
- Furnished
- Unfurnished
- Heating
- Central
- Interior
- Built-in Features, Cathedral Ceiling(s), Crown Molding, Eat-in Kitchen, High Ceilings, Open Floorplan, Walk-In Closet(s)
- Laundry Features
- Laundry Room
Rooms
| Room | Dimensions | Level | Features |
|---|---|---|---|
| Additional Bedroom | 17x13 | Second | |
| Bedroom 2 | 17x19 | First | |
| Bedroom 3 | 11x12 | First | |
| Bedroom 4 | First | ||
| Bedroom 5 | 13x11 | First | |
| Dining Room | 15x14 | First | |
| Family Room | 17x24 | First | |
| Kitchen | 15x22 | First | |
| Living Room | 22x26 | First | |
| Master Bedroom | 17x19 | First |
Exterior Features
10 items
- Construction Details
- Block, Stucco
- Exterior
- Fire Pit, Private Entrance, Private Yard, Storage
- Fencing
- Fenced
- Lot Features
- Private
- Other Structures
- Barn(s)
- Pool Features
- Gunite, In Ground, Salt Water, Screen Enclosure, Private
- Private Pool
- Yes
- Roof
- Shingle
- View
- Pond, Water, Trees/Woods
- Waterview
- Pond, Water, Trees/Woods
Community Features
6 items
- Association Fee
- $1000.0
- Association Fee Frequency
- Annually
- MLS Area
- 34211 - Bradenton/Lakewood Ranch Area
- Township
- 35
- Financing Terms Available
- Cash, Conventional, VA Loan
- Roads
- Asphalt
Location
21616 67th Avenue E, Bradenton, FL 34211 · 34211 - Bradenton/Lakewood Ranch Area


Neighborhood & Commute
ZIP Code 34211
- Median household income
- $113,934
- Income per person
- $57,301
- Households
- 7,719
- Average household size
- 2.30
- Median age
- 49.6
Source: Walk Score.
Disclosure: Community information and market data powered by Constellation Data Labs. Information is deemed reliable but not guaranteed.
Schools
- Elementary School
- Gullett Elementary
- Middle School
- Dr Mona Jain Middle
- High School
- Lakewood Ranch High
Price & Status History
- Listing updated with changes from the MLS®
- Status changed to Closed
- Price changed to $1,490,000
Friends & Family
Similar Homes
For sale in Bradenton, single family residence, within 20% of this price.
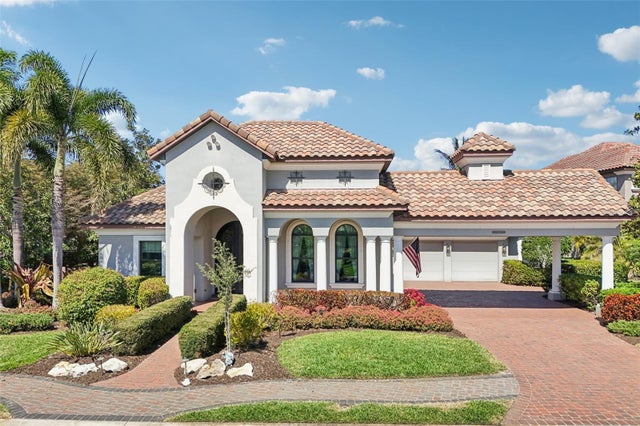 $1,200,000Single Family Residence SoldSold3Beds4Total Baths3,574Sqft508 MAST DRIVEBRADENTON, FL 34208HARBOUR WALK, INLETS, RIVERDALE REV Subdivision
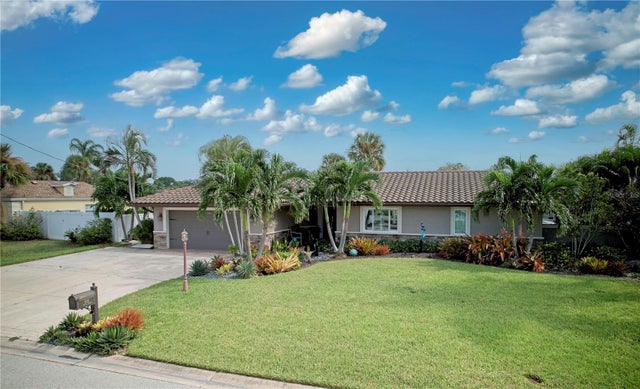 $1,200,000Single Family Residence SoldSold3Beds2Total Baths1,926Sqft5111 BIMINI DRIVEBRADENTON, FL 34210CORAL SHORES Subdivision
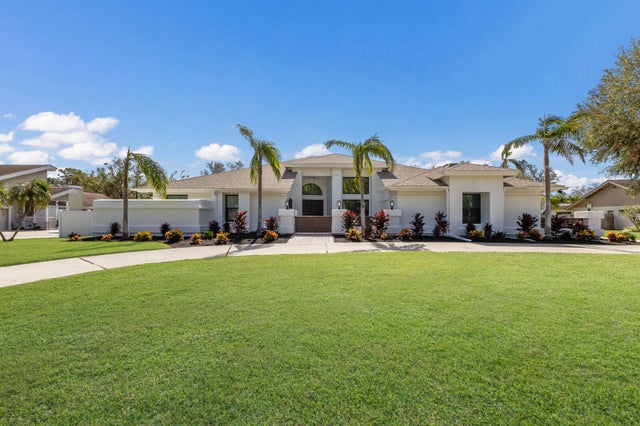 $1,200,000Single Family Residence SoldSold4Beds3Total Baths3,209Sqft6817 RIVERVIEW BOULEVARDBRADENTON, FL 34209RIVERVIEW PINES Subdivision
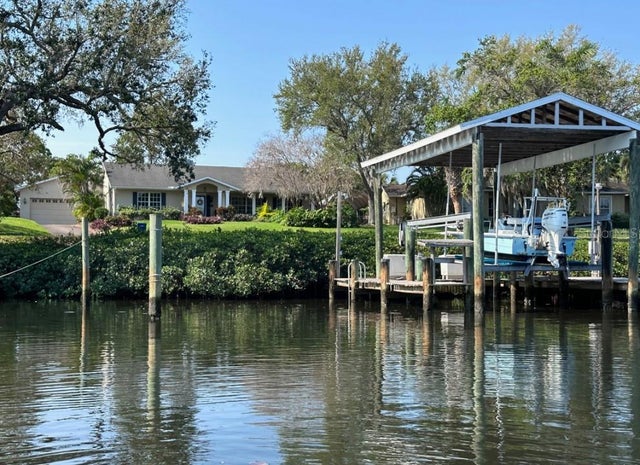 $1,200,000Single Family Residence SoldSold4Beds4Total Baths3,626Sqft616 HILLCREST DRIVEBRADENTON, FL 34209HARBOR HILLS A RESUB Subdivision