

SoldSingle Family ResidenceSold
6817 Riverview Boulevard
Bradenton, FL 34209
$1,200,000
- 4Beds
- 3Baths3 full
- 3,209Sq Ft
- $374Per Sq Ft
- 0.46Acres
- 1986Built
- Subdivision
- Riverview Pines
- County
- Manatee
- MLS®
- A4627605
Overview
$$$$PRICED TO SELL!!!!$$$$ STUNNING, FULLY FURNISHED POOL HOME LOCATED ON BRADENTON'S MOST PRESTIGIOUS STREET! Welcome to this COMPLETELY UPDATED, MOVE-IN READY HOME on Bradenton's most coveted street surrounded by multi million dollar estates, Riverview Blvd. As you approach, you'll be captivated by lush tropical landscaping, an inviting brick-paver front courtyard, and an expansive fenced lot, setting the stage for this exceptional property. Step inside and experience a home that checks every box, with NO EXPENSE SPARED. Nearly every aspect of this home has been meticulously refreshed and upgraded! Brand new roof, hurricane-impact windows and sliders, hot water heater, fully renovated bathrooms, custom kitchen, updated light fixtures, and landscaping—the list goes on. This 4 bedroom, 3 bathroom residence offers over 3,200 sq. ft. of living space with soaring ceilings and an open floor plan that feels even more spacious. Sunlight pours in through expansive windows and sliding doors, illuminating the gorgeous travertine flooring that flows throughout. The living areas are ideal for entertaining, with multiple spaces to suit your every need. The kitchen is a chefs dream and is the heart of the home, boasting beautiful custom cabinetry with glass inlays, crown molding, double ovens, a huge island with seating and pendant lighting, and an elegant glass subway tile backsplash. The custom quartz countertops are simply breathtaking. A wet bar located off the kitchen in the family room adds a touch of sophistication, perfectly connecting the spaces. Retreat to the main suite, a luxurious haven featuring a spacious walk-in closet and a spa-like bathroom with dual vanities, a soaking tub, and an oversized walk-in shower. The additional three bedrooms provide ample flexibility, ideal for a large family or hosting guests. Additional spaces include a formal dining room, living room, mudroom, and large laundry room. The oversized garage features epoxy floors and attic access for added storage. Step outside to the BACKYARD OASIS, where complete privacy meets resort-style living. The backyard is fully fenced and beautifully landscaped, centered around an oversized freeform pool with travertine pavers, making it feel like your own PRIVATE RESORT. Multiple seating areas under roof allow for both shaded relaxation and sun-soaked lounging by the pool. As the evening sets in, gather around the cozy fire pit for perfect ambiance and conversation. Beyond its luxurious amenities, this home boasts an unbeatable location. Just minutes from the pristine beaches of Anna Maria Island, and a short drive to downtown St. Pete and Sarasota’s vibrant cultural and culinary scenes. Plus, enjoy easy access to IMG ACADEMY and the nearby Robinson Preserve, a 682-acre nature preserve with trails, kayak launches, scenic lookouts, and picnic areas. *Best of all, this property is not in a flood zone!* Don’t miss this opportunity to experience the epitome of luxury living on Riverview Blvd. Schedule your showing today!
Listing Snapshot
- Price
- $1,200,000
- Days On Site
- N/A
- Bedrooms
- 4
- Inside Area (SqFt)
- 3,209 sqft
- Total Baths
- 3
- Full Baths
- 3
- Partial Baths
- 0
- Lot Size
- 0.46 Acres
- Year Built
- 1986
- MLS® Number
- A4627605
- Status
- Sold
- Property Tax
- $12,807 (2023)
- HOA/Condo/Coop Fees
- $30 monthly
- Sq Ft Source
- Public Records
Property Details
General Features
16 items
- Acres
- 0.46
- Attached Garage
- Yes
- Direction Faces
- North
- Foundation
- Slab
- Garage
- Yes
- Garage Spaces
- 2
- Levels
- One
- Parking
- Attached
- Pets
- Yes
- Property Sub Type
- Single Family Residence
- Sewer
- Public Sewer
- SqFt Total
- 4,564
- Style
- Contemporary
- Utilities
- Cable Available, Sewer Connected
- Water Source
- None
- Zoning
- RSF3
Interior Features
14 items
- Appliances
- Dishwasher, Disposal, Dryer, Range, Refrigerator, Washer
- Cooling
- Central Air
- Fireplace
- Yes
- Fireplace Features
- Wood Burning
- Furnished
- Furnished
- Heating
- Electric
- Laundry Features
- Inside, Laundry Room
Rooms
| Room | Dimensions | Level | Features |
|---|---|---|---|
| Bedroom 2 | 11x18 | First | |
| Bedroom 3 | 11x18 | First | |
| Dining Room | 12x12 | First | |
| Family Room | 21x27 | First | |
| Kitchen | 23x10 | First | |
| Living Room | 17x22 | First | |
| Master Bedroom | 13x18 | First |
Exterior Features
7 items
- Construction Details
- Concrete, Stucco
- Exterior
- Storage
- Fencing
- Vinyl, Wood
- Patio And Porch
- Covered, Rear Porch
- Pool Features
- In Ground, Private
- Private Pool
- Yes
- Roof
- Shingle
Community Features
6 items
- Association Fee
- $30.0
- Association Fee Frequency
- Monthly
- MLS Area
- 34209 - Bradenton/Palma Sola
- Township
- 34
- Financing Terms Available
- Cash, Conventional
- Roads
- Asphalt
Location
6817 Riverview Boulevard, Bradenton, FL 34209 · 34209 - Bradenton/Palma Sola


Neighborhood & Commute
ZIP Code 34209
- Median household income
- $77,134
- Income per person
- $46,151
- Households
- 17,223
- Average household size
- 2.06
- Median age
- 58.5
Source: Walk Score.
Disclosure: Community information and market data powered by Constellation Data Labs. Information is deemed reliable but not guaranteed.
Schools
- Elementary School
- Palma Sola Elementary
- Middle School
- Martha B. King Middle
- High School
- Manatee High
Price & Status History
- Listing updated with changes from the MLS®
- Status changed to Closed
- Price changed to $1,499,000
Friends & Family
Similar Homes
For sale in Bradenton, single family residence, within 20% of this price.
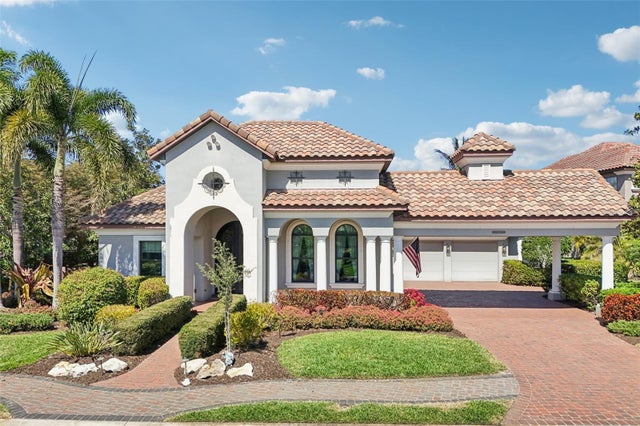 $1,200,000Single Family Residence SoldSold3Beds4Total Baths3,574Sqft508 MAST DRIVEBRADENTON, FL 34208HARBOUR WALK, INLETS, RIVERDALE REV Subdivision
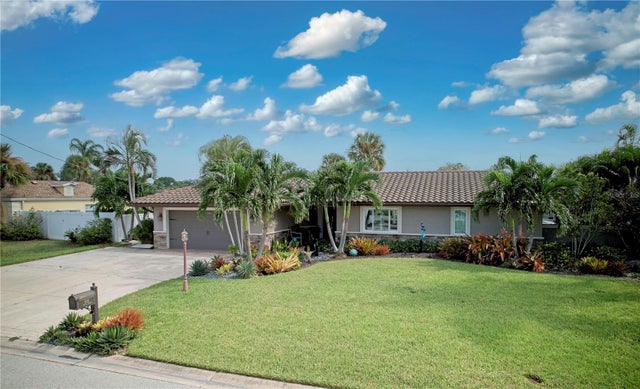 $1,200,000Single Family Residence SoldSold3Beds2Total Baths1,926Sqft5111 BIMINI DRIVEBRADENTON, FL 34210CORAL SHORES Subdivision
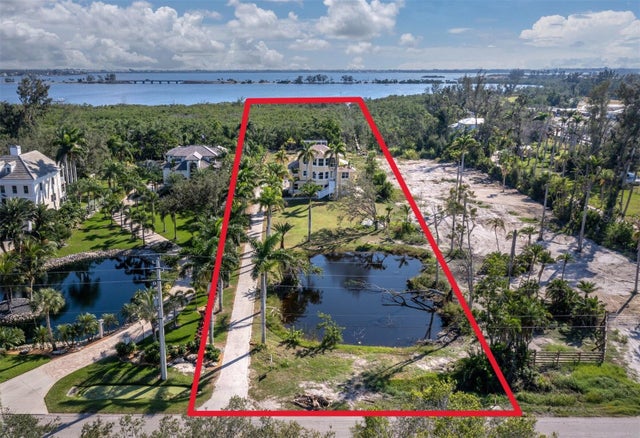 $1,325,000Single Family Residence SoldSold3Beds3Total Baths2,559Sqft9315 9TH AVENUE NWBRADENTON, FL 34209LONG LT Subdivision
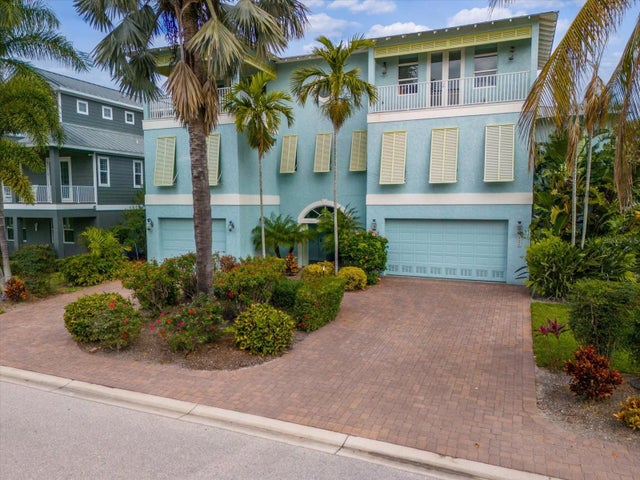 $1,338,000Single Family Residence SoldSold5Beds5Total Baths3,363Sqft7061 HAWKS HARBOR CIRCLEBRADENTON, FL 34207HAWKS HARBOR Subdivision