

SoldSingle Family ResidenceSold
7646 Tralee Way
Bradenton, FL 34202
$1,350,000
- 4Beds
- 3Baths3 full
- 3,730Sq Ft
- $362Per Sq Ft
- 0.32Acres
- 2005Built
- Subdivision
- River Club South Subphase V-B3
- County
- Manatee
- MLS®
- A4594106
Overview
Price Improvement!! This beautiful, fully renovated, just over the last 2 years, home in the Sanctuary in River Club is a designer's dream. This owner did not miss a detail in this renovation. Every inch of space has elegant designer touches with a very neutral palette. This home has 4 bedrooms, 3 bathrooms and an office on the first floor. The second floor has a large bonus room, den and theater room. Situated on a beautiful large corner lot at a dead end street with mature landscaping and a preserve view create a lot of privacy. This home has had many recent updates inside and outside in the last 2 years including two HVAC units, landscape lighting, interior and exterior all repainted, all windows (except the aquarium windows) and doors replaced with hurricane rated windows and hurricane rated garage doors and motors, roof pressure cleaned January 2024. New pool pump, brand new pool gas heater installed, January 2024, pool resurfaced and new tiles, new pavers and an outdoor kitchen, hot water heater, all three bathrooms completely renovated and all new engineered hard wood flooring on the first floor except 2 bedrooms which have new carpet and the second floor has all new carpet. The kitchen boasts stunning custom cabinetry to the ceiling with tons of storage with all new lighting, fixtures and plumbing. All stainless steel appliances which includes the Monogram series for the refrigerator and gas stove. You are greeted with a light and bright view overlooking the lanai and pool area upon entering. The open floorpan allows for family gatherings and entertaining. Next to the kitchen is a laundry room with large built in cabinets, sink and new washer and dryer. The family room includes built-in shelving and a gas fireplace with large doors going to the lanai and pool area. The owner's suite is on the first floor and includes a customized walk-in closet with built-in shelving. The bathroom has dual vanities and a large tub and a gorgeous walk-in shower. Also, on the first floor there are three guest rooms , two bathrooms and an office. The office has double doors and big windows with a lovely view of the outside. The second floor features a large bonus room, a theater room and a den and includes new carpeting and a large sliding glass door onto the balcony. You will enjoy sitting by the heated pool and spa and admire the peaceful views of the preserve. The River Club is conveniently located near I-75, Lakewood Ranch Main Street, shopping, dining, nature trails and more. The River Club has a beautiful 18-hole golf course that is privately owned and operated and open to the public. The River Club golf club is public. The HOA fees are low and NO CDD.
Listing Snapshot
- Price
- $1,350,000
- Days On Site
- N/A
- Bedrooms
- 4
- Inside Area (SqFt)
- 3,730 sqft
- Total Baths
- 3
- Full Baths
- 3
- Partial Baths
- 0
- Lot Size
- 0.32 Acres
- Year Built
- 2005
- MLS® Number
- A4594106
- Status
- Sold
- Property Tax
- $14,661 (2023)
- HOA/Condo/Coop Fees
- $80.5 monthly
- Sq Ft Source
- Public Records
Property Details
General Features
14 items
- Acres
- 0.32
- Attached Garage
- Yes
- Direction Faces
- East
- Foundation
- Slab
- Garage
- Yes
- Garage Spaces
- 3
- Levels
- Two
- Parking
- Attached
- Pets
- Yes
- Property Sub Type
- Single Family Residence
- Sewer
- Public Sewer
- SqFt Total
- 4,908
- Water Source
- Public
- Zoning
- PDR/WPE/
Interior Features
20 items
- Appliances
- Dishwasher, Disposal, Microwave, Range, Range Hood, Refrigerator, Washer
- Cooling
- Central Air
- Fireplace
- Yes
- Flooring
- Carpet, Hardwood
- Heating
- Central
- Interior
- Built-in Features, Crown Molding, Eat-in Kitchen, High Ceilings, Walk-In Closet(s)
- Laundry Features
- Inside, Laundry Room
- Spa
- Yes
Rooms
| Room | Dimensions | Level | Features |
|---|---|---|---|
| Bedroom 2 | 12x11 | First | |
| Bedroom 3 | 13x11 | First | |
| Bedroom 4 | 13x13 | First | |
| Bonus Room | 20x15 | Second | |
| Den | 11x14 | Second | |
| Dinette | 8x11 | First | |
| Family Room | 16x15 | First | |
| Kitchen | 15x13 | First | |
| Living Room | 14x14 | First | |
| Master Bedroom | 22x12 | First | |
| Media Room | 12x14 | Second | |
| Office | 12x11 | First |
Exterior Features
6 items
- Construction Details
- Block
- Exterior
- Lighting, Outdoor Kitchen, Rain Gutters
- Pool Features
- Heated, In Ground, Screen Enclosure, Private
- Private Pool
- Yes
- Roof
- Tile
- Spa
- Yes
Community Features
6 items
- Association Fee
- $966.0
- Association Fee Frequency
- Annually
- MLS Area
- 34202 - Bradenton/Lakewood Ranch/Lakewood Rch
- Township
- 35
- Financing Terms Available
- Cash, Conventional, VA Loan
- Roads
- Paved
Location
7646 Tralee Way, Bradenton, FL 34202 · 34202 - Bradenton/Lakewood Ranch/Lakewood Rch


Neighborhood & Commute
ZIP Code 34202
- Median household income
- $110,576
- Income per person
- $62,597
- Households
- 13,697
- Average household size
- 2.29
- Median age
- 52.9
Source: Walk Score.
Disclosure: Community information and market data powered by Constellation Data Labs. Information is deemed reliable but not guaranteed.
Schools
- Elementary School
- Braden River Elementary
- Middle School
- Braden River Middle
- High School
- Lakewood Ranch High
Price & Status History
- Listing updated with changes from the MLS®
- Status changed to Closed
- Price changed to $1,499,000
Friends & Family
Similar Homes
For sale in Bradenton, single family residence, within 20% of this price.
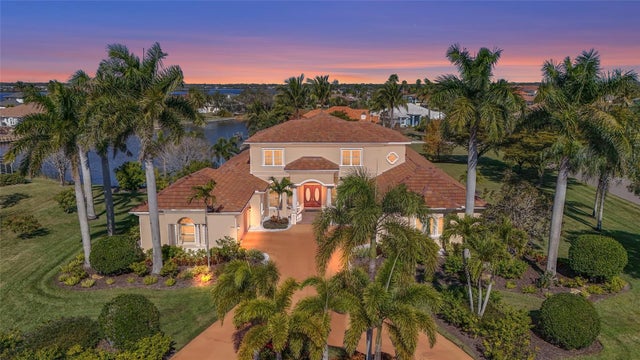 $1,477,500Single Family Residence SoldSold5Beds6Total Baths6,354Sqft6123 9TH AVENUE CIRCLE NEBRADENTON, FL 34212CYPRESS CREEK ESTATES Subdivision
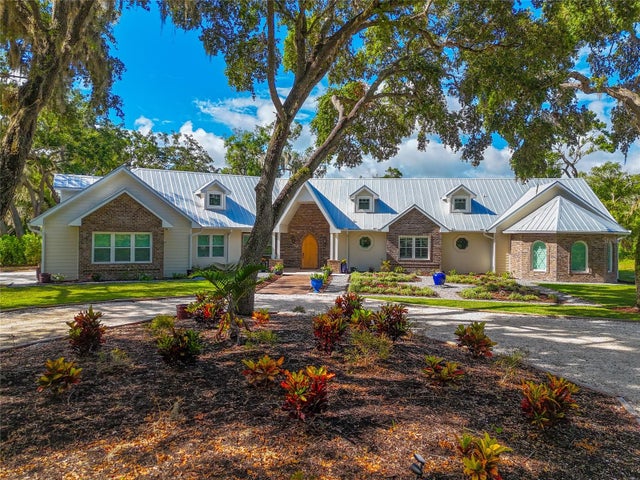 $1,500,000Single Family Residence SoldSold4Beds5Total Baths5,323Sqft5912 13TH AVENUE EBRADENTON, FL 34208ACREAG0001 Subdivision
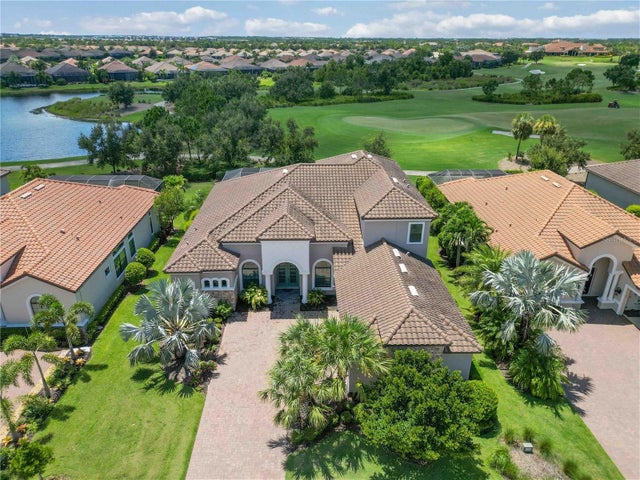 $1,500,000Single Family Residence SoldSold4Beds6Total Baths4,536Sqft4744 BENITO COURTBRADENTON, FL 34211ESPLANADE PH V SUBPHASES A,B,C,D,E&F Subdivision
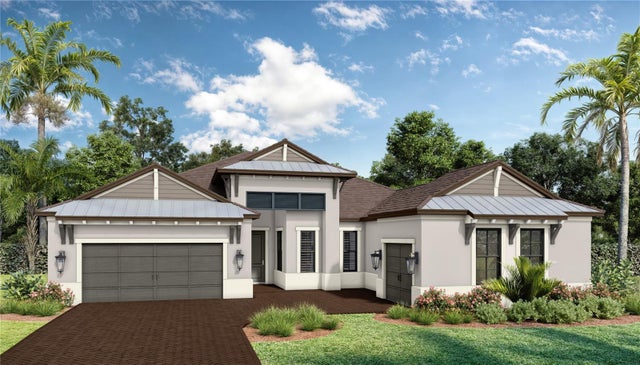 $1,501,990Single Family Residence SoldSold3Beds4Total Baths2,562Sqft1019 TIDELINE COVEBRADENTON, FL 34209TIDELINE Subdivision