

SoldSingle Family ResidenceSold
5912 13th Avenue E
Bradenton, FL 34208
$1,500,000
- 4Beds
- 5Baths5 full
- 5,323Sq Ft
- $282Per Sq Ft
- 3Acres
- 2015Built
- Subdivision
- Acreag0001
- County
- Manatee
- MLS®
- A4613808
Overview
Experience the allure of this captivating French country provincial home nestled on nearly 3 acres adorned with majestic oak trees and boasting a 50-by-60-foot metal RV accessory prefab building. Conveniently situated just west of I-75, this charming European-style residence exudes elegance from every angle. Step through the vaulted entry, adorned with Georgia brick and a striking 2.5-inch red oak Gothic-shaped door, into a luminous sanctuary with ceilings soaring to almost 10 feet. The first floor welcomes you with French doors, chiseled-edged Turkish travertine flooring, and natural pine-trimmed ceilings, while crystal chandeliers cast a shimmering glow throughout. Delight in the open kitchen featuring a marble-topped center island, lighted drawers, apron sink, gas range, and a cozy breakfast nook. While a spacious pantry offers versatility, doubling as an office with a separate entrance and a conveniently located pool bath. The expansive owners' suite spans 1,500 square feet, adorned with cedar beams in the ceiling, a massive walk-in closet, and two separate sitting areas. Primary bath features a large walk-in shower and an exquisite, tiled vaulted ceiling over the spa-hydro bathtub. Each of the four baths in this home showcases intricate, marble tile work, elegant chandeliers, and vessel sinks, with some boasting dual shower heads. There is another spacious guest room with a bath on the first floor. Upstairs you will find 2 more bedrooms, another bath and multiple sitting areas in an oversized flex space. Outside, a heated, caged pool and spa await, surrounded by a paver deck for tranquil relaxation. A brand new pergola featuring metal roof and lights offers yet another area for leisure activities. The oversized three-car garage offers ample storage space with attic access, hurricane-paneled doors, and an air-conditioned laundry room. Additional features include hurricane windows, three AC units, Icynene foam insulation, two gas tankless hot water heaters, and a septic tank with a 1,000 square-foot drainage field. A chain-link fence surrounds the back and sides of the property, providing privacy and security. No HOA or CDD fees add to the appeal of this exceptional property. Plus, the RV accessory building, constructed in 2002, offers 3,033 +/- square feet of space on a concrete pad, complete with two large RV bays, two 5-ton AC units installed in 2019, an upstairs air-conditioned office, full bath with a large metal utility sink, refrigerator, and two concrete slabs — making it the ultimate man cave or a perfect space to run a bussiness. Don't miss the opportunity to make this exquisite retreat your own.
Listing Snapshot
- Price
- $1,500,000
- Days On Site
- N/A
- Bedrooms
- 4
- Inside Area (SqFt)
- 5,323 sqft
- Total Baths
- 5
- Full Baths
- 5
- Partial Baths
- 0
- Lot Size
- 3 Acres
- Year Built
- 2015
- MLS® Number
- A4613808
- Status
- Sold
- Property Tax
- $17,860.16 (2023)
- HOA/Condo/Coop Fees
- N/A
- Sq Ft Source
- Public Records
Property Details
General Features
17 items
- Acres
- 3
- Attached Garage
- Yes
- Direction Faces
- North
- Foundation
- Slab
- Garage
- Yes
- Garage Spaces
- 3
- Levels
- Two
- Number Of Stories
- 2
- Parking
- Boat, Circular Driveway, Converted Garage, Covered, Driveway, Garage Door Opener, Garage Faces Side, Guest, Attached
- Pets
- Yes
- Property Sub Type
- Single Family Residence
- Sewer
- Public Sewer
- SqFt Total
- 6,468
- Style
- French Provincial
- Utilities
- Cable Available, Electricity Connected, Water Connected
- Water Source
- Public
- Zoning
- A1
Interior Features
24 items
- Appliances
- Dishwasher, Disposal, Dryer, Exhaust Fan, Microwave, Range, Refrigerator, Washer
- Cooling
- Central Air
- Fireplace
- Yes
- Fireplace Features
- Decorative, Living Room
- Flooring
- Tile
- Heating
- Central
- Interior
- Cathedral Ceiling(s), Eat-in Kitchen, High Ceilings, Open Floorplan, Stone Counters, Vaulted Ceiling(s), Walk-In Closet(s)
- Laundry Features
- Laundry Room
- Spa
- Yes
- Window Features
- Shutters
Rooms
| Room | Dimensions | Level | Features |
|---|---|---|---|
| Bathroom 2 | First | ||
| Bathroom 3 | First | ||
| Bathroom 4 | Second | ||
| Bedroom 2 | First | ||
| Bedroom 3 | Second | ||
| Bedroom 4 | Second | ||
| Bonus Room | Second | ||
| Dining Room | First | ||
| Kitchen | First | ||
| Laundry | First | ||
| Living Room | First | ||
| Master Bathroom | First | ||
| Master Bedroom | First | ||
| Office | First |
Exterior Features
14 items
- Construction Details
- Block, Brick, Concrete
- Exterior
- Garden, Lighting, Rain Gutters, Storage
- Fencing
- Chain Link
- Lot Features
- Cleared, Landscaped, Level, Private
- Other Structures
- Boat House, Other
- Patio And Porch
- Front Porch, Patio, Rear Porch, Screened
- Pool Features
- Heated, In Ground, Screen Enclosure, Private
- Private Pool
- Yes
- Roof
- Metal
- Spa
- Yes
- Spa Features
- Heated, In Ground
- View
- Garden, Trees/Woods
- Waterview
- Garden, Trees/Woods
- Windows/Doors
- Shutters
Community Features
4 items
- MLS Area
- 34208 - Bradenton/Braden River
- Township
- 34S
- Financing Terms Available
- Cash, Conventional
- Roads
- Gravel, Paved
Location
5912 13th Avenue E, Bradenton, FL 34208 · 34208 - Bradenton/Braden River


Neighborhood & Commute
ZIP Code 34208
- Median household income
- $62,014
- Income per person
- $30,218
- Households
- 17,147
- Average household size
- 2.57
- Median age
- 40.6
Source: Walk Score.
Disclosure: Community information and market data powered by Constellation Data Labs. Information is deemed reliable but not guaranteed.
Schools
- Elementary School
- William H. Bashaw Elementary
- Middle School
- Carlos E. Haile Middle
- High School
- Braden River High
Price & Status History
- Listing updated with changes from the MLS®
- Status changed to Closed
Friends & Family
Similar Homes
For sale in Bradenton, single family residence, within 20% of this price.
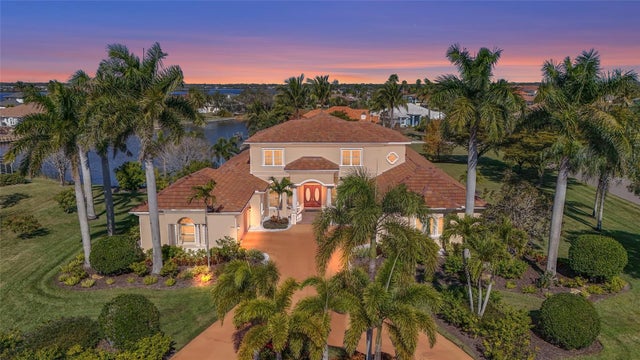 $1,477,500Single Family Residence SoldSold5Beds6Total Baths6,354Sqft6123 9TH AVENUE CIRCLE NEBRADENTON, FL 34212CYPRESS CREEK ESTATES Subdivision
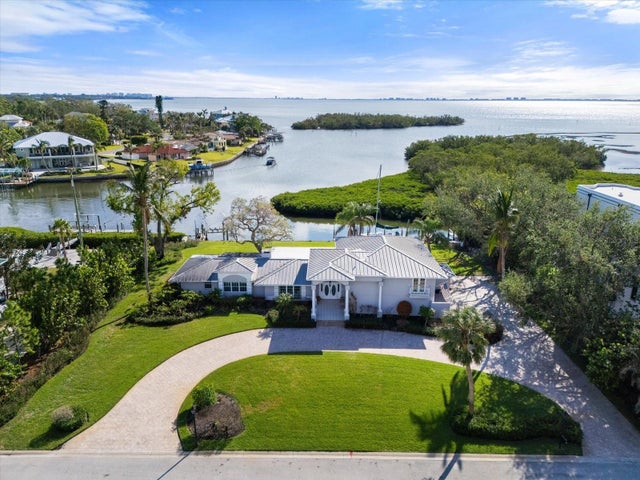 $1,550,000Single Family Residence SoldSold4Beds3Total Baths3,059Sqft7056 HAWKS HARBOR CIRCLEBRADENTON, FL 34207HAWKS HARBOR Subdivision
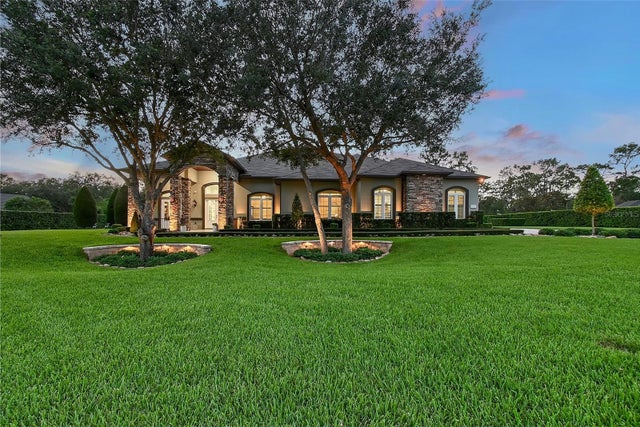 $1,600,000Single Family Residence SoldSold3Beds4Total Baths3,981Sqft22343 PANTHER LOOPBRADENTON, FL 34202PRESERVE AT PANTHER RIDGE Subdivision
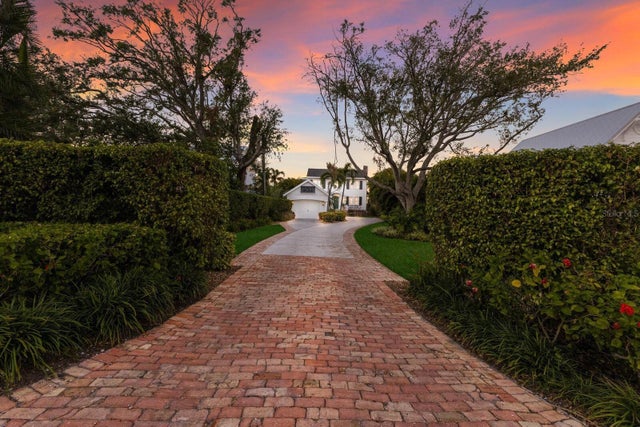 $1,650,000Single Family Residence SoldSold4Beds4Total Baths3,086Sqft4110 RIVERVIEW BOULEVARDBRADENTON, FL 34209RIVERSIDE TERRACE Subdivision