

SoldSingle Family ResidenceSold
22343 Panther Loop
Bradenton, FL 34202
$1,600,000
- 3Beds
- 4Baths3 full, 1 half
- 3,981Sq Ft
- $402Per Sq Ft
- 1.3Acres
- 2020Built
- Subdivision
- Preserve At Panther Ridge
- County
- Manatee
- MLS®
- A4654877
Overview
Welcome to this extraordinary country estate where custom craftmanship combines with beauty and functionality on a pristinely landscaped and manicured 1.3-acre lot, bordered by a nature preserve. This custom residence built by Vision Home Builders is positioned on one of the most beautiful lots in the Preserve at Panther Ridge. All of the elements of this home have been thoughtfully curated to combine natural, imported materials with modern conveniences, all nestled in the heart of a spectacular natural setting. Natural stone exterior trim greets you as you approach the home. Some of the premium features of this home include an executive office with custom Italian tile flooring and a separate entry to the front of the home, for convenience or to provide privacy if used as a 4th bedroom, plus 12-foot ceilings and solid wood doors and porcelain tiling throughout the home. For your peace of mind, Hurricane rated impact windows and doors are featured throughout the home, along with a whole-house Generac 24kw generator, and monitored security system. Utilities services include a huge, 500-gallon propane tank, whole-house water filtration system with UV light, extra deep well for clean reliable water, dual AC units and 2 tankless water heaters. This home is built for wonderful family gatherings or entertaining in the functional gourmet kitchen with gorgeous granite countertops, KitchenAid stainless steel appliances, double-ovens, two dishwashers and oversized refrigerator and a large island that provides extra storage for all your cooking essentials. The kitchen area also includes a separate service area with a pass-through to the lanai for those casual evenings outside. Adjacent to the kitchen is an additional butler pantry/back kitchen with refrigerator, cooktop, granite counters, cabinetry, service sink and washer and dryer. The 3-car garage is oversized, with epoxy flooring and custom cabinet storage and includes a huge retractable awning for washing your car or just providing shade for relaxing outside. The primary suite is beautiful with plantation shutters and gorgeous views of the pool and natural setting. All baths include premium marble countertops and premium cabinetry and the finest of finishes. Outdoor entertaining starts with the disappearing sliding doors, which open the entire house to the expansive outdoor setting. The covered area includes wood finished ceilings, tile flooring, a cozy gas fireplace and UV remote controlled sunshades with ambient lighting, for those days you want a bit more shade. The 48' x 18" travertine deck surrounds the PebbleTec, salt-water pool with a sundeck for sunbathing and relaxing. The 1.3-acre property is pristinely manicured and designed to be a haven for enjoying this beautiful, natural setting. Stone pathways, plant beds, customized landscape lighting, outdoor seating areas with natural stone decking and a huge fire pit. Natural beauty combined with premium finishes, state-of-the-art functionality, and unrivaled peace and privacy to make this resort-like home a respite for heart, soul, mind and body. The Preserve at Panther Ridge, where nature abounds, offers 15 miles of hiking, and horseback, trails, tennis courts, fishing ponds and a kid's park. Panther Ridge is a 4,500-acre community with that's just outside of Lakewood Ranch, the Nation's Top Master Planned, and Multi-Generational Community!
Listing Snapshot
- Price
- $1,600,000
- Days On Site
- N/A
- Bedrooms
- 3
- Inside Area (SqFt)
- 3,981 sqft
- Total Baths
- 4
- Full Baths
- 3
- Partial Baths
- 1
- Lot Size
- 1.3 Acres
- Year Built
- 2020
- MLS® Number
- A4654877
- Status
- Sold
- Property Tax
- $4,851 (2024)
- HOA/Condo/Coop Fees
- $127.75 monthly
- Sq Ft Source
- Builder
Property Details
General Features
18 items
- Acres
- 1.3
- Attached Garage
- Yes
- Direction Faces
- Southeast
- Foundation
- Slab
- Garage
- Yes
- Garage Spaces
- 3
- Green Energy Efficient
- Appliances, Construction, HVAC, Insulation, Lighting, Roof, Thermostat, Water Heater, Windows
- Levels
- One
- Parking
- Driveway, Garage Door Opener, Garage Faces Side, Oversized, Workshop in Garage, Attached
- Pets
- Cats OK, Dogs OK, Yes
- Property Sub Type
- Single Family Residence
- Security
- Closed Circuit Camera(s), Security Lights, Security System, Security System Owned, Smoke Detector(s)
- Sewer
- Septic Tank
- SqFt Total
- 6,237
- Style
- Custom
- Utilities
- Cable Available, Cable Connected, Electricity Connected, Propane, Underground Utilities, Water Connected
- Water Source
- Private, Public, Well
- Zoning
- PD-A
Interior Features
17 items
- Appliances
- Cooktop, Dishwasher, Disposal, Dryer, Exhaust Fan, Microwave, Range, Range Hood, Tankless Water Heater, Washer, Water Purifier
- Cooling
- Central Air, Humidity Control, Zoned
- Fireplace
- Yes
- Fireplace Features
- Gas, Living Room, Outside
- Flooring
- Tile
- Heating
- Central, Zoned
- Interior
- High Ceilings, Open Floorplan, Stone Counters, Walk-In Closet(s)
- Laundry Features
- Inside, Laundry Room
- Window Features
- Window Coverings, Skylight(s), Insulated Windows, Storm Window(s), Tinted Windows, Window Treatments
Rooms
| Room | Dimensions | Level | Features |
|---|---|---|---|
| Balcony/Porch/Lanai | 47x20 | First | Ceiling Fan(s) |
| Bedroom 2 | 16x11 | First | Ceiling Fan(s) |
| Bedroom 3 | 15x13 | First | Ceiling Fan(s) |
| Den | 15x12 | First | |
| Great Room | 23x23 | First | Ceiling Fan(s) |
| Kitchen | 23x14 | First | Breakfast Bar, Ceiling Fan(s), Double Vanity, Granite Counters, Kitchen Island, Wet Bar |
| Master Bedroom | 24x20 | First | Double Vanity, Granite Counters |
| Utility Room | 11x17 | First |
Exterior Features
10 items
- Construction Details
- Block, Stone, Stucco
- Exterior
- Awning(s), Lighting, Outdoor Shower, Rain Gutters
- Lot Features
- Landscaped, Private, Paved
- Patio And Porch
- Covered, Front Porch, Rear Porch
- Pool Features
- Gunite, In Ground, Salt Water, Tile, Private
- Private Pool
- Yes
- Roof
- Shingle
- View
- Trees/Woods
- Waterview
- Trees/Woods
- Windows/Doors
- Window Coverings, Skylight(s), Insulated Windows, Storm Window(s), Tinted Windows, Window Treatments
Community Features
7 items
- Association Amenities
- Other, Park, Playground, Pool, Tennis Court(s), Trail(s)
- Association Fee
- $1533.0
- Association Fee Frequency
- Annually
- Community Features
- Park, Playground, Sidewalks, Tennis Court(s), Street Lights
- MLS Area
- 34202 - Bradenton/Lakewood Ranch/Lakewood Rch
- Financing Terms Available
- Cash, Conventional
- Roads
- Paved
Location
22343 Panther Loop, Bradenton, FL 34202 · 34202 - Bradenton/Lakewood Ranch/Lakewood Rch


Neighborhood & Commute
ZIP Code 34202
- Median household income
- $110,576
- Income per person
- $62,597
- Households
- 13,697
- Average household size
- 2.29
- Median age
- 52.9
Source: Walk Score.
Disclosure: Community information and market data powered by Constellation Data Labs. Information is deemed reliable but not guaranteed.
Schools
- Elementary School
- Robert E Willis Elementary
- Middle School
- Nolan Middle
- High School
- Lakewood Ranch High
Price & Status History
- Listing updated with changes from the MLS®
- Status changed to Closed
- Price changed to $1,850,000
Friends & Family
Similar Homes
For sale in Bradenton, single family residence, within 20% of this price.
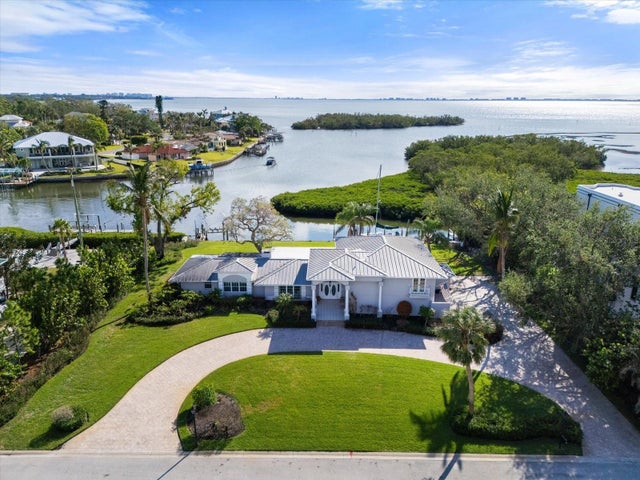 $1,550,000Single Family Residence SoldSold4Beds3Total Baths3,059Sqft7056 HAWKS HARBOR CIRCLEBRADENTON, FL 34207HAWKS HARBOR Subdivision
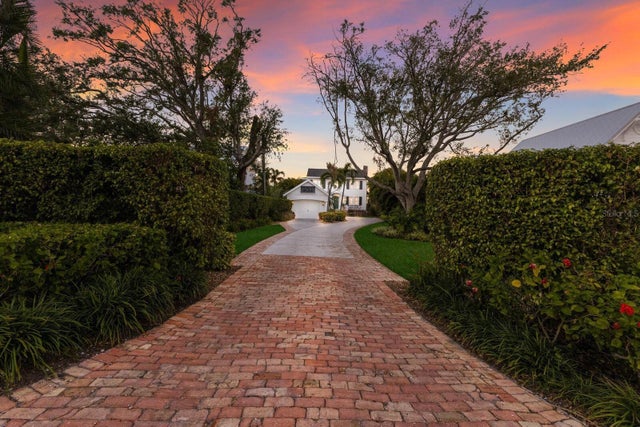 $1,650,000Single Family Residence SoldSold4Beds4Total Baths3,086Sqft4110 RIVERVIEW BOULEVARDBRADENTON, FL 34209RIVERSIDE TERRACE Subdivision
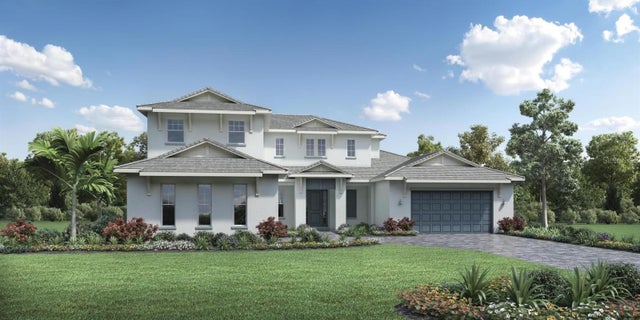 $1,700,000Single Family Residence SoldSold4Beds6Total Baths4,738Sqft17974 PALMISTE DRIVEBRADENTON, FL 34202ISLES AT LAKEWOOD RANCH PH II Subdivision
 $1,750,000Single Family Residence SoldSold4Beds4Total Baths3,062Sqft7020 HAWKS HARBOR CIRCLEBRADENTON, FL 34207HAWKS HARBOR Subdivision